

Whitechurch, Co. Cork
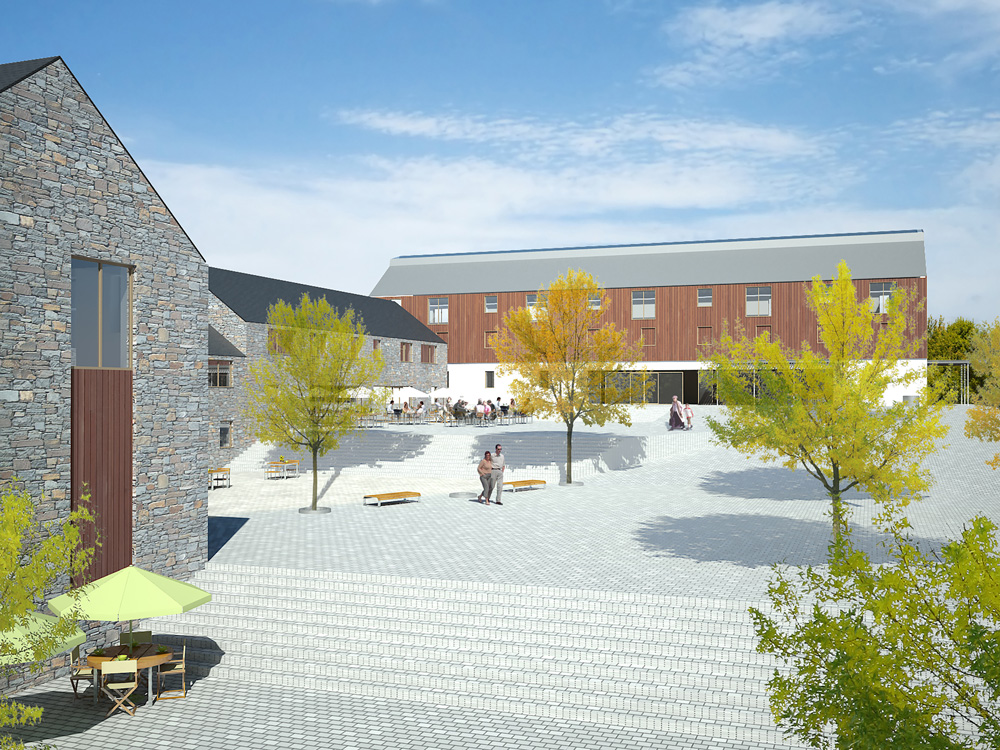
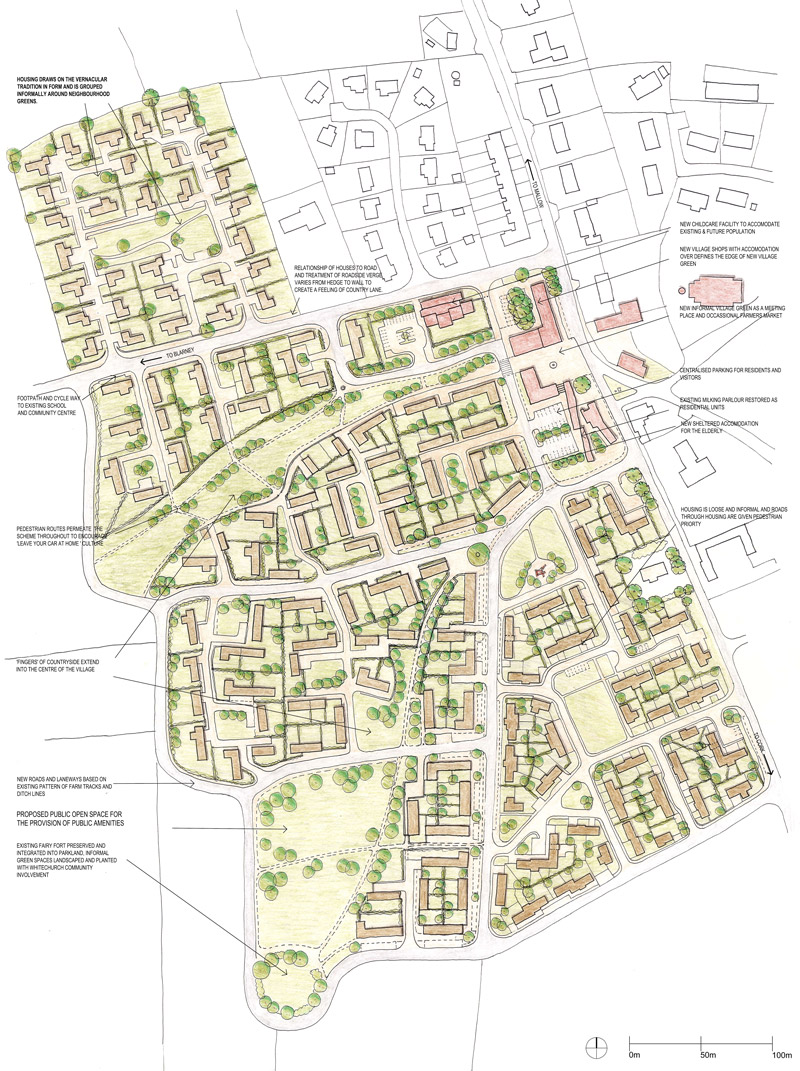
The Masterplan prepared for Whitechurch included three distinct area which were to be part of a phased development of the Village – the Village Centre, low density north site and medium density south site. The masterplan layout provided for pedestrian permeability across the Village from the residential areas and also incorporated a network of new roads, cycle ways and footpaths which reflect and follow the lines of existing lane ways and ditches. Existing landscape features and natural topography which was to be retained have also dictated the layout of the masterplan.
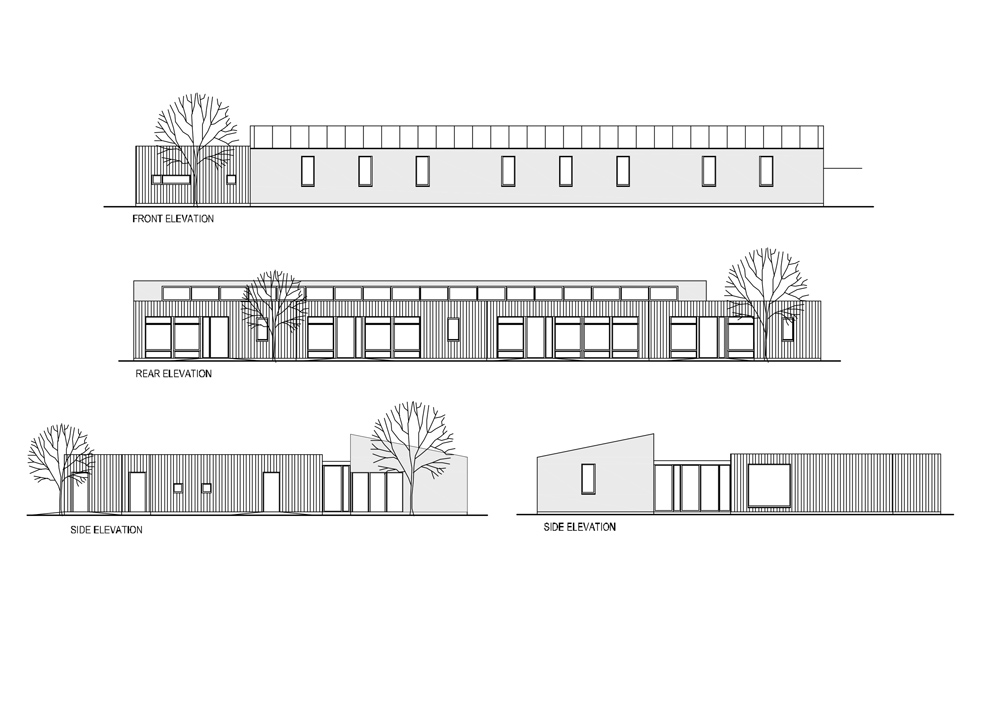
The residential developments designed for the north and south sites are quite distinct, with the detached houses on the elevated northern site planned to a low density and rural in their design, setting, layout and materiality. The lower southern site is of a higher density and this is reflected in the suburban streetscape of terraces, crescents and courtyards. The House designs on both schemes draw inspiration from traditional rural dwellings and typologies with a contemporary interpretation.
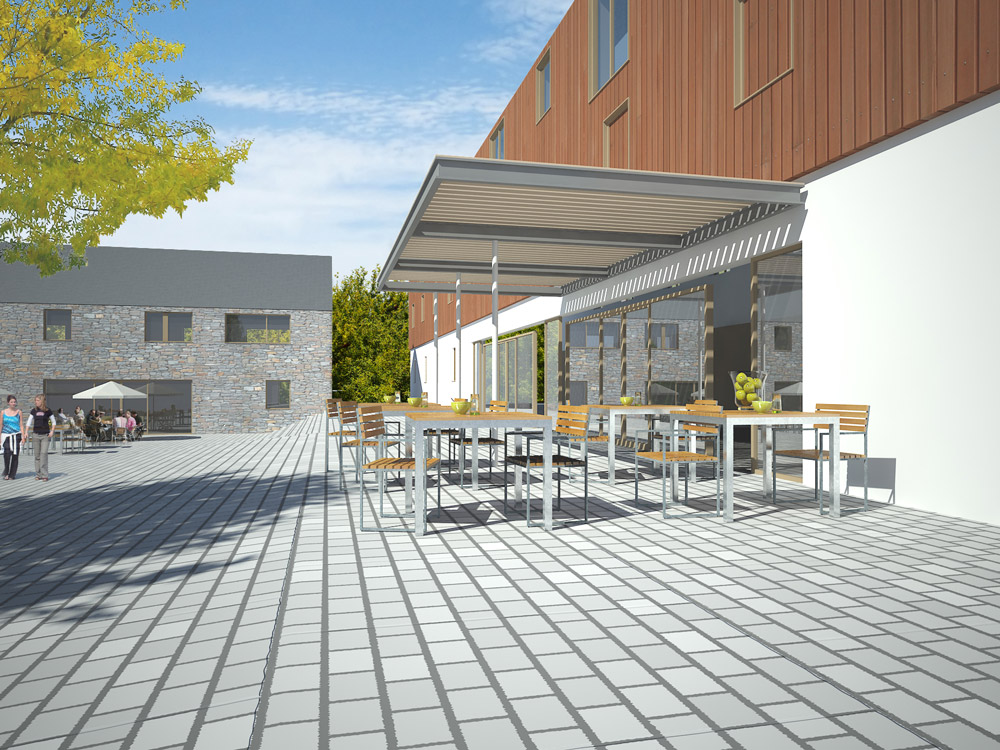
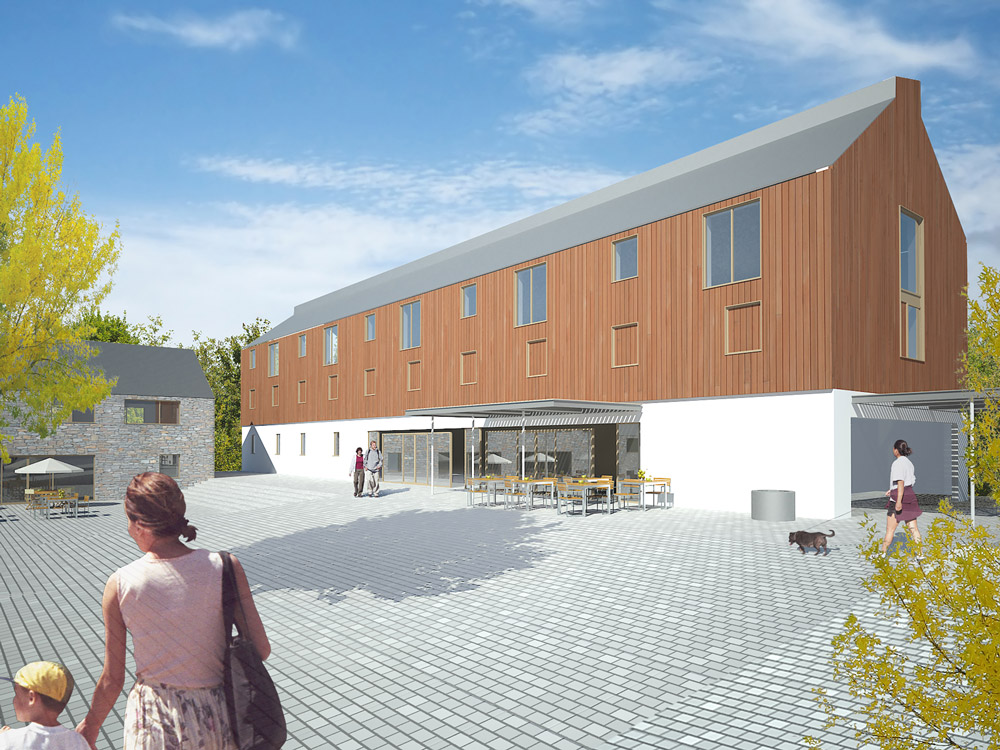
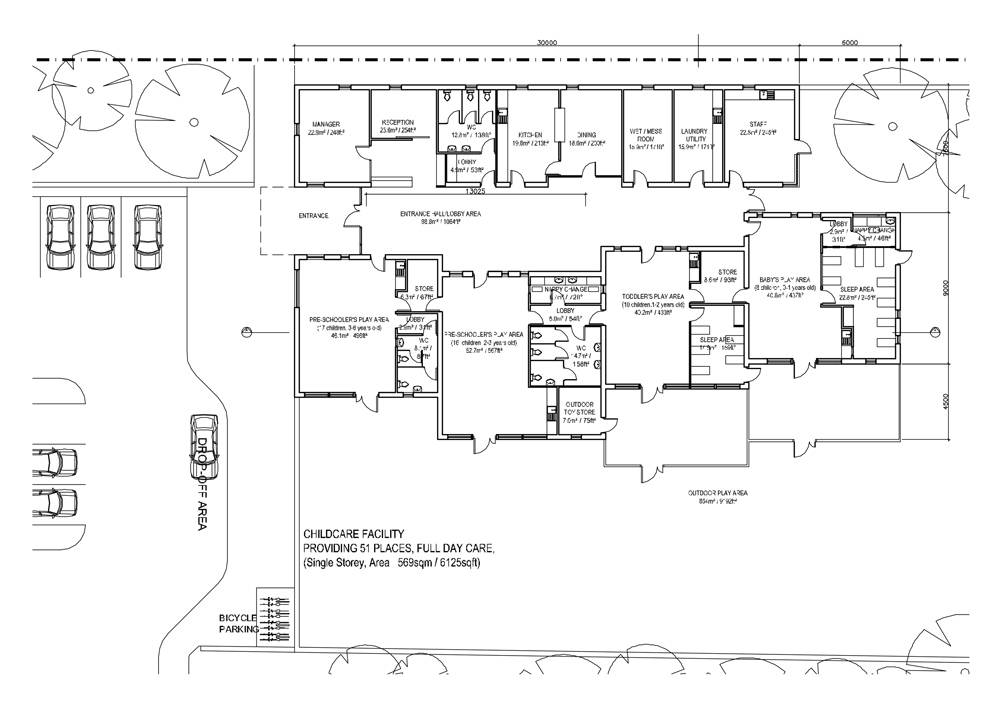
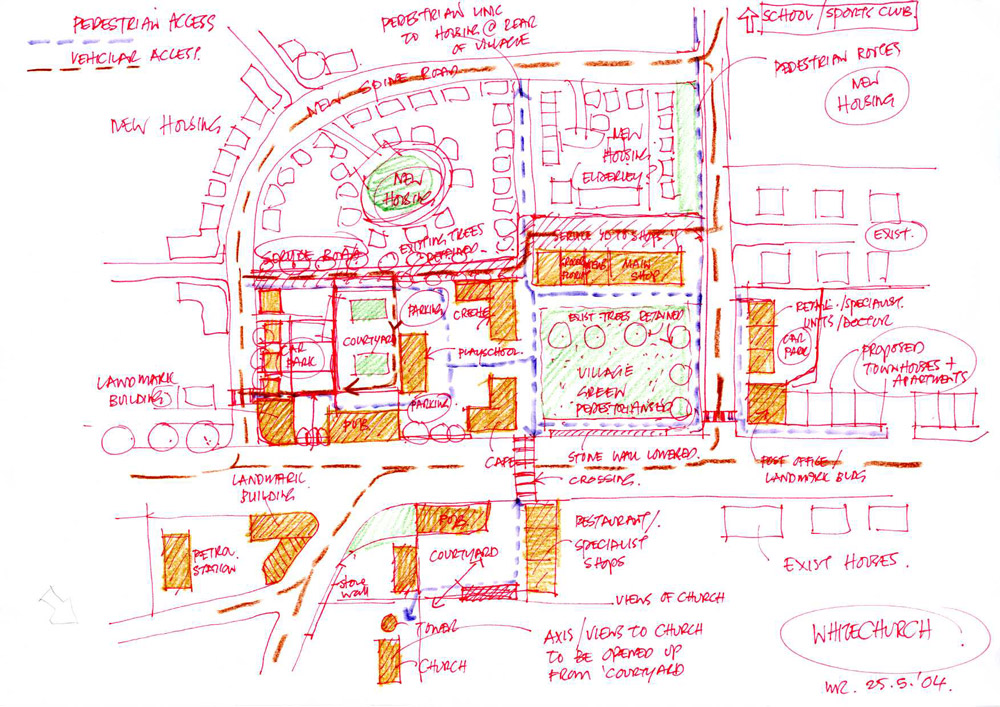
The Village Centre area provided for a range of ‘above the shop’ and ‘live/work residential unit types in addition to retail and commercial units, community and arts facilities and a Creche.
These buildings have been designed with reference to the existing traditional farm buildings in the area and to incorporate the traditional cut stone farm buildings that are also to be restored as part of the Village retail accommodation. When completed these facilities will provide a sustainable and fully integrated village scheme that responds and build on the established historical fabric and infrastructure of the existing settlement.
Michael Regan of EPCA was Director in Charge / Architect for this project whilst Managing Director of Reddy O’Riordan Staehli Architects, Cork from 2004 – 2011 and Principal / Architect for the later phased planning and developments from 2016 – 2024.

