

Knightsbridge, London
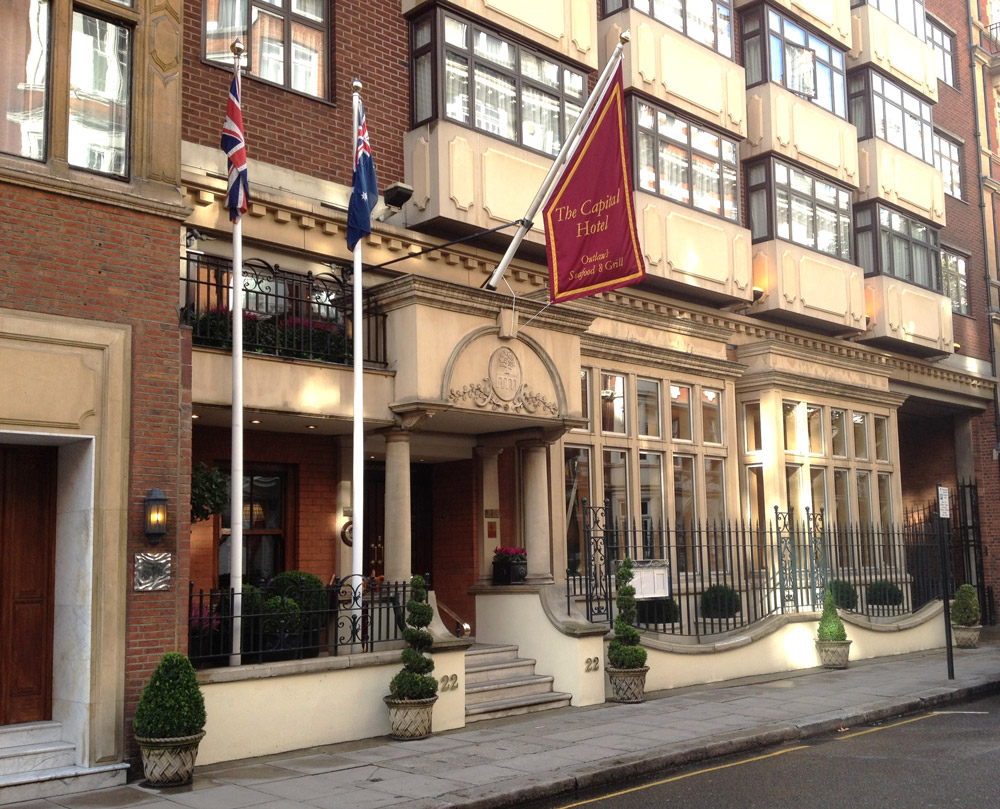
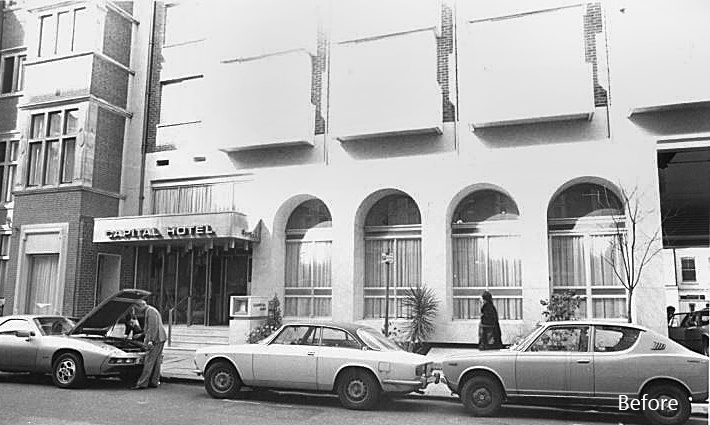
The Capital Hotel is an internationally regarded boutique hotel with world class Restaurant, located on Basil Street, in the heart of Knightsbridge. The hotel had an original 1960’s façade incorporating 4 arched openings at street level from the Restaurant which is levated 4 steps above the footpath. The Hotel entrance incorporated a projecting canopy with the Hotel signage to the front face.
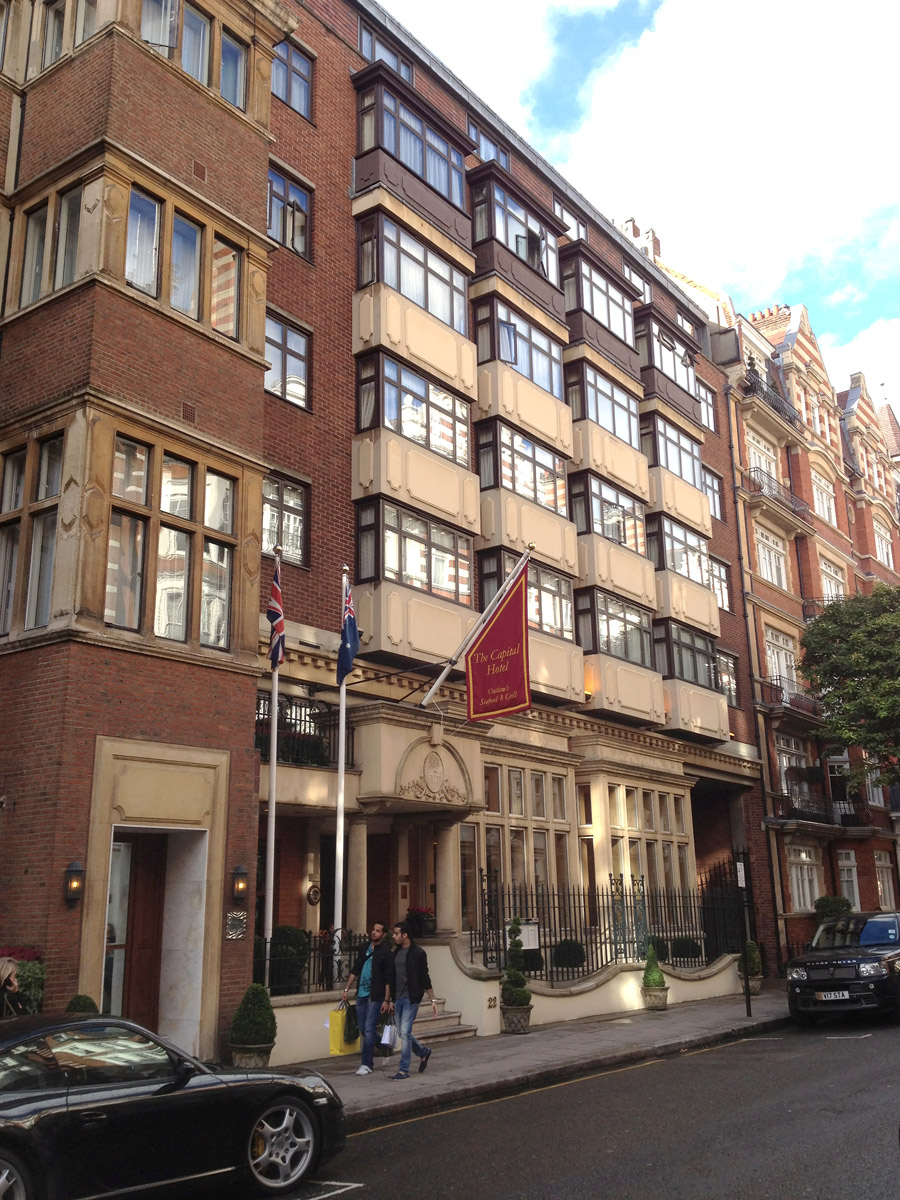
As part of a programme of upgrade works to the Hotel accommodation the Ground Level Restaurant façade and entrance was also to be replaced with a design more in keeping with the Basil Street streetscape – predominately late 19th century red brick dwellings with sandstone banding.
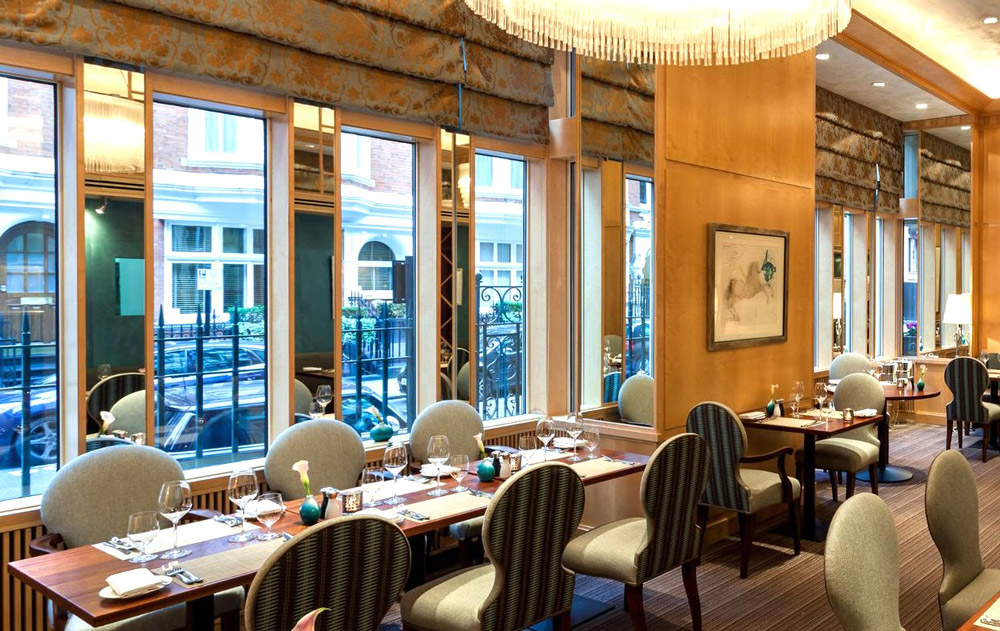
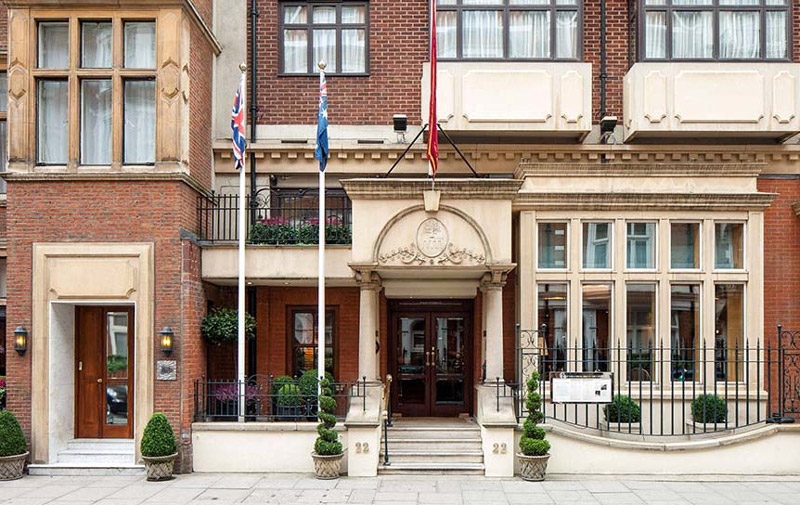
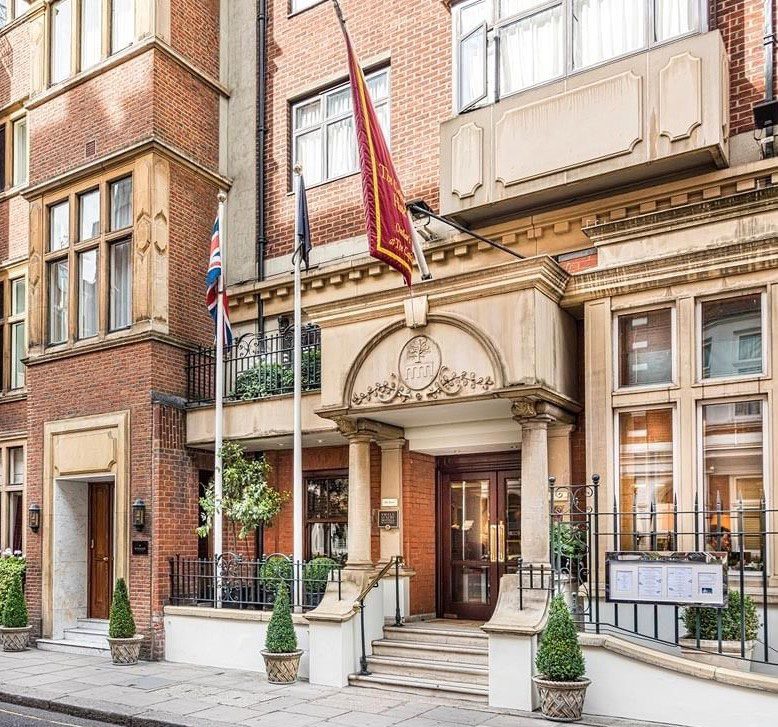
The arched openings were replaced with 2 sandstone framed bay window projections, cantilevered from the ground floor slab. The upstand wall incorporated new concealed radiators to the Restaurant, increasing the floor plate. Externally a low sandstone capped wall with railings provided a buffer zone between the Restaurant windows and the street below.
The entrance replaced the cantilevered canopy with a new sandstone portico supported on sandstone columns. The Hotel ‘logo’ reflecting the original 4 arches was incorporated into the portico. The architectural features were manufactured from cut sandstone or glass reinforced plaster to match the natural sandstone elements.
Michael Regan of EPCA was Project Architect for this project whilst at Reardon Smith Architects, London

