

Sawmill Street, Cork
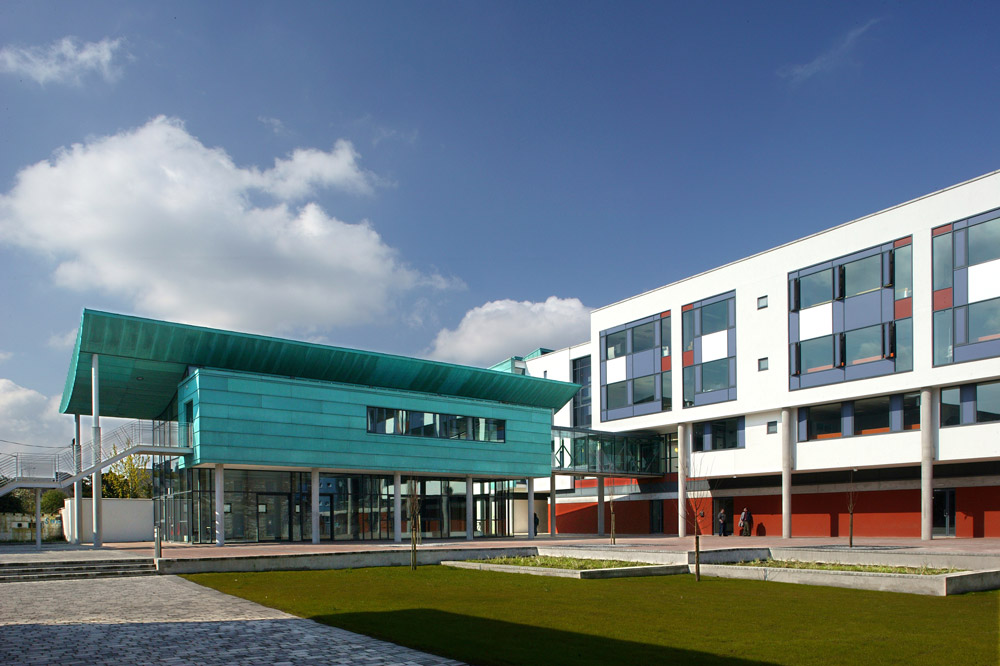
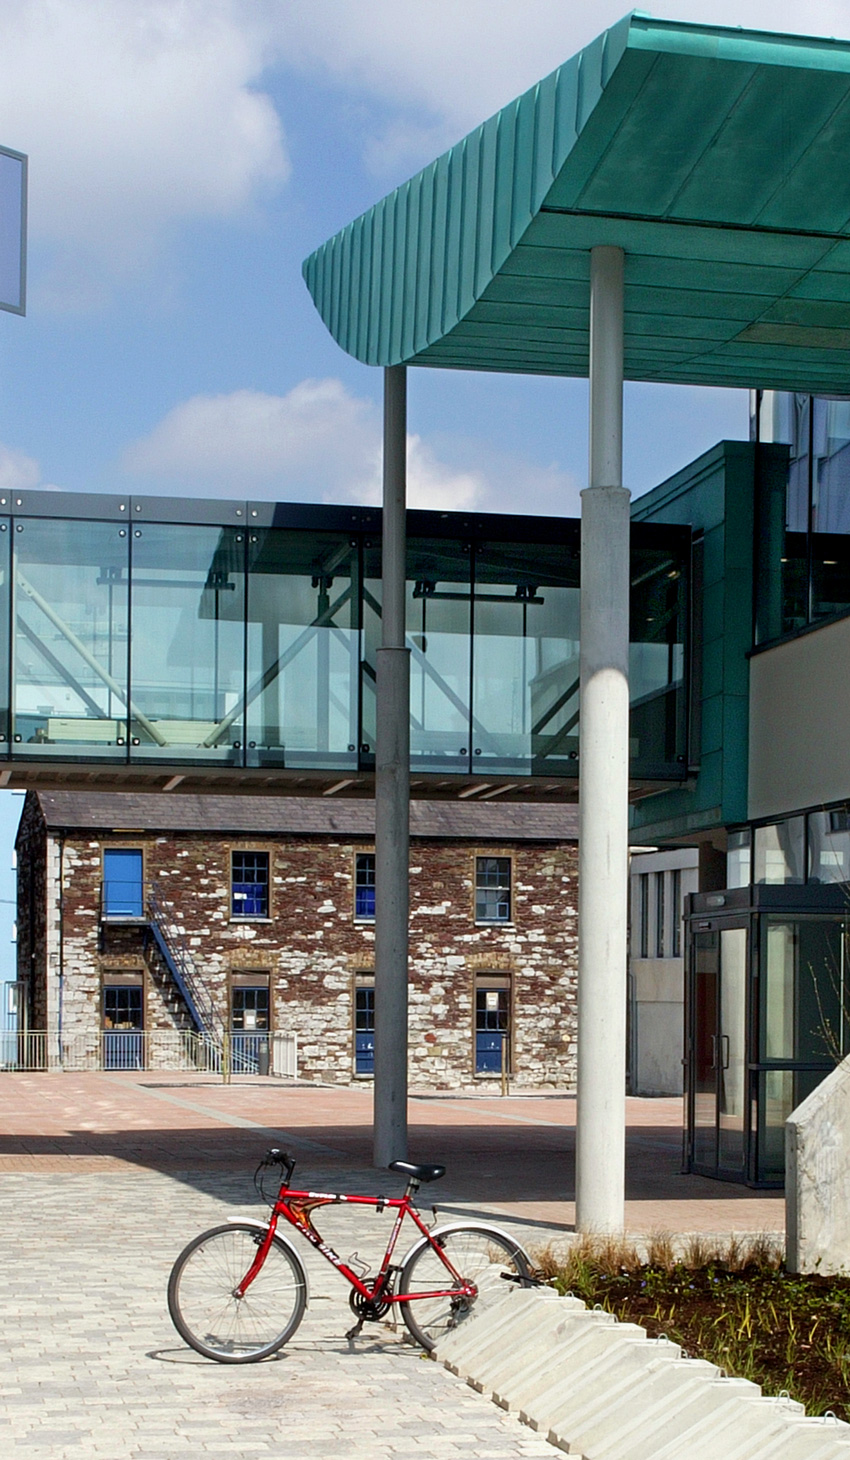
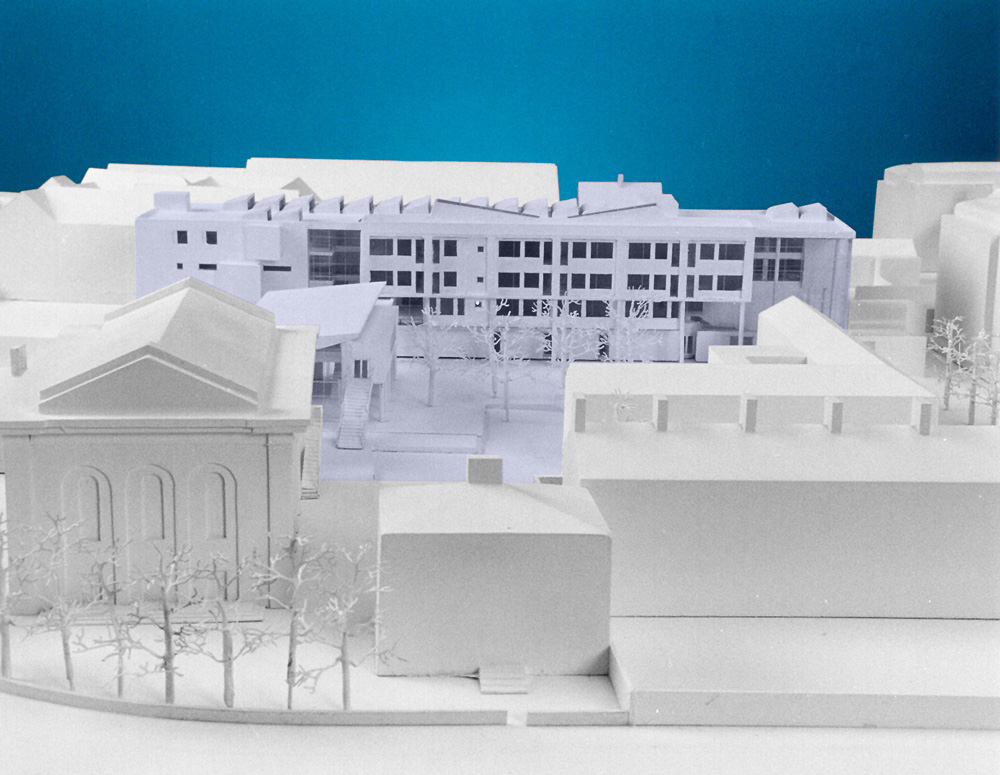
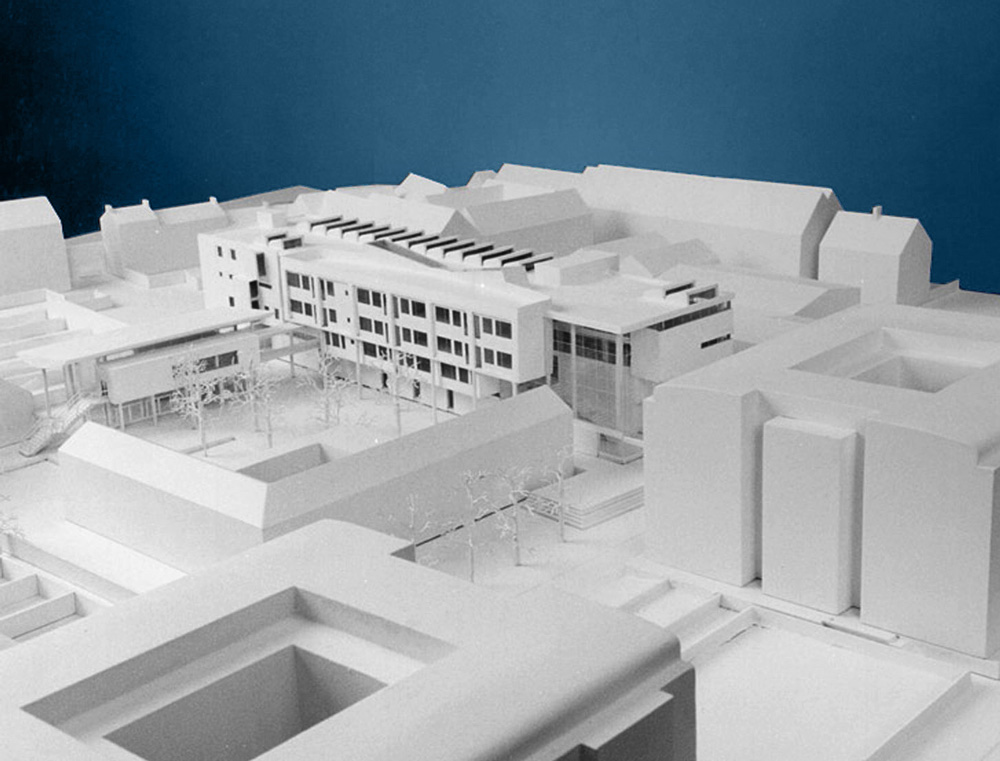
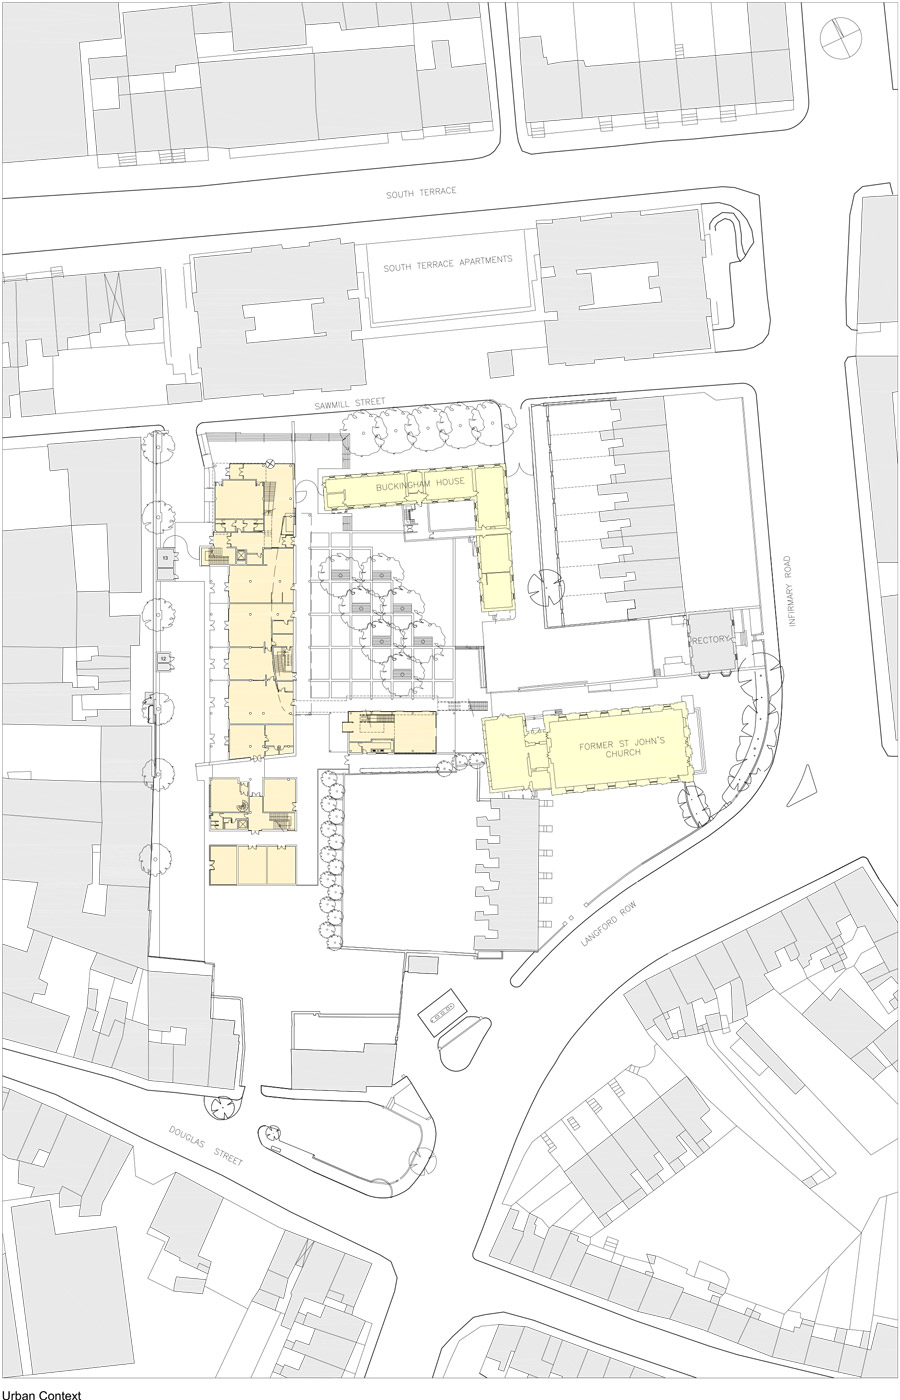
St. John’s Central College is a post-Leaving Certificate College inserted into the site of a derelict former timber yard adjacent to the existing College facility. The existing 1960’s building on the site was removed to create a significant new ‘quadrangle’ for the Campus, framed by the new College buildings. The project provides 5,200m2 of new educational facilities – general classrooms, workshops and support accommodation, Library and Lecture Theatre facilities are provided, to be shared with the adjacent College of Commerce.
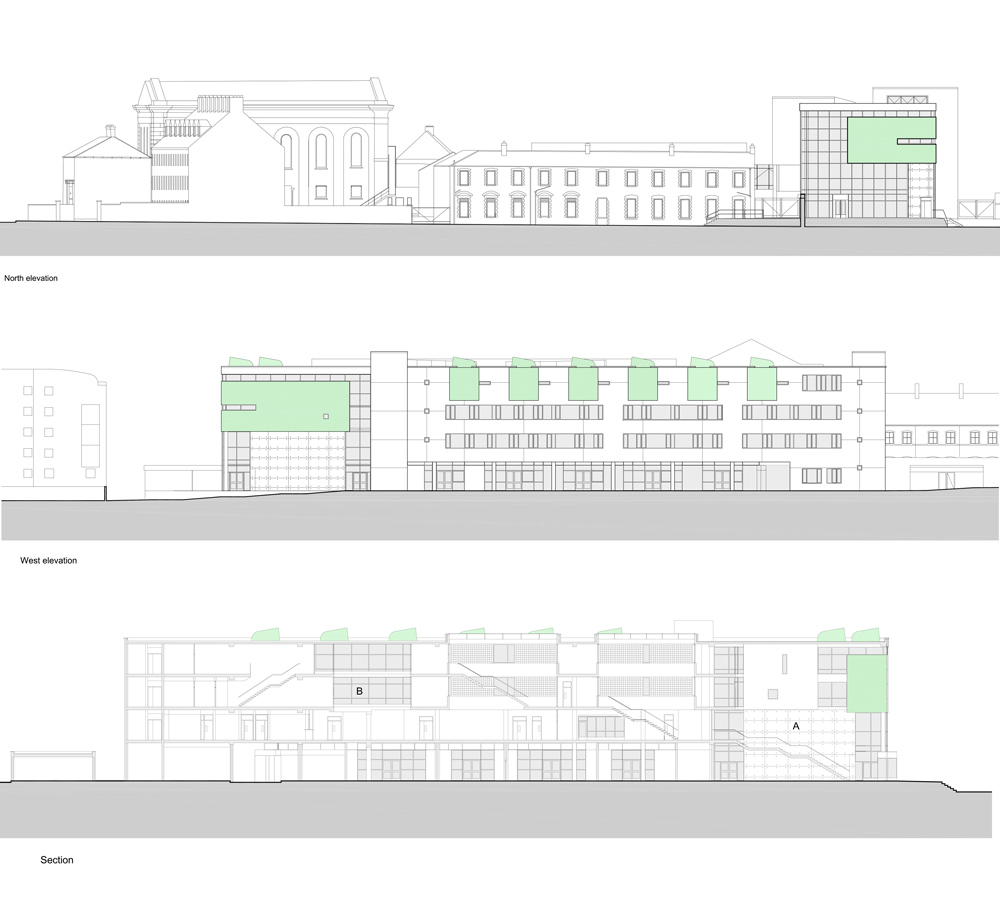
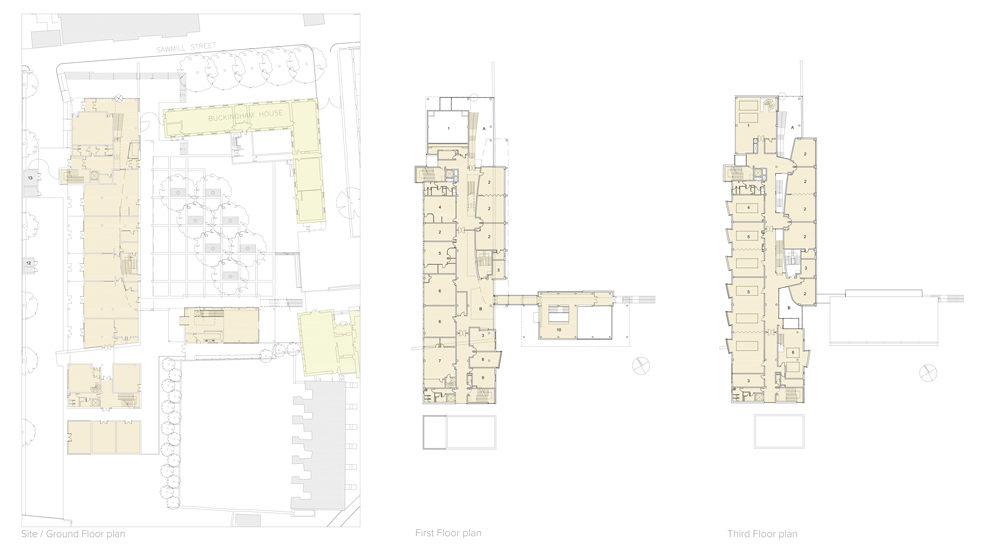
The College places particular emphasis on practical courses and adult re-training across a wide range of educational programmes. The proposed building elevation and plans reflect this programme in the grouping of educational and supporting spaces according to function on a floor by floor basis. These uses are expressed in the building’s form, materiality, structure and colour.
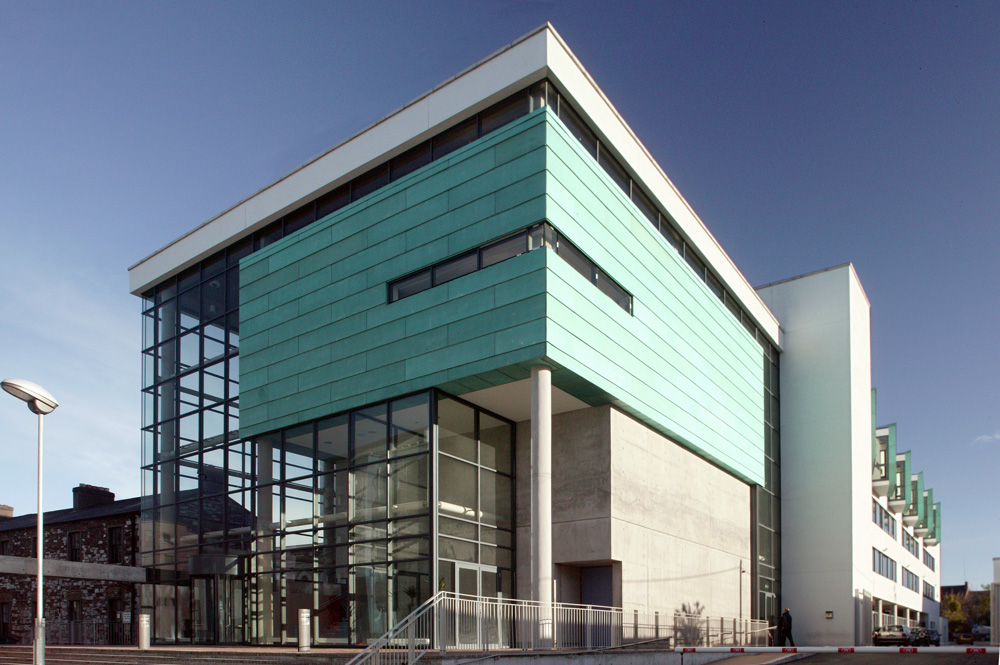
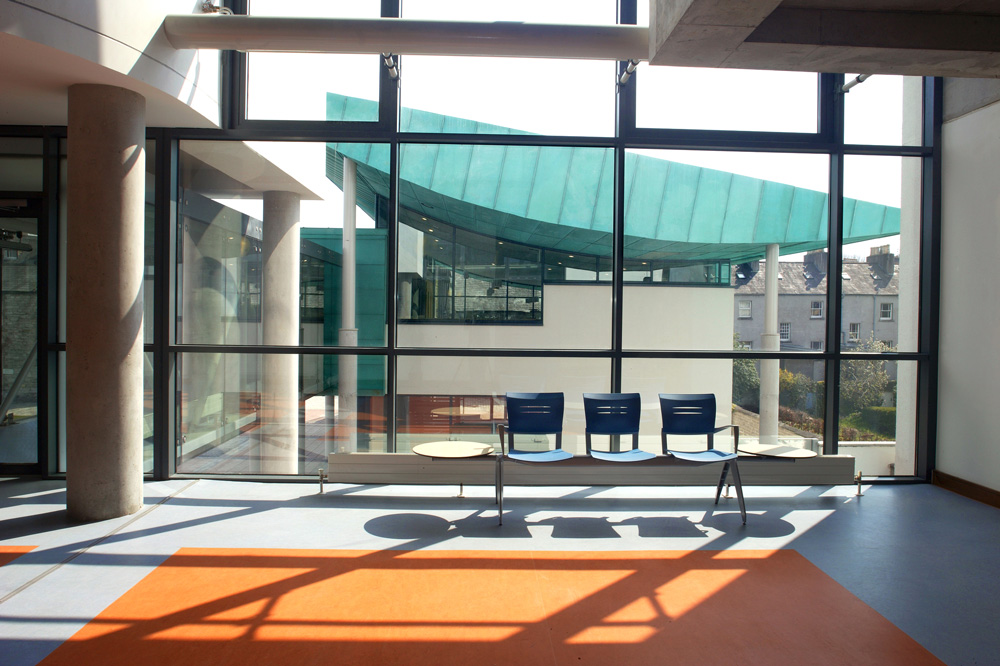
The new accommodation divides into two separate structures – a main building straddling the stone wall of the former timber yard, and the smaller copper clad Refectory Pavilion. Both intersect to form the southern and eastern edges of the new ‘Quad’. The more intensive and technical, construction and engineering workshop accommodation has been located at ground floor level, accessed directly from the colonnade. The building plan follows the line of the former timber yard site, landmarked by the retention of existing 60cm-thick stone wall.
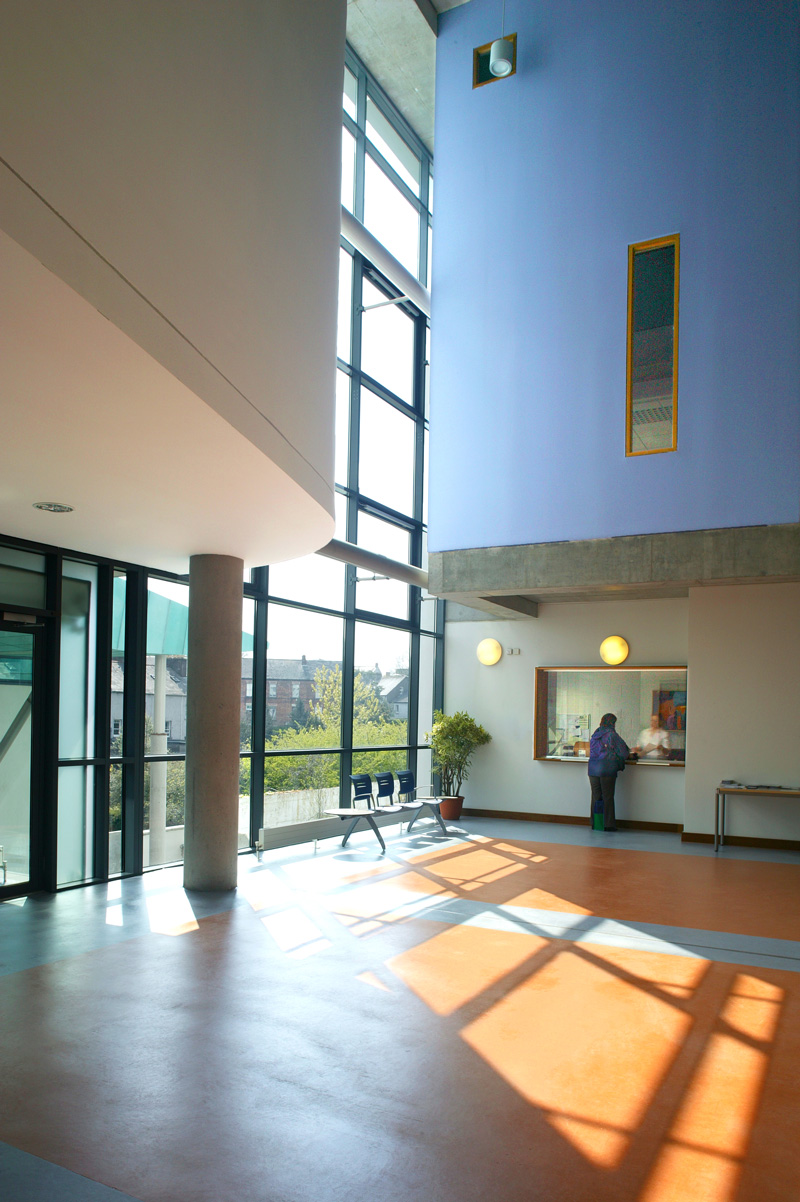
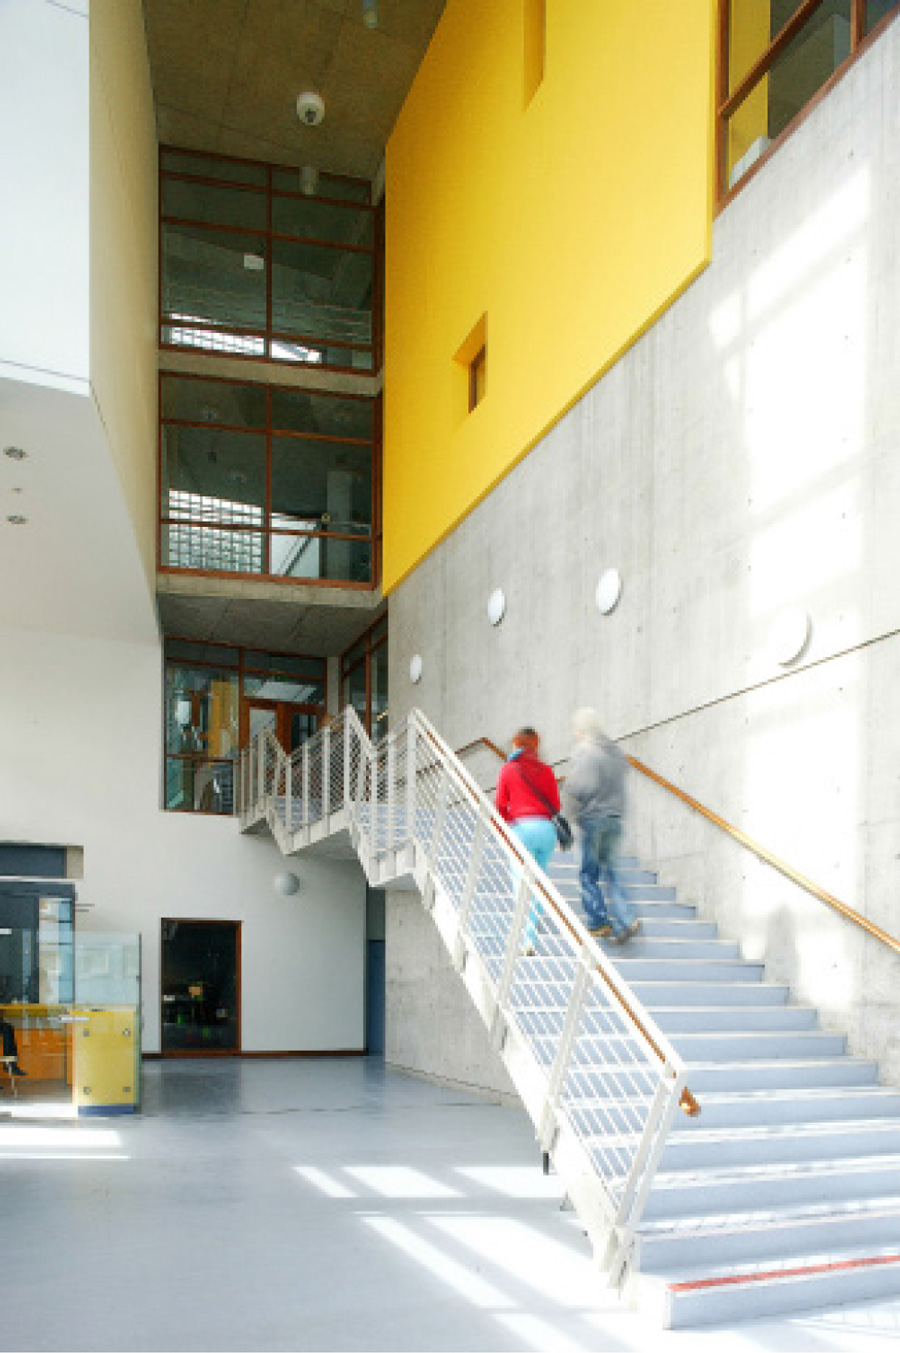
Movement through the building is linear and provides dramatic changes in scale en-route and is celebrated by a triple height naturally lit circulation spine which follows a strong north-south route. This circulation route has been purposely designed to promote social and educational engagement of staff and students across all levels and courses of study. The administration and staff rooms are grouped vertically and located at the hinge of the canteen pavilion and north-south spine of the main building.
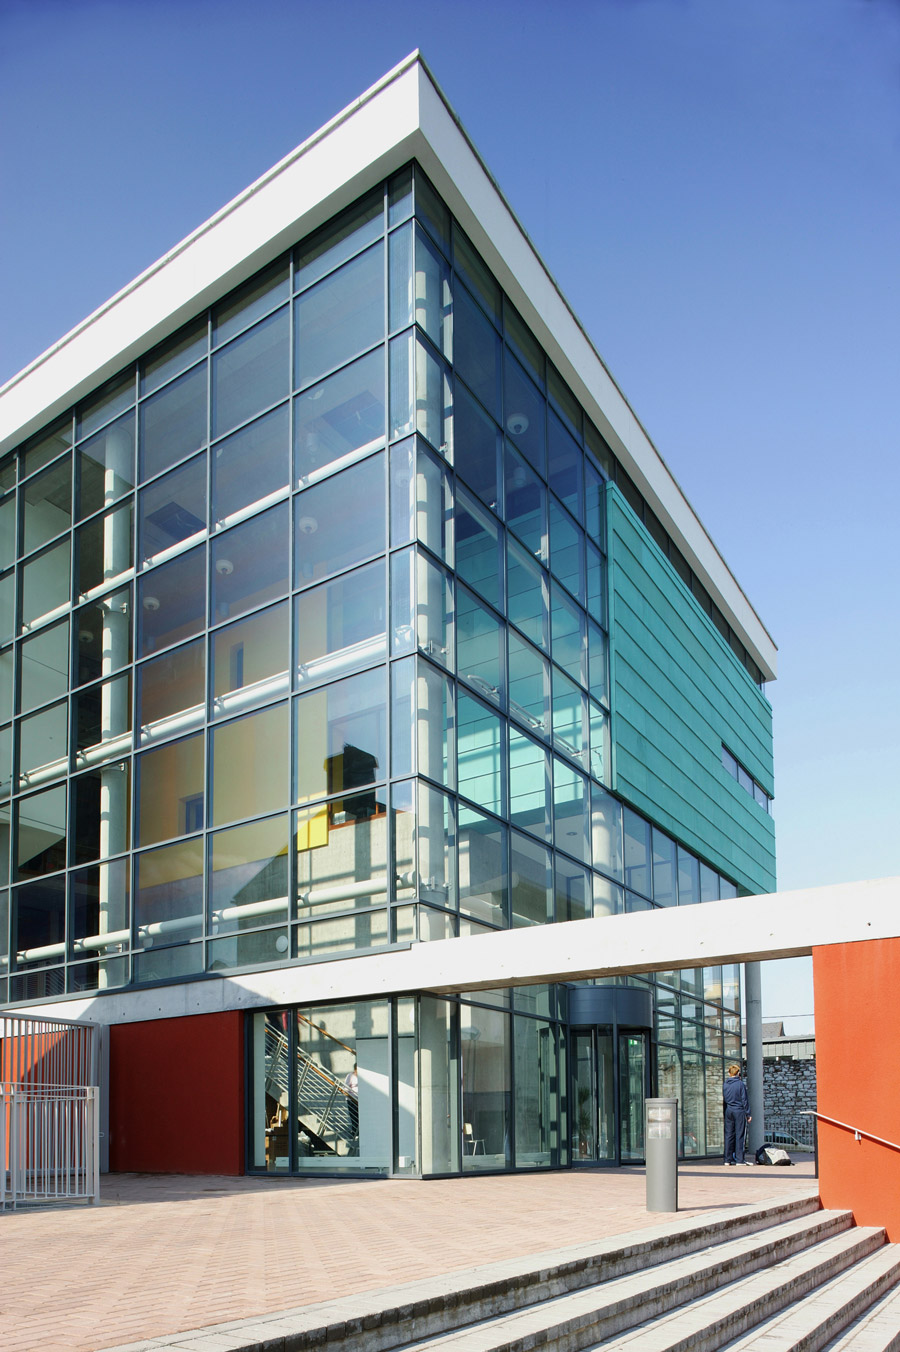
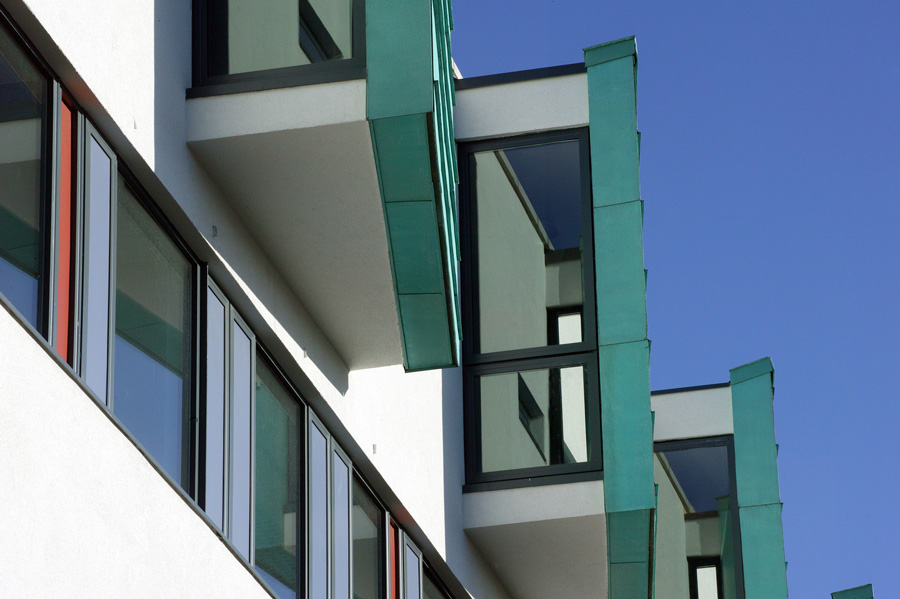
The architecture of the building reflects in its materiality and elements the internal uses and programmes. The practical teaching spaces are finished in fair faced concrete blockwork in contrast to the classrooms which are finished in smooth plastered walls. The library and canteen incorporate large pre-patinated copper walls. The double height tiered Lecture Theatre forms a striking architectural statement at the entrance, expressed in architectural off-shutter concrete.
Awards
RIAI Exhibition Award – Best Education Building 2006
Michael Regan of EPCA was Director in Charge / Architect for the sitework and post Completion Stage of this project whilst Managing Director of Reddy O’Riordan Staehli Architects

