

Rochestown, Cork
The Rochestown Park Hotel is a landmark Conference Hotel built in the grounds of a period Georgian House, which over time had been subsumed into the Hotel. The Hotel had been periodically refurbished and extended at various stages and in various styles and materials.
The most recent bedroom wing extension added in 1997 contributed to a confusing organization, circulation and order to the Hotel which was to be addressed in the proposed master planning of the development. Prior to the redevelopment the hotel had 150 rooms of various sizes and quality, in three separate accommodation blocks. The original reception was now wholly undersized to service the increased size of the Hotel. In addition to the bedroom blocks the complex also had separate and externally accessed Leisure Centre and a substantial Conference and Function facility.
As Project Architect for the project Michael Regan and his team undertook a root and branch reassessment of the entire hotel and proposed a phased approach to the refurbishment and extension that would increase the quality and guest experience of the hotel upon arrival and also rationalise the circulation, accommodation and order of the Hotel..
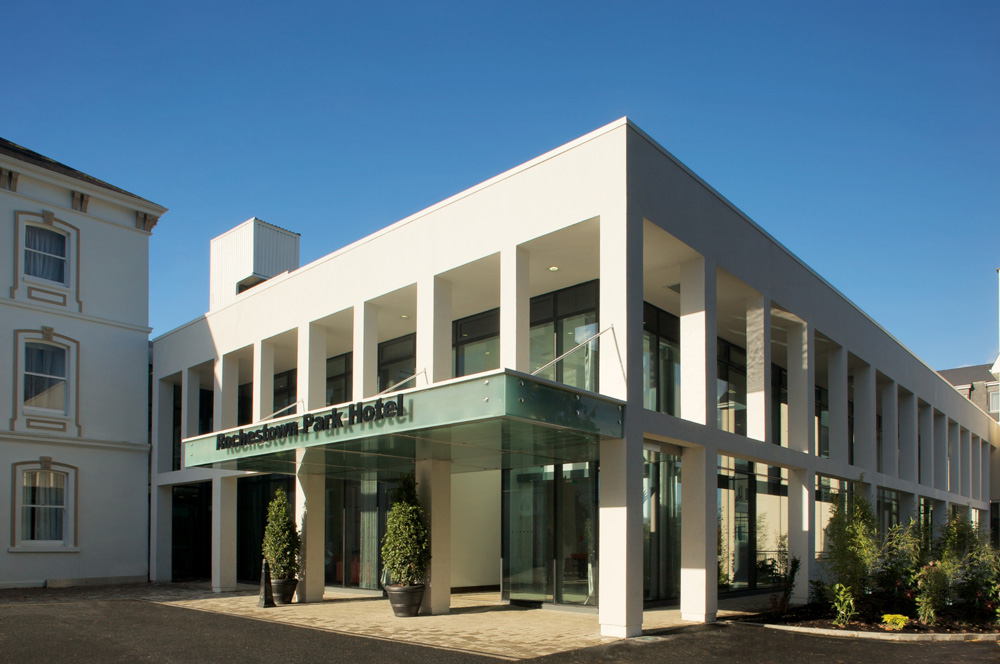
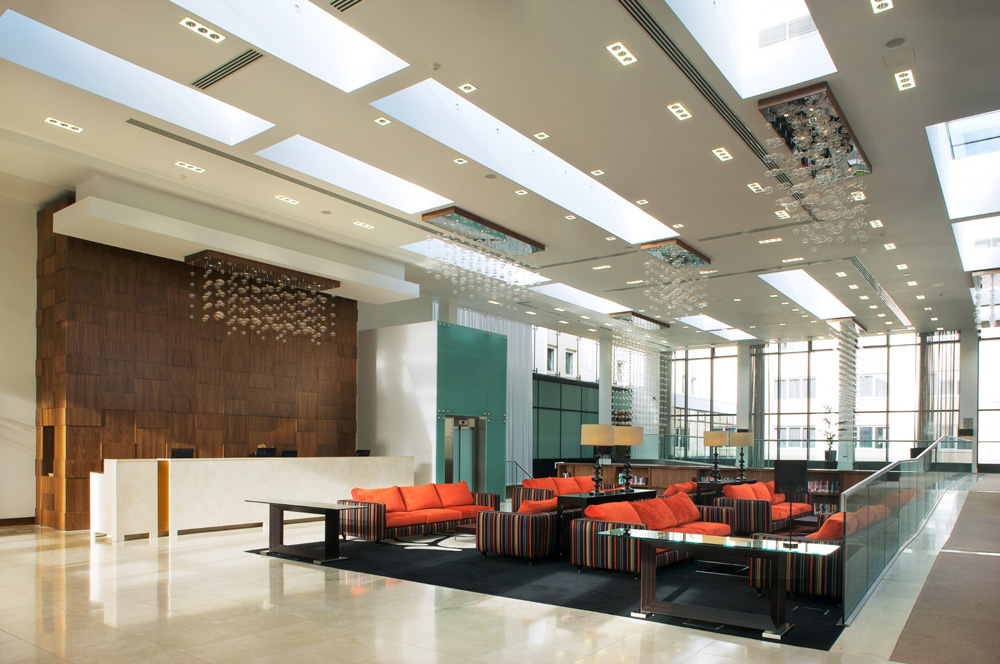
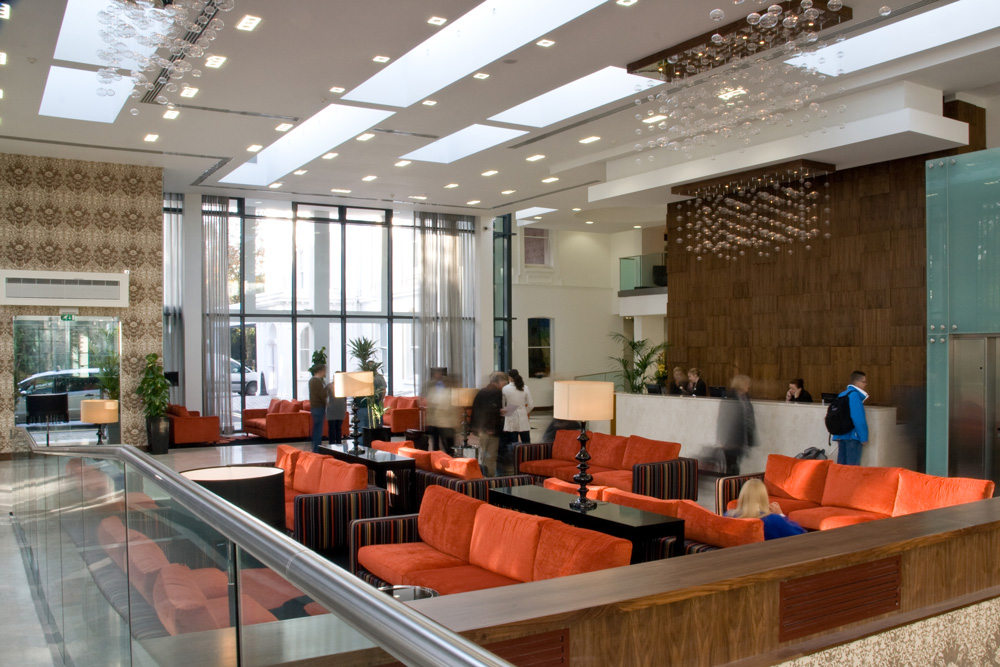
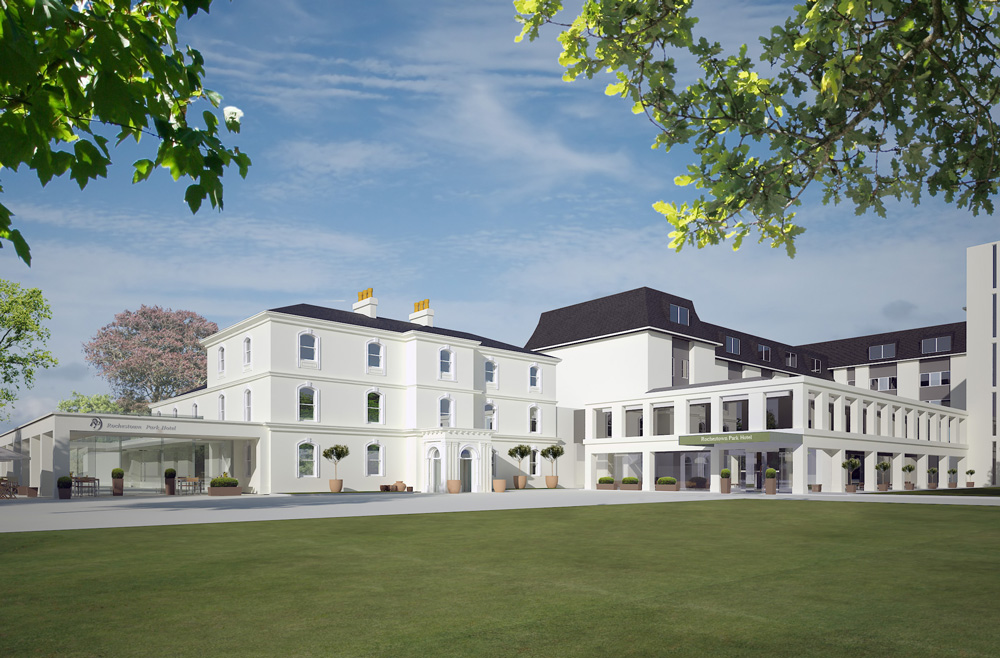
The completed project incorporated the replacement and relocation of the Reception and provided a contemporary 2- 3 storey high Reception / Foyer / Lounge area that now forms the new heart of the Hotel incorporating a winter garden at its lower level. Its central location and new lift and staircore greatly assists in the wayfinding of all aspects of the complex.
The hotel bedrooms were remodeled over three phases to allow the hotel to continue to operate, with all rooms upgraded and standardised as much as allowed by the building, with all rooms provided with state of the art en-suite and bedroom equipment. New business suites were also provided.
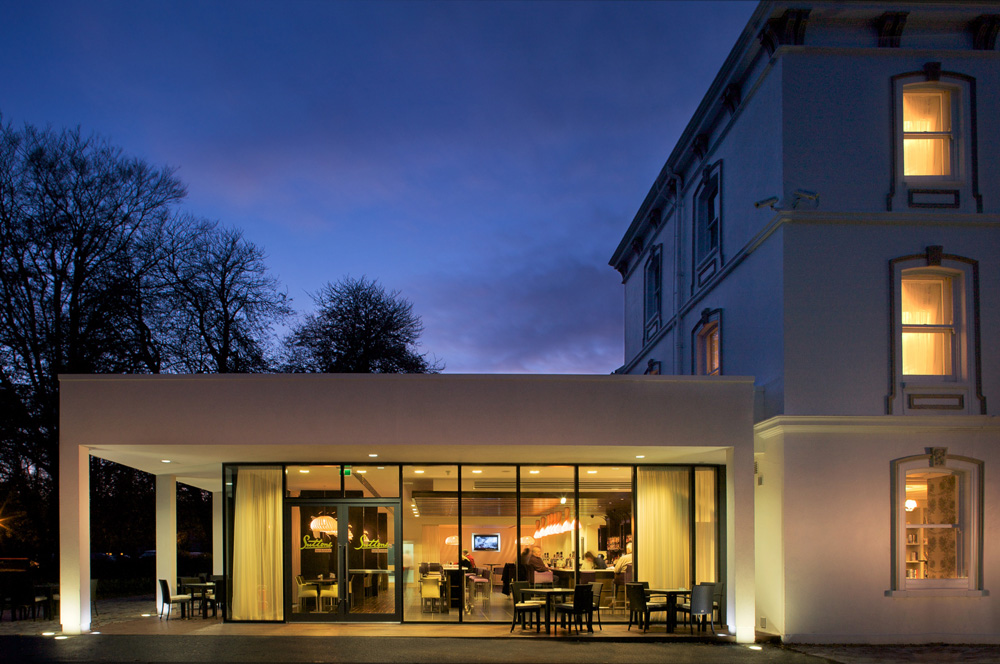
Function Rooms within the Georgian House were also remodeled and the plan of the original Georgian house was returned to something approximating its original arrangement. A wraparound new Woodland Bar / Restaurant extension was also added, addressing the mature garden area. The conference Centre suite was also refurbished as part of a phased overhaul of this core part of the hotel’s business.
The resultant scheme has brought a new prominence to the original Georgian House, providing a landmark contemporary entrance and Café / Bar which are both complimentary in their scale and character to the original house.
Michael Regan of EPCA was Director in Charge / Project Architect for this project whilst Managing Director of Reddy O’Riordan Staehli Architects and Interior Designers

