

St. Augustine’s College, Dungarvan
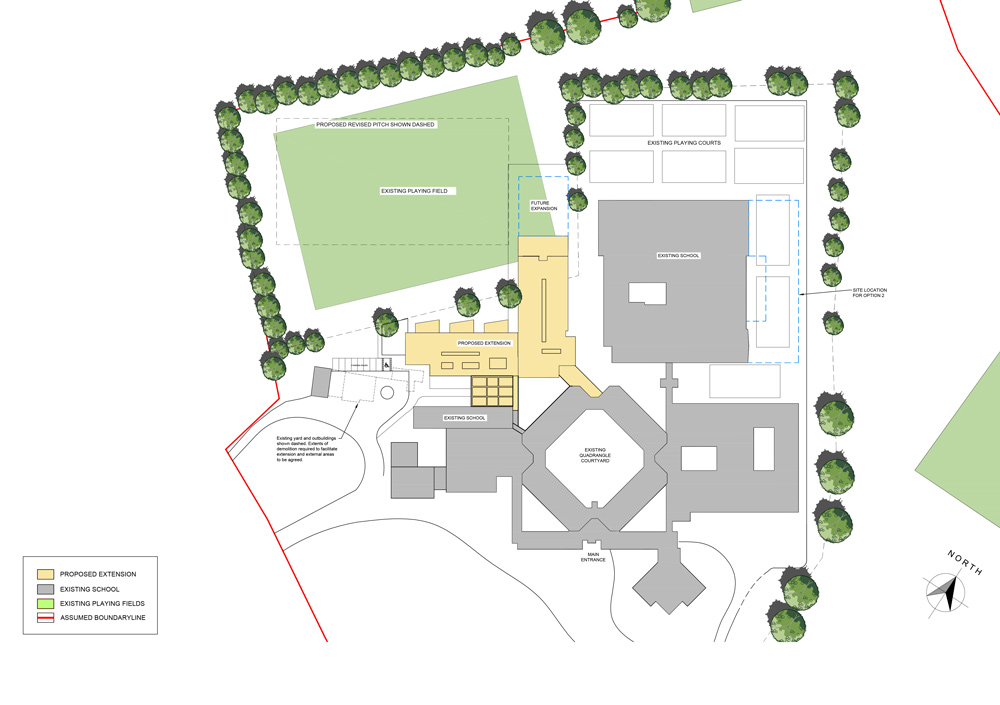
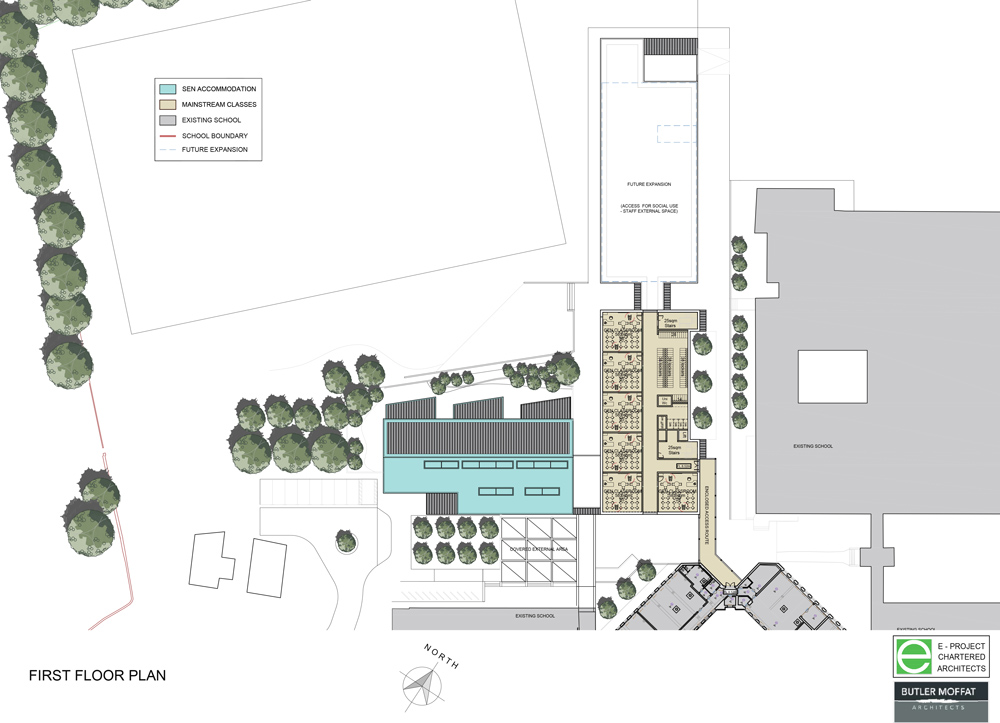
The St Augustine’s College campus was established on its current site in 1972, originally as a Boys boarding school, but more recently has been a co-education school. The original school was laid out on an orthogonal plan arrangement but has been extended over the intervening period by buildings outside of this grid. The DoE brief for the project was to provide a number of site options for a significant extension to the school to provide a Special Education Needs (SEN) Unit in addition to an extension of the mainstream school accommodation and facilities.
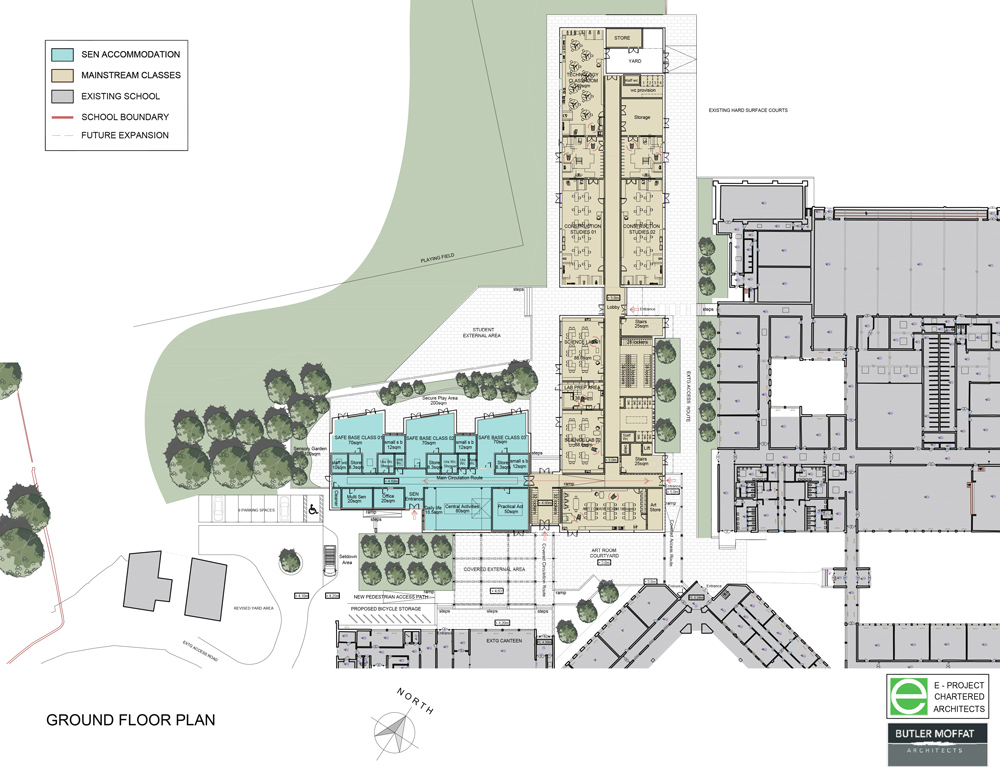
The accommodation briefed for the SEN unit included 3 no. Safe Base Classrooms, a Multi-sensory Room, a Central Activities Room with Practical Activities Space, a Daily Life Skills Room and supporting Staff / Office accommodation and ancillary storage and staff facilities. The Unit was also to have secure, dedicated external hard and soft play spaces associated with the Safe Base Classrooms and Multi-Sensory Space.
The proposed Mainstream school accommodation included 6 no. General Classrooms, an Art and Crafts Classroom and associated storage, 2 no. Construction Studies Rooms with associated storage and associated Construction Prep Rooms, 1 no. Technology Room with associated storage, 2 no. Science Labs with shared Lab Prep Area and ancillary Student and Staff WCs and locker Spaces.
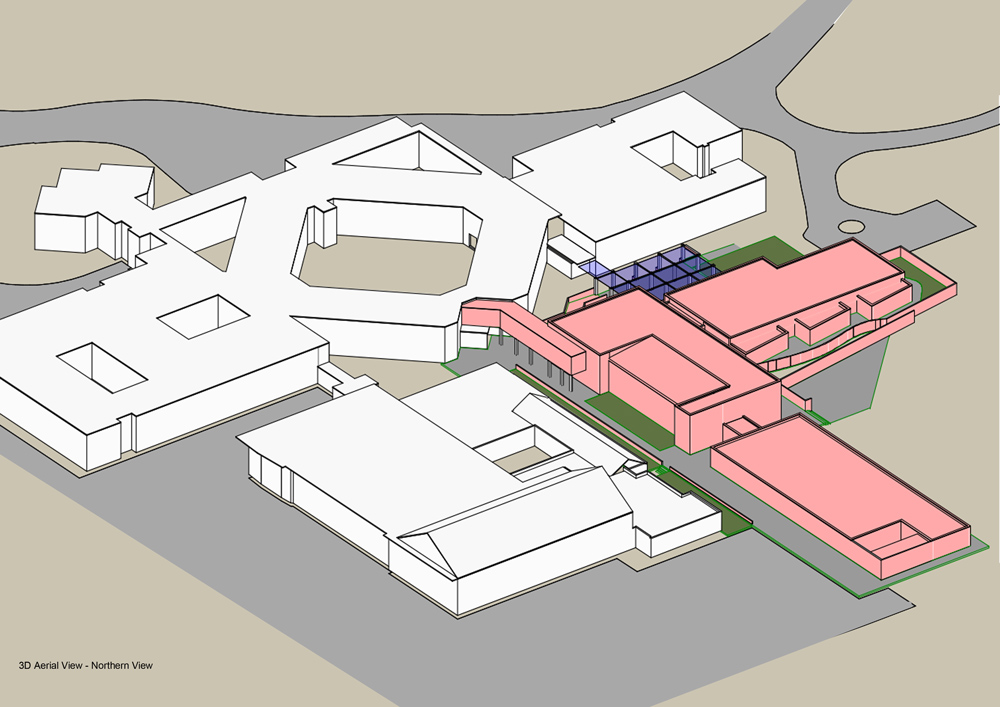
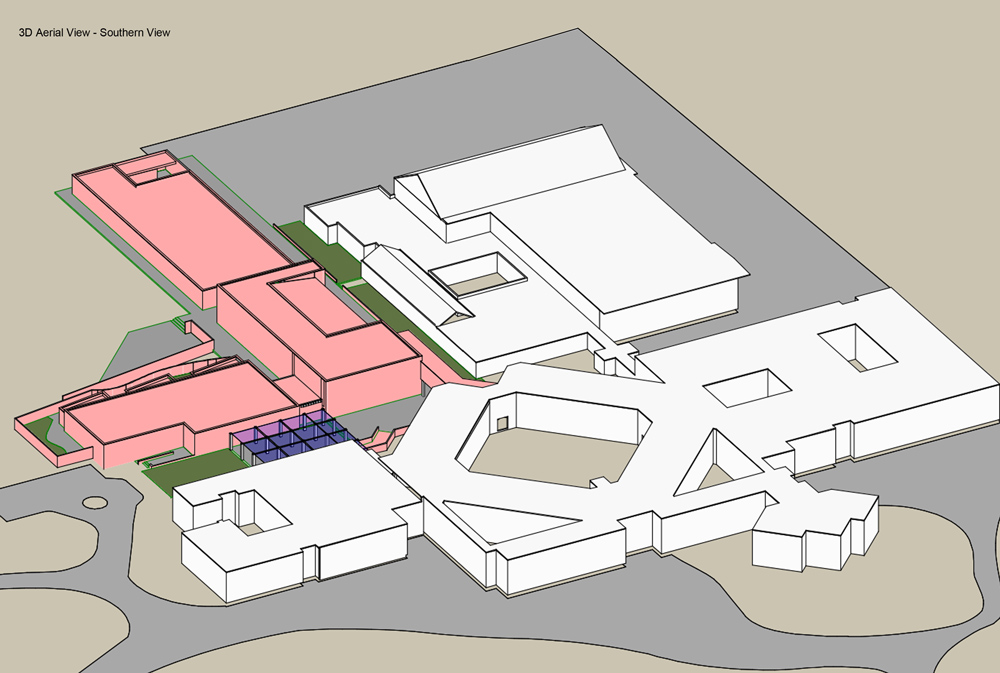
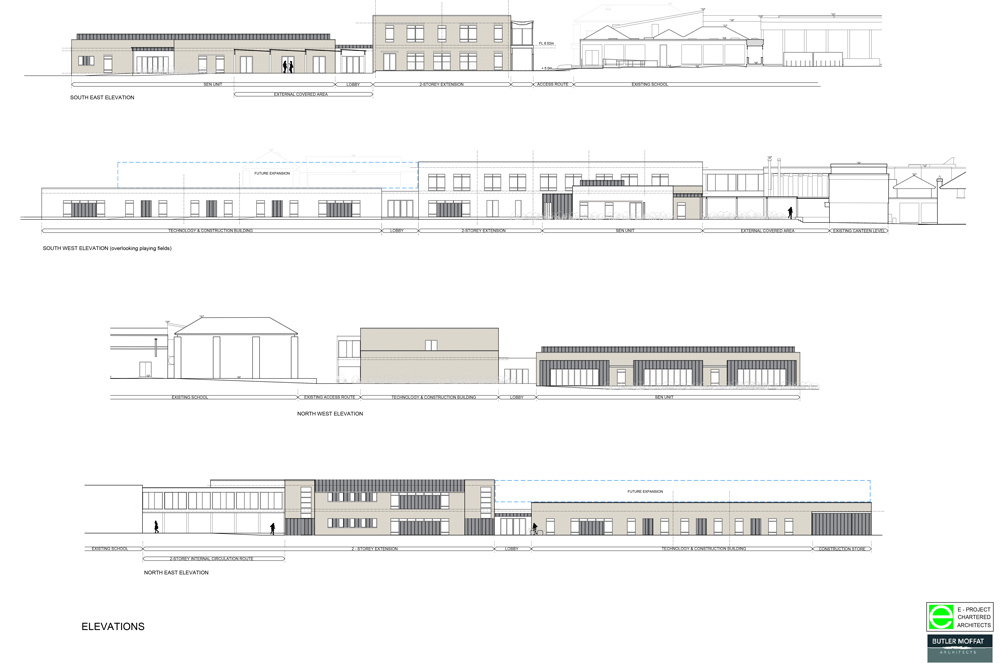
As part of an internal review process with the school and formal submission of the multiple Options Studies to the DoE the Preferred Option 1 was sanctioned for development to planning submission. This Option proposed a single storey SEN Unit and two storey mainstream school extension on a site to the immediate northwest of the 1970’s Quadrangle. The resulting orientation of the additional accommodation is favourable for allowing consistent daylight throughout the extension.
The proposed materials would reflect the 1970’s original building, with contemporary detailing, to reinforce the original campus layout. The new buildings are to be linked via a covered access at ground floor and internal access at first floor to the existing school.
This project is a joint venture of E Project Chartered Architects and Healy Butler Moffat Architects, Cork.

