



Old Parish, Dungarvan, Co. Waterford
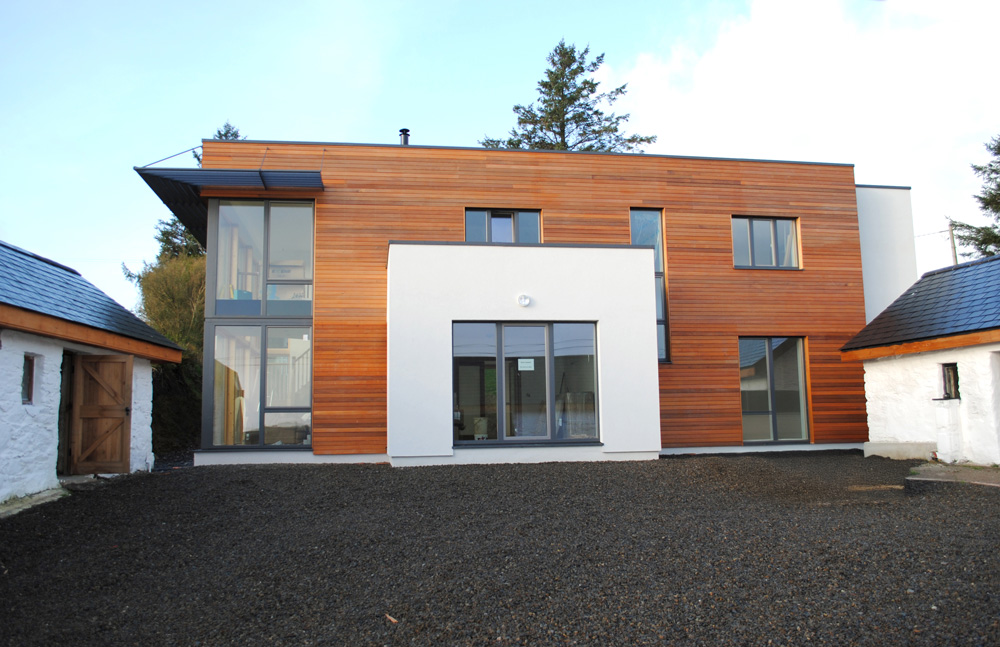
This two storey passive designed dwelling replaced a dilapidated cottage that occupied the west boundary of a farmyard enclosure on the border of the Gaelteach area in Co. Waterford. Upon completion it was registered with the Passive Haus institute by the Client / Contractor.
The two storey house is a family home and has been planned to provide generous social spaces – the living, Dining, Kitchen form part of a double height volume that includes a gallery at level 1 to maximise the south-west views over the surrounding landscape towards the sea. The upper floor provided three generous Bedrooms with en-suites.
The east face of the building has large glazed doors and windows that face onto the private garden that rises upwards from the upper level door.
The Farmyard is framed by the new replacement dwelling and the retained outhouse buildings. The new dwelling was planned to allow for the future conversion and extension and also for the upgrade of the former farmyard as part of a landscape project..
The house has incorporated many natural materials – including shiplap boarding to the façade – and contemporary details and features, including a flat roof, full height sliding doors, breise soleil etc.
The total area of the dwelling is 213sq.m / 2,300sq.ft.

