

Cappoquin, Co. Waterford
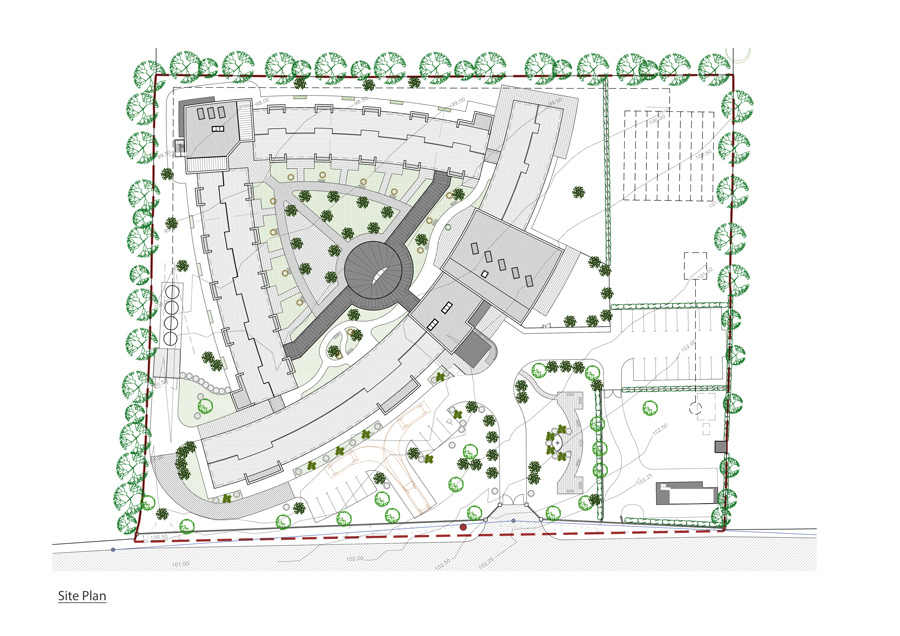
The Padre Pio Rest Home occupies a site of approx. 1.3Ha / 3.3 Acres on the outskirts of Cappoquin and includes the existing Care Home and a Staff Residential House. The facility has been in operation on its current site for over 30 years and provides 24 Resident Bed spaces within an extended single storey dwelling. These rooms are not to Health Information Quality Authority (HIQA) standards and are required to be upgraded if the facility is to remain open.
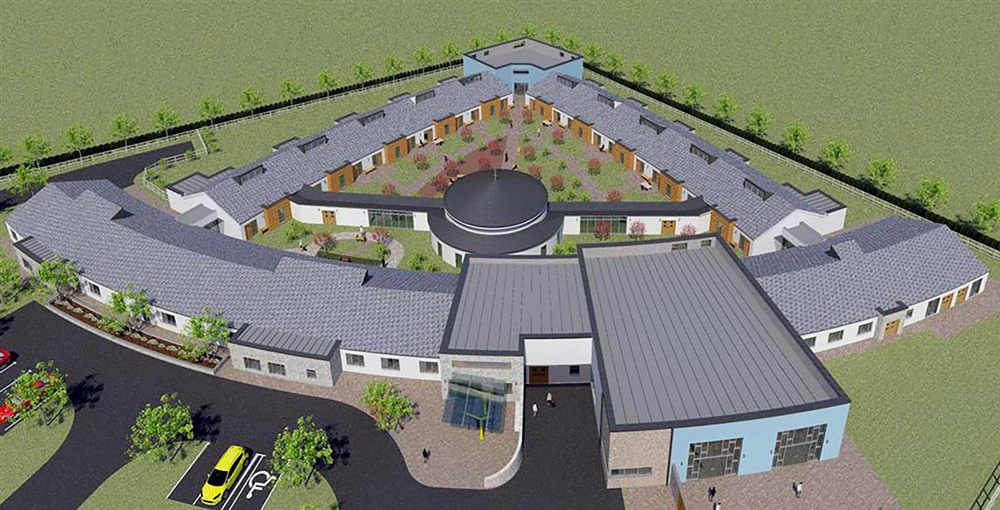
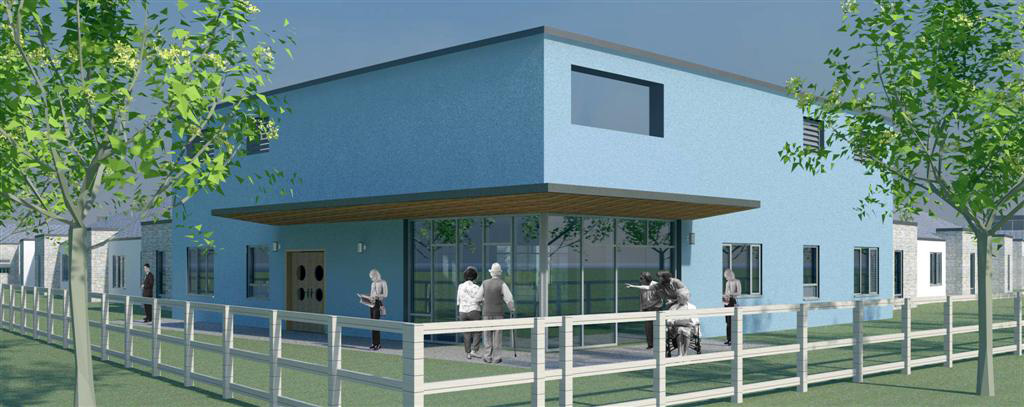
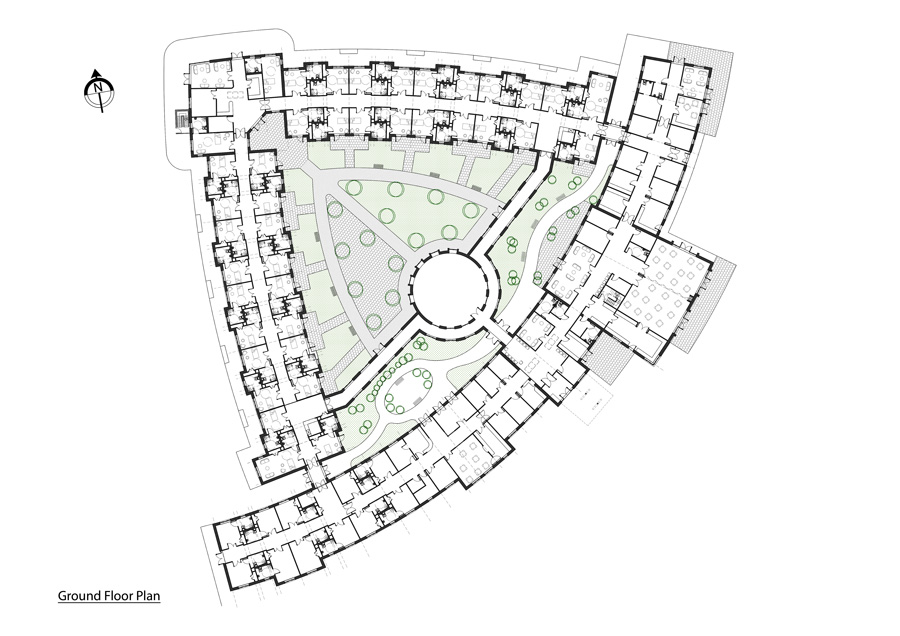
The proposed scheme completely replaces the existing building with the construction of a new 50 bed Residential Home in full accordance with the HIQA Guidelines for increased Resident Room sizes and Ancillary accommodation. The proposed Scheme also includes a new 10 person Dementia Care Facility with wander loop within a private Courtyard.
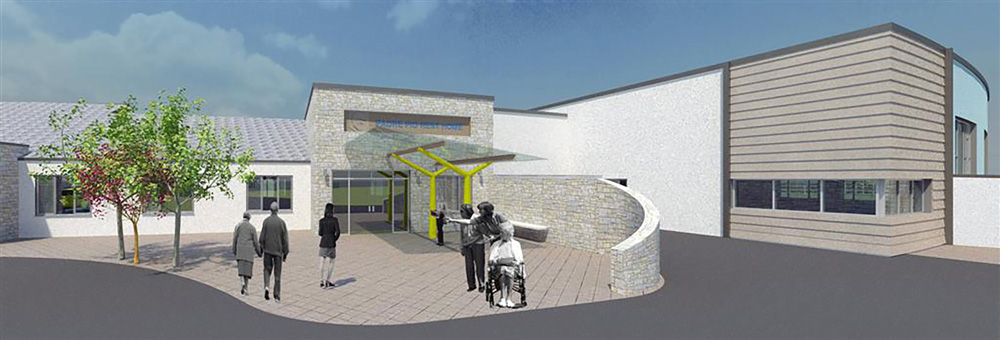
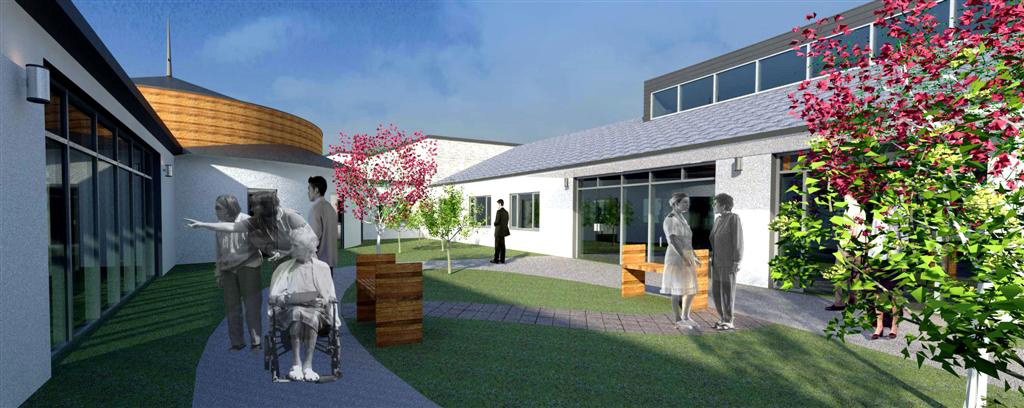
Integral to the accommodation planning arrangement is the provision of a series of external recreational areas for the Residents and Staff. There are connected zones of accommodation – 2 # Residential Blocks to the North and West, the Dementia Unit to the South-East and the Main Entrance / Communal and Staff Facilities – all of which enclose a large Central Courtyard. This Central Courtyard provides a quiet, secure and enclosed space for recreation, socialising and private contemplation. The religious ethos of the facility also briefed an Oratory Building.
The architectural design of the 2 Residential Wings have been conceived as a ‘Terrace’ of individual ‘house’ units, with each pair of units separated by the projecting feature. The Dining Areas and other communal accommodation have been located in close proximity to the main entrance. These larger rooms require larger floor to ceiling heights and have been expressed as two slightly differing height flat roof blocks, which abut the pitched roof to the Residential ‘terrace’ Blocks.
The external materials are rural in character and colour including white render, natural stone cladding to the outer projecting features and pre-finished timber cladding to the Courtyard projecting features.
The proposed development incorporates a significant formal and informal landscape and planting programme throughout to provide visual screening and seasonal interest, also encouraging biodiversity for indigenous fauna and flora. The colour and texture of the hard landscaping materials used will assist in intuitive way-finding by the resident / visitors.

