

Douglas, Co. Cork
The project was to provide a new contemporary clubhouse on a greenfield site on the outskirts of Cork City, which was to form the focal point for a new 2 x 18 hole Golf Course. Michael Regan was the Project Architect / Project Director, for the project, building on his previous experience of Golf Clubhouse Design in the UK and Castlemartyr.
As the Clubhouse was to serve two separate 18 hole courses, and also ancillary tennis courts and gym members, the scale of the project was ambitious in terms of its accommodation. The scheme was subject to a number of design presentations to the Committee members to arrive at the preferred design.
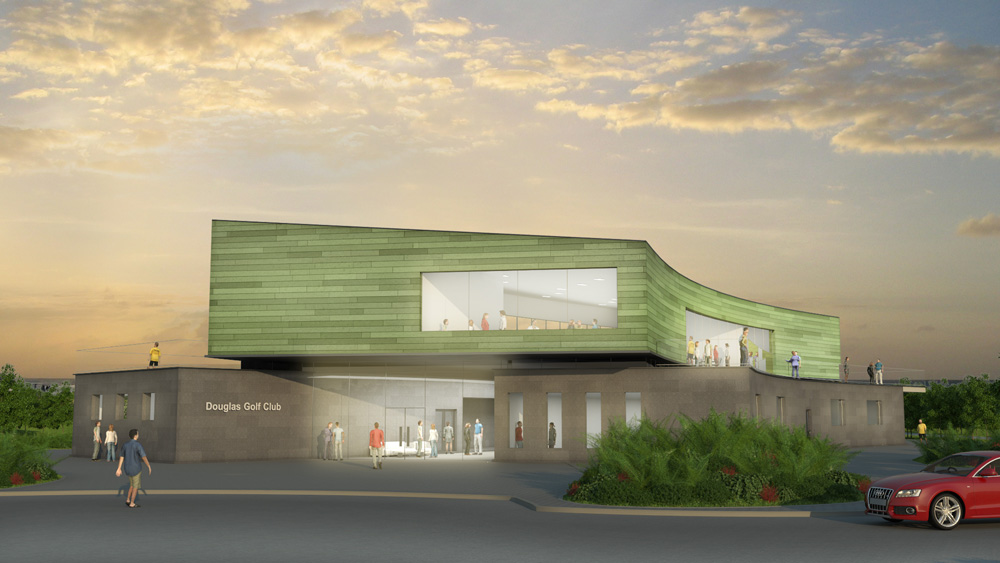
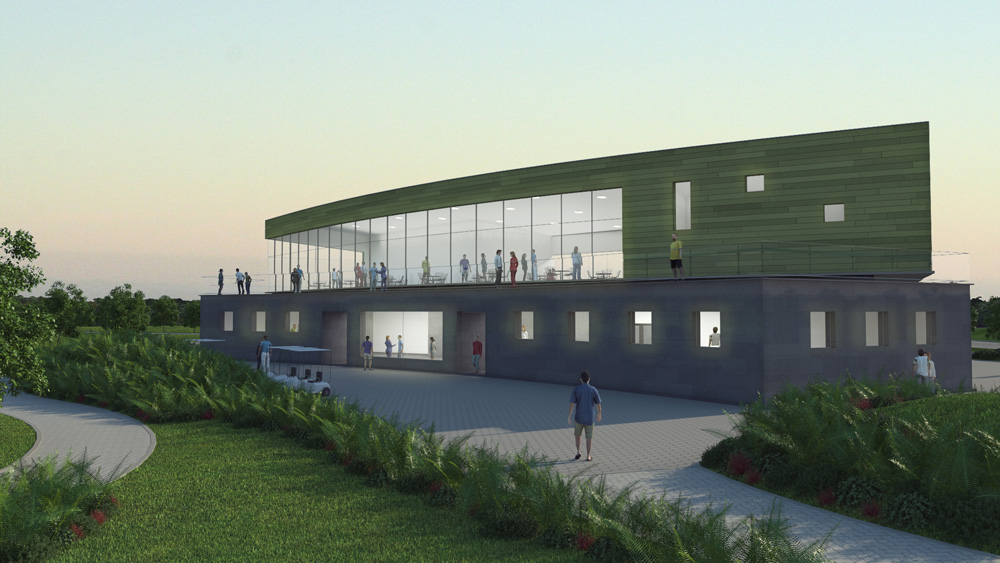
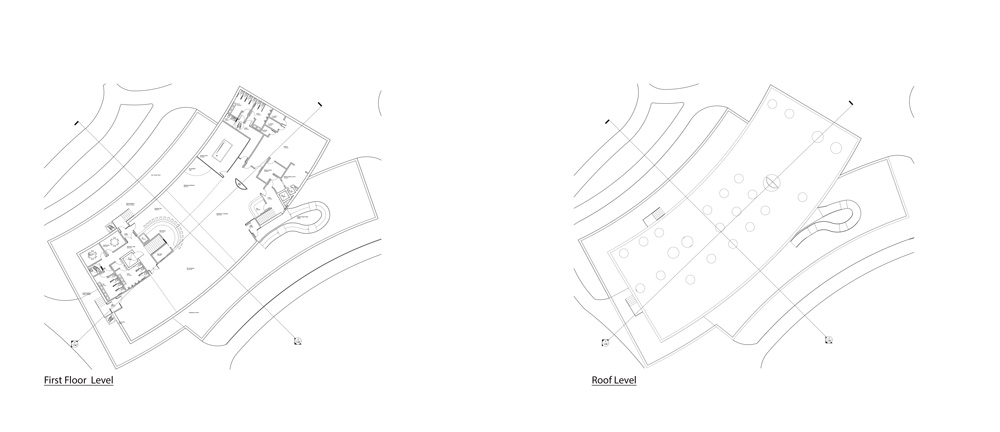
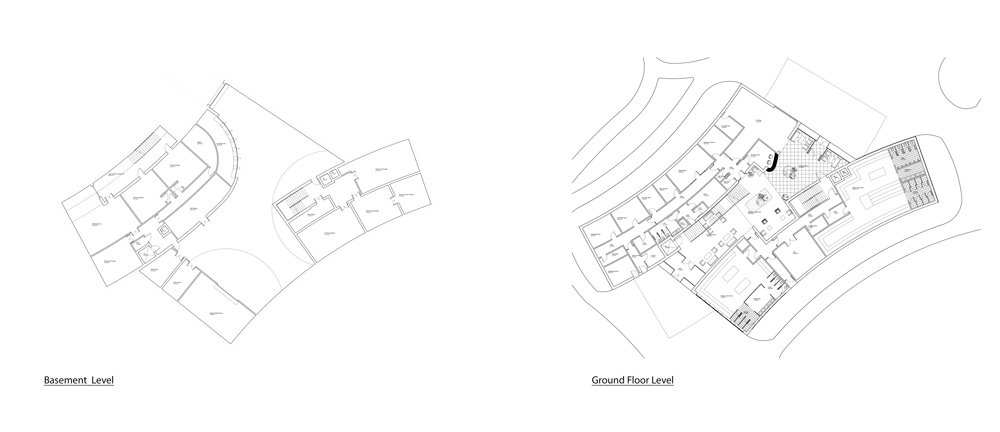
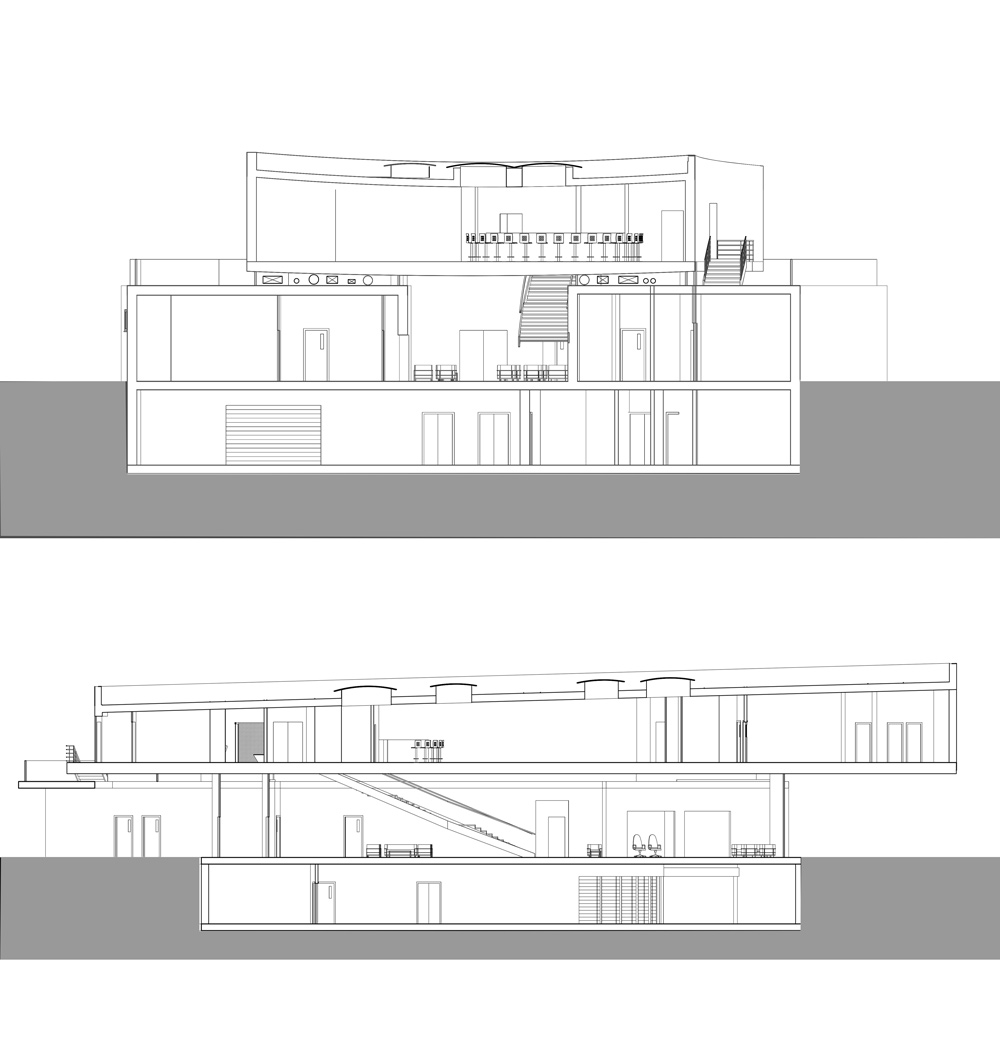
The proposal recognised the central and dominant position that the building would occupy in an otherwise green and rolling landscape, and this influenced the massing and materials proposed. The copper would soften in hue over time and the curved forms would mitigate against a sharp silhouette. The plan form consisted of two distinct levels of accommodation, separately rendered and styled to reflect the private / service use at Level G and the public and front of house activities at Level 1.
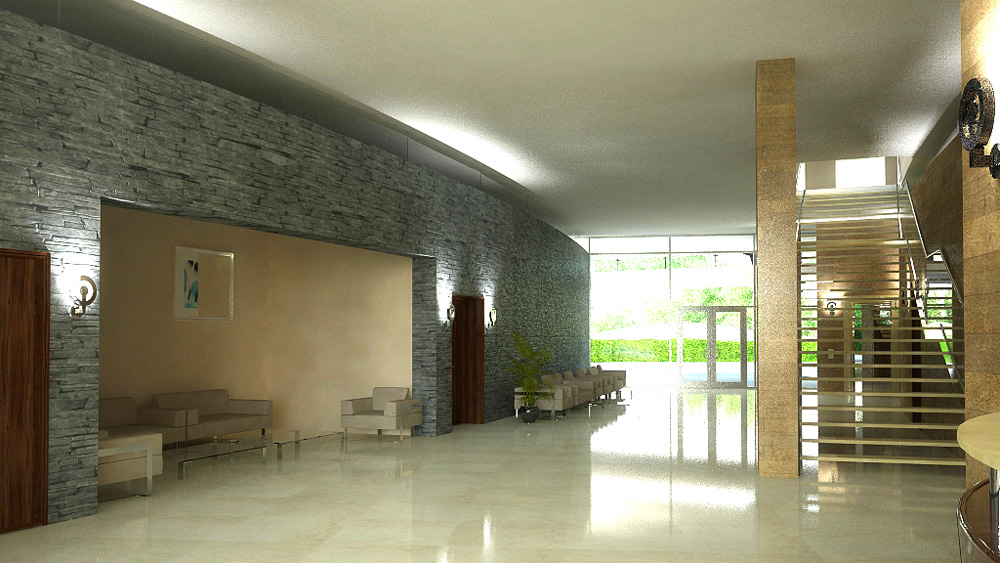
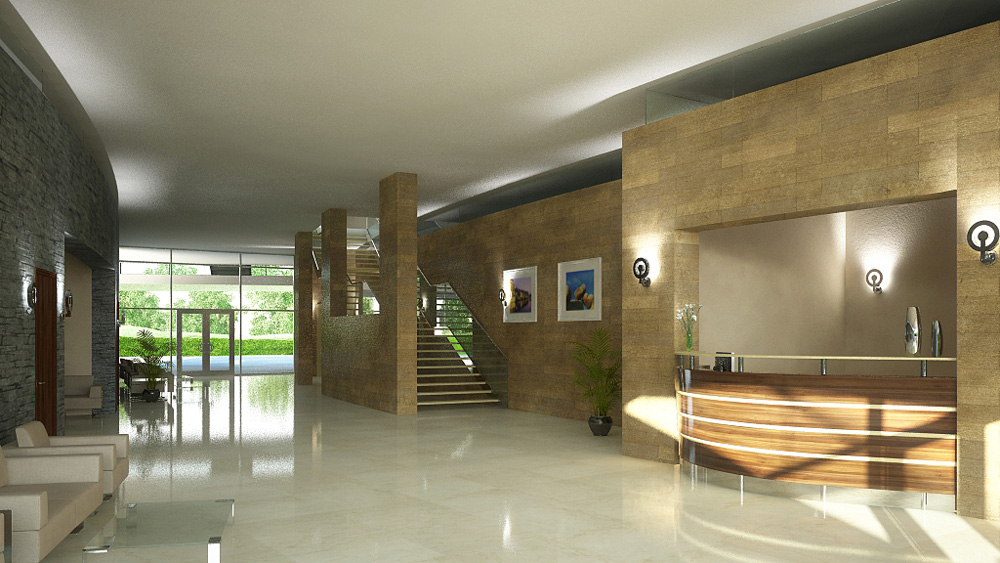
The plans were also layered east – west at each level, with changing rooms and Gym to one side and the pro-shop, committee rooms and staff accommodation on the other, separated by a generous central foyer space running the full length of the building. This central area provides an internal spine connecting both 18 hole golf courses and a feature stair connection to the first floor level.
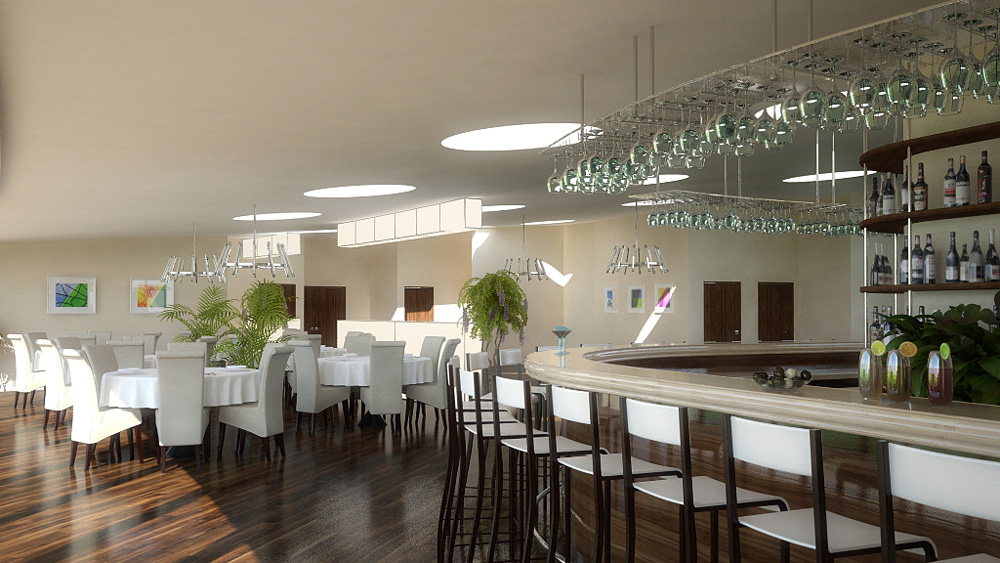
Level 1 provided members with social facilities including a Restaurant, Bunker Bar and wraparound external terraces which providing panoramic views across both courses.
As a building in the round, the adoption of concave and convex plan forms atop a stone plinth provided a variation to the elevations, with the main entrance clearly denoted by the cantilevered first floor providing a ‘port cochere’ to the entrants.
Michael Regan of EPCA was Director in Charge for this project whilst Managing Director of Reddy O’Riordan Staehli Architects

