

MWRH , Limerick
The Co-Location Hospital proposed for the Mid-Western Regional Hospital in Limerick offered the provision of additional private healthcare facilities adjacent to public hospital facilities to deliver a better range of facilities for the patient. The Government encouraged co-location strategy scheme attracted interest from a number of international private healthcare operators who were offered a designated site on the Campus on which to propose their Scheme Design and supporting business plan for consideration by the national health authority, the HSE.
The process called for a number of Options to be considered from which the preferred bidder’s scheme would subsequently developed towards Planning and Construction. The joint architectural team looked at 4 separate sites initially but settled on two sites to the south of the main Hospital Building. Two quite different approaches were considered and developed for discussion with the Authority.
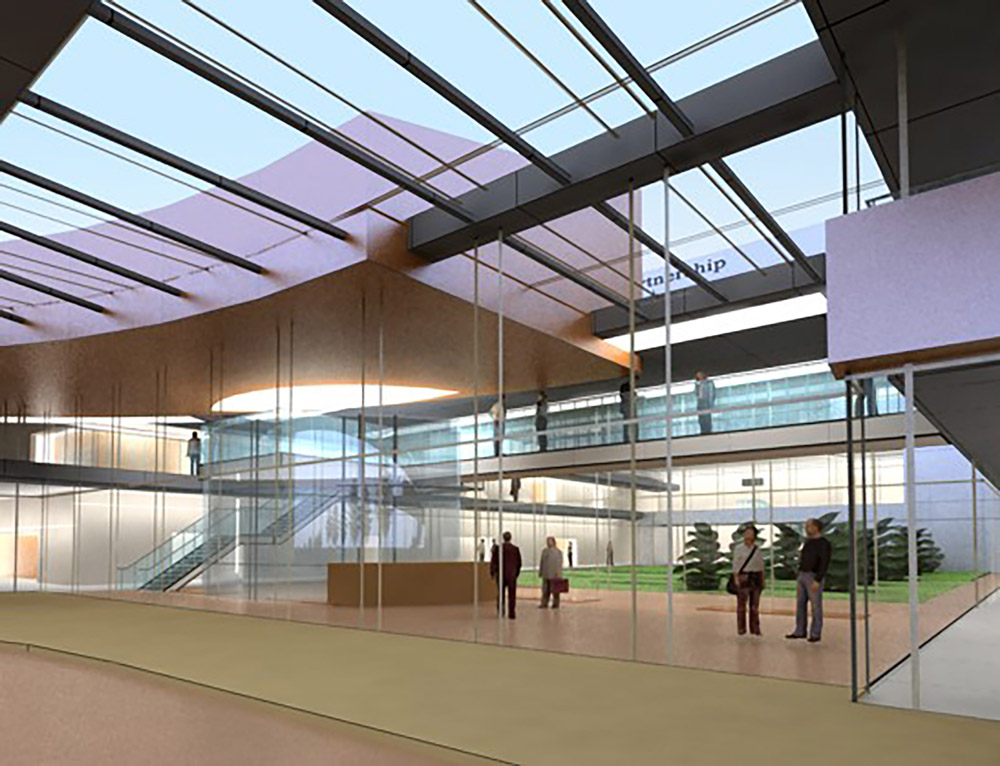
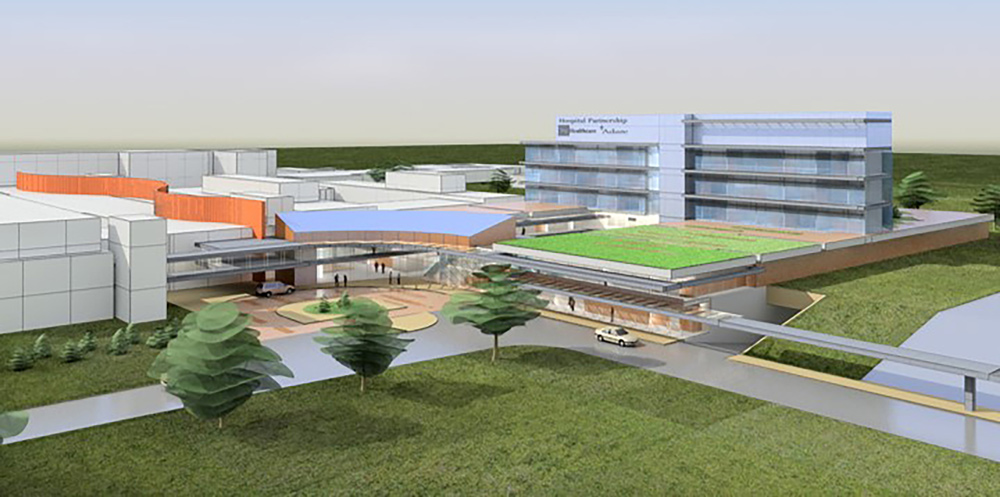
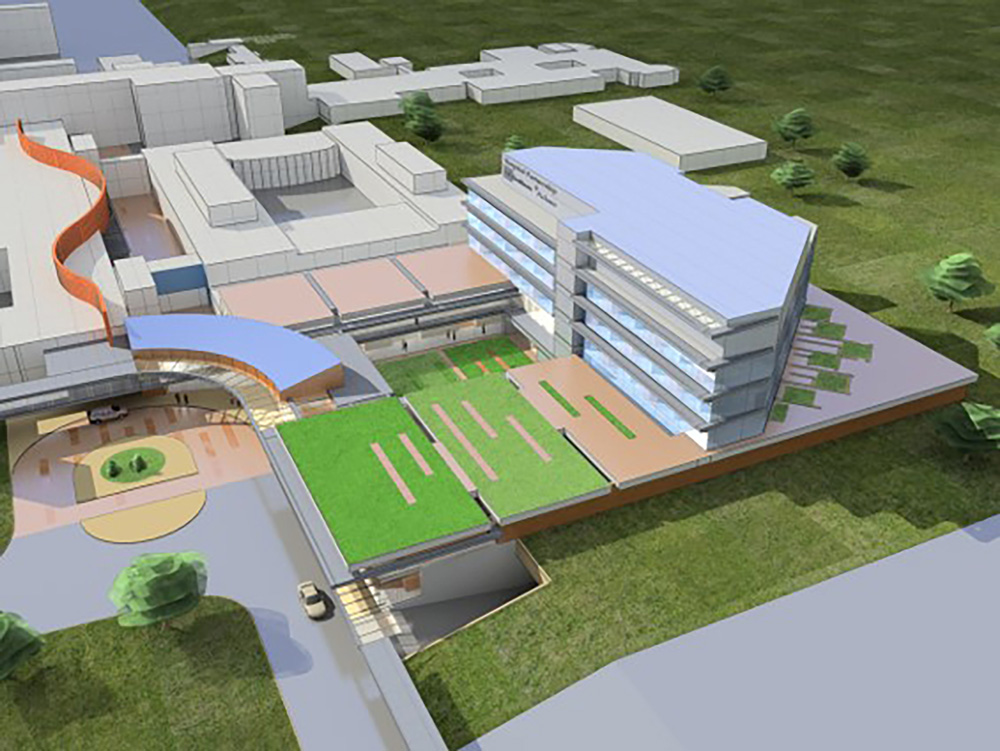
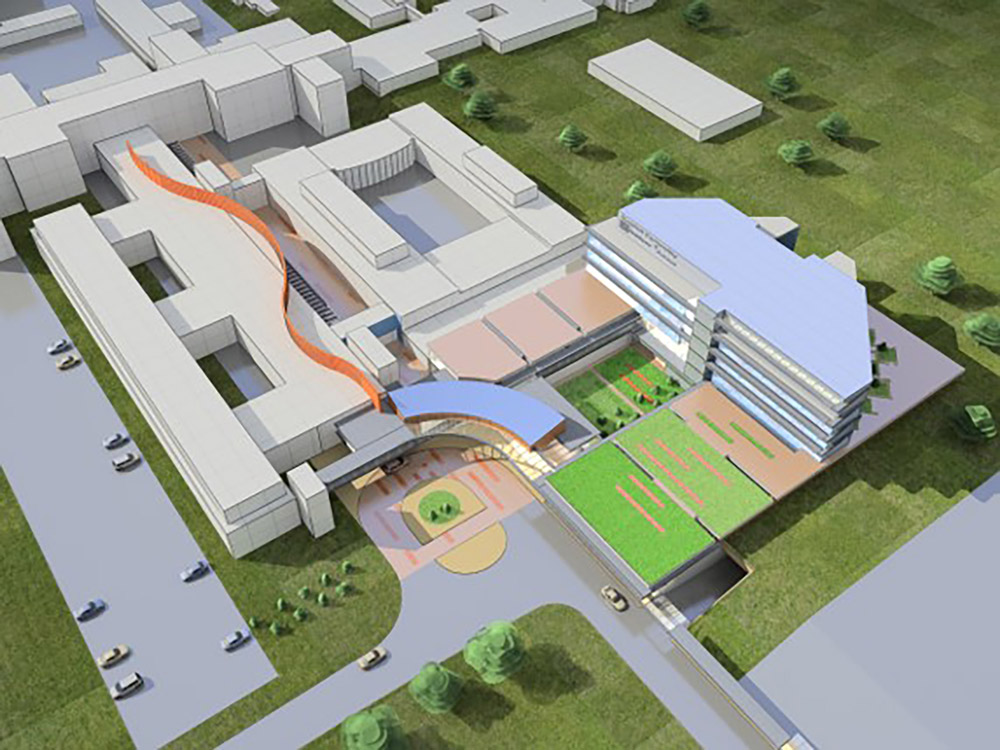
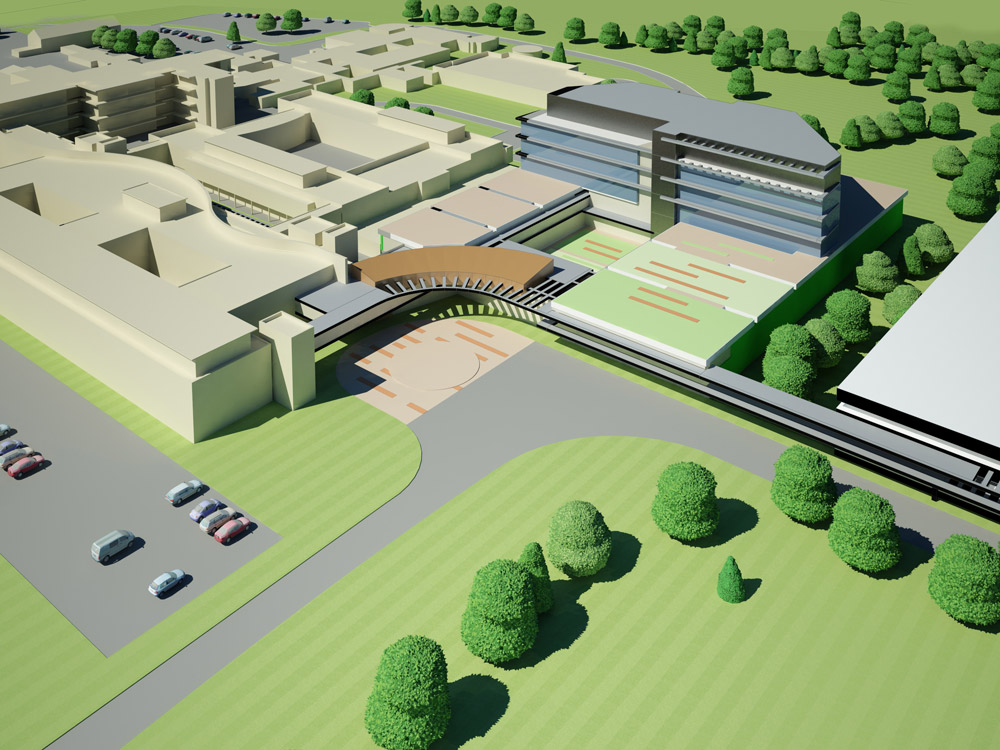
Option B – Standalone Scheme – This proposal allowed the facility to operate independently of the Main Campus Building, yet provided ease of access for Patient and Emergency Transfer between the two buildings. At 6 stories over ground it was 1 storey taller that Option C. A large central atrium provided natural ventilation and daylight to the heart of the building.
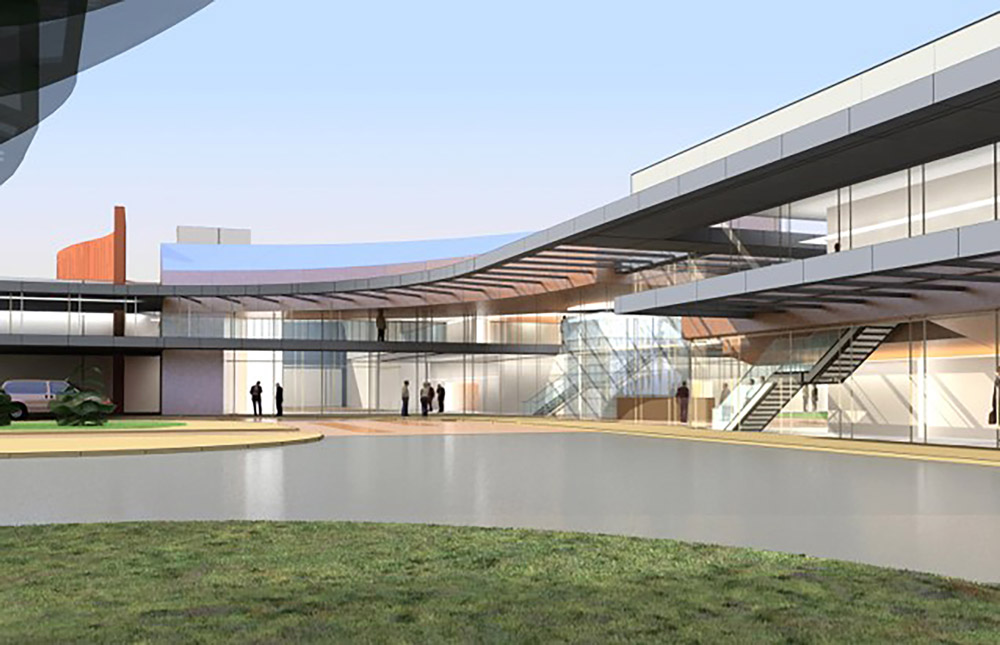
Option C – Integrated Scheme – This proposal occupied a larger footprint at its lower levels where the centralized procedures and diagnostic facilities were located and which provided direct internal connections to the Main Campus hospital street for patient and emergency transfer. The in-patient rooms were located on the upper floor levels allowing the floorplate and façade to be stepped back significantly.
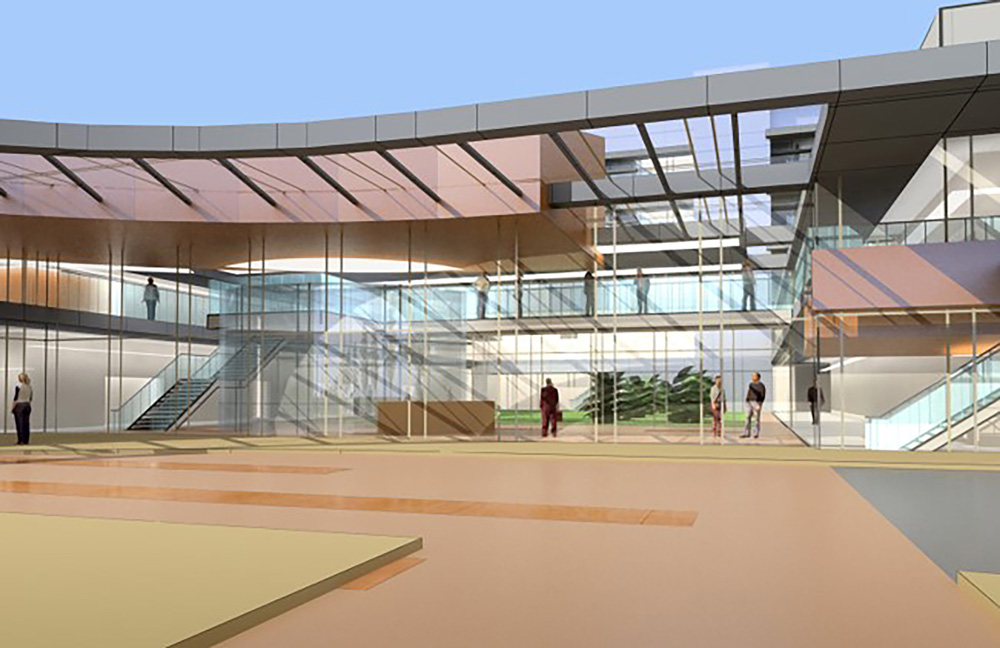
The preliminary architectural massing and modeling suggested a contemporary design, with feature facades and internalised areas incorporated within the scheme to reflect the non-clinical activities and patient reception, waiting and support areas. The schemes were planned to provide a separate yet integrated identity to the new Co-Located Facility and incorporated intensive landscaping and road and services infrastructure work to connect all systems to the Main Hospital panels.
The Co-Location Healthcare Facility did not proceed on the MWRH site.
Michael Regan of EPCA was Director in Charge / Design and Project Architect for this project whilst Managing Director of Reddy O’Riordan Staehli Architects – in collaboration with Payette Architects, Boston.

