

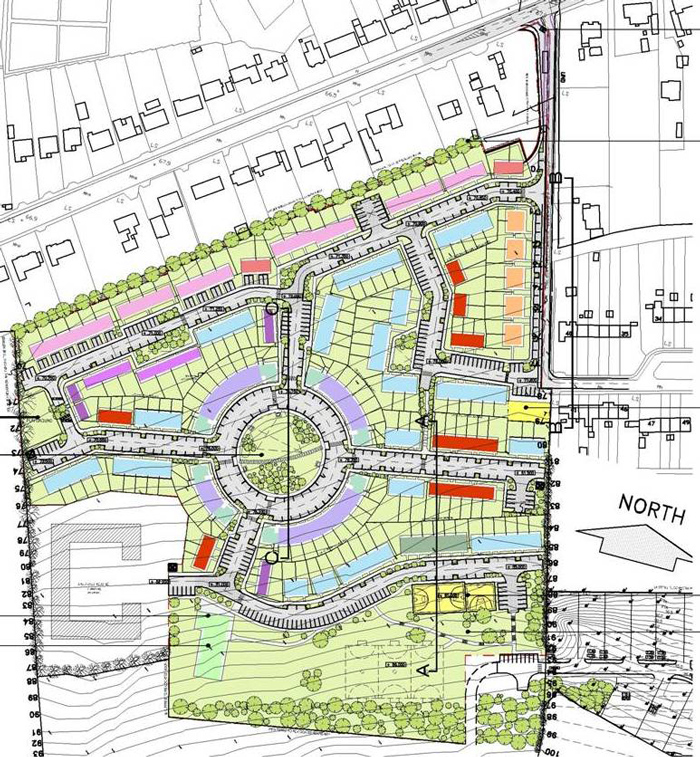
Cork County Council had a 28 acre site on the northern boundary of Mallow which they intended to develop to provide social and affordable housing. The site was steeply sloping and this was reflected in the planned streetscape that ran parallel to the contours wherever possible. Existing landscape features such as trees and hedgerows were to be retained and incorporated into the design as much as possible.
The completed scheme comprises 210 residential units, a Community Centre / Creche, a series of Neighbourhood Playgrounds for young children and an external pitch and hard ball play area for older children. The scale of the scheme represented a significant new neighbourhood to Mallow and its integration into the adjacent residential scheme was therefore a consideration from the outset.
The Masterplan proposed a series of Architectural Set-Piece neighbourhood clusters within the development, from which localised and individually designed neighbourhoods would be arranged. A
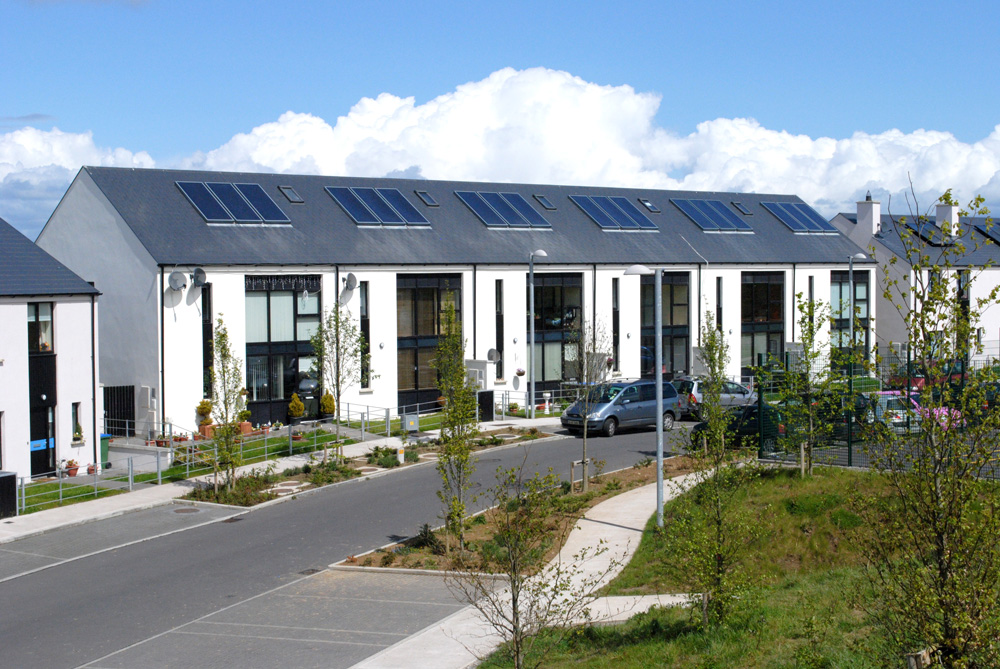
neutral pallet of materials were applied throughout, allowing the architectural forms of the different dwelling types and their combinations across the scheme and streetscape to provide the desired variation and visual interest.
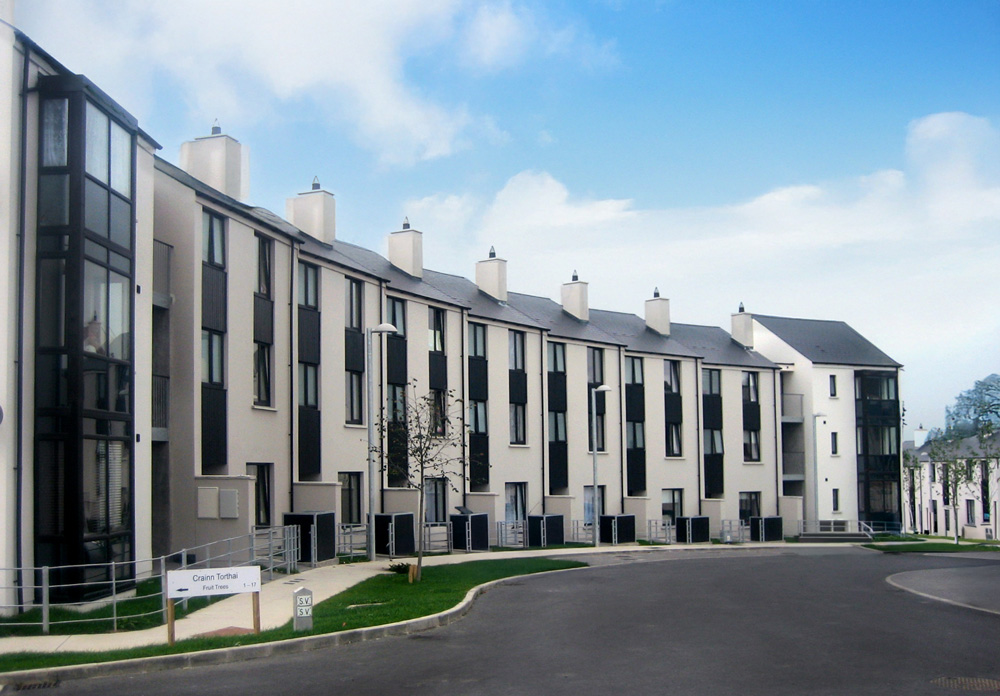
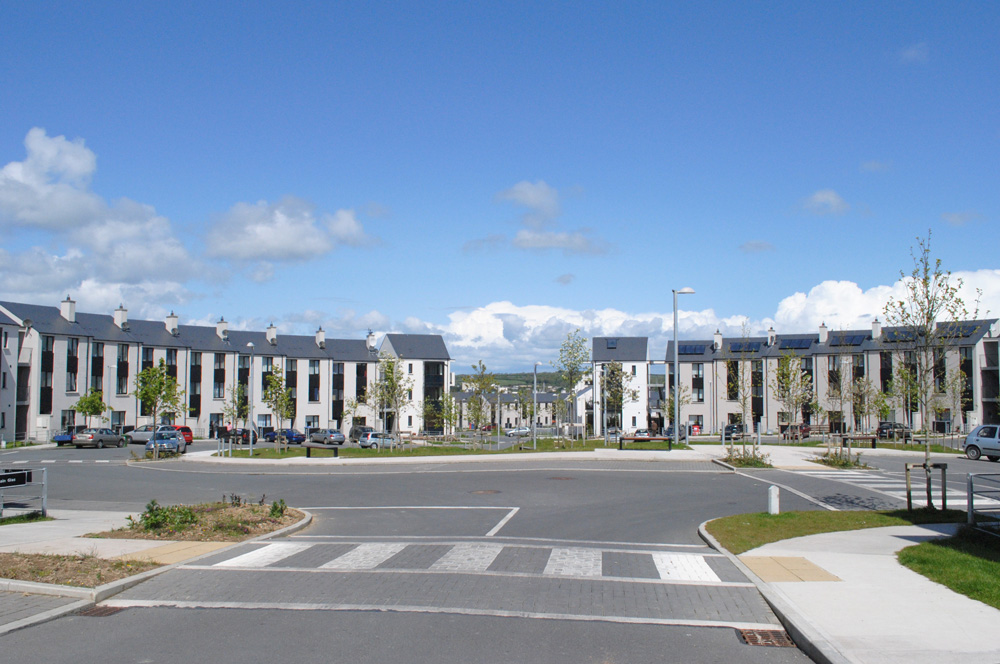
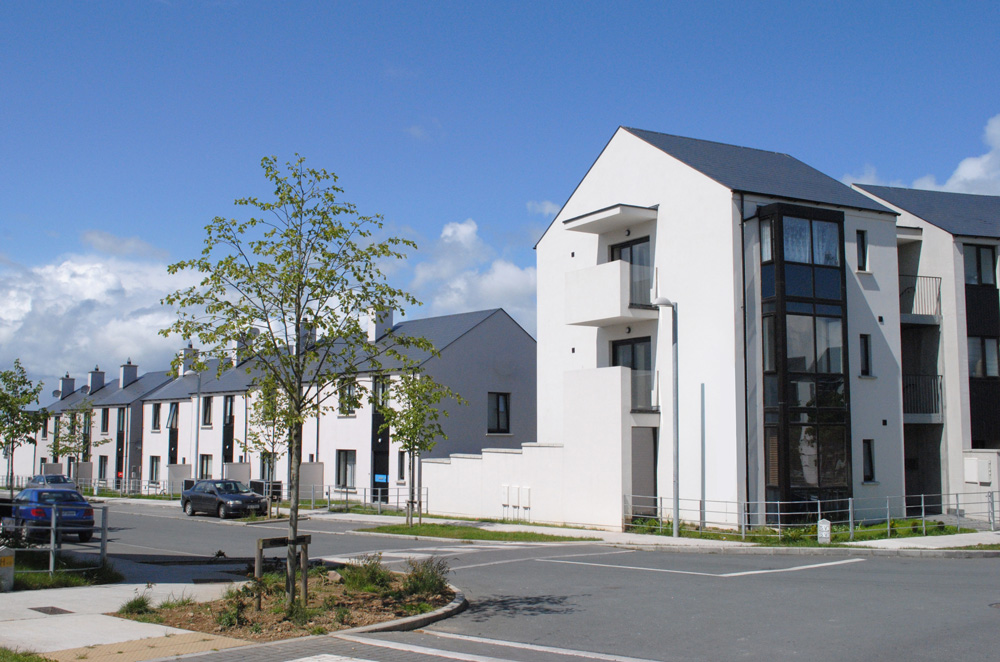
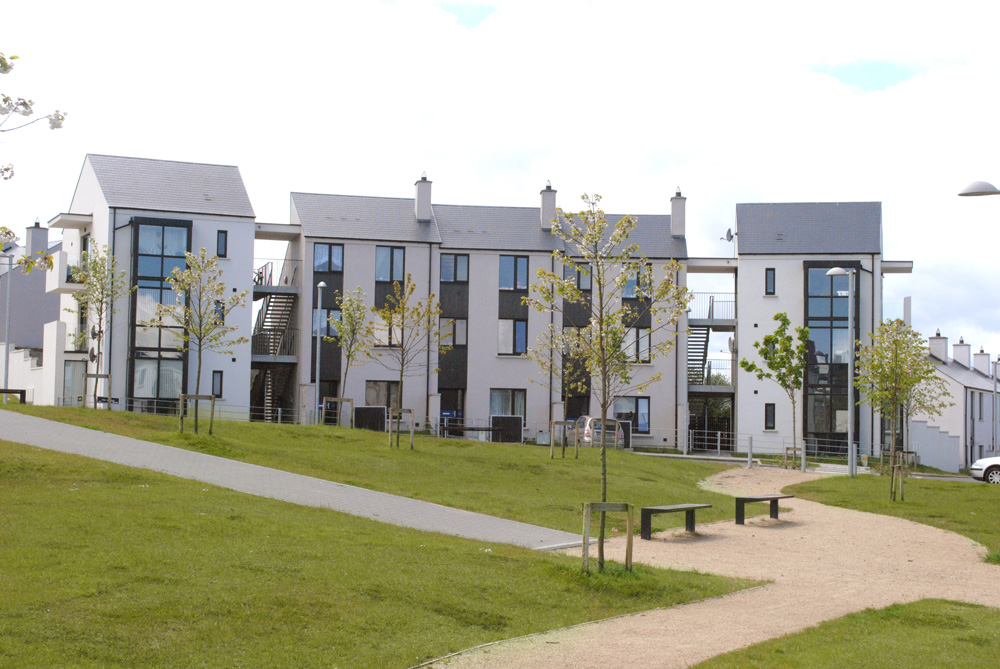
The principal ‘Set Piece’ within the scheme is the central ‘Circus’ open park area. This is formed by an enclosing ring of three storey terraced Townhouse units incorporating feature corner Apartment units. Although symmetrical on plan there is variation in their composition due to the streetscape and sloping topography. This area is central to the site layout plan and provides a north-south and east-west focal point for the entire development.
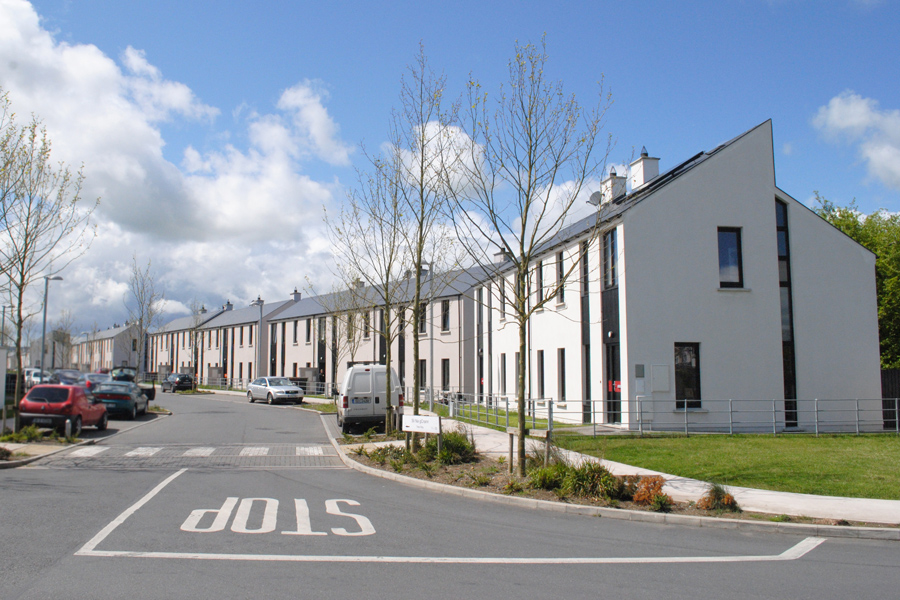
The scale and massing of the remainder of the scheme is predominantly two storey. There is however great variation within individualised areas and streetscapes as a result of the number of house types used across the scheme – 11. This was a key consideration at design stage to ensure that the scheme would be perceived by its residents as a series of urban Street, Terrace, Closes and Node neighbourhoods, rather than a single housing estate.
Michael Regan of EPCA was Director in Charge / Architect for this project whilst Managing Director of Reddy O’Riordan Staehli Architects

