


South East Technical University, Waterford
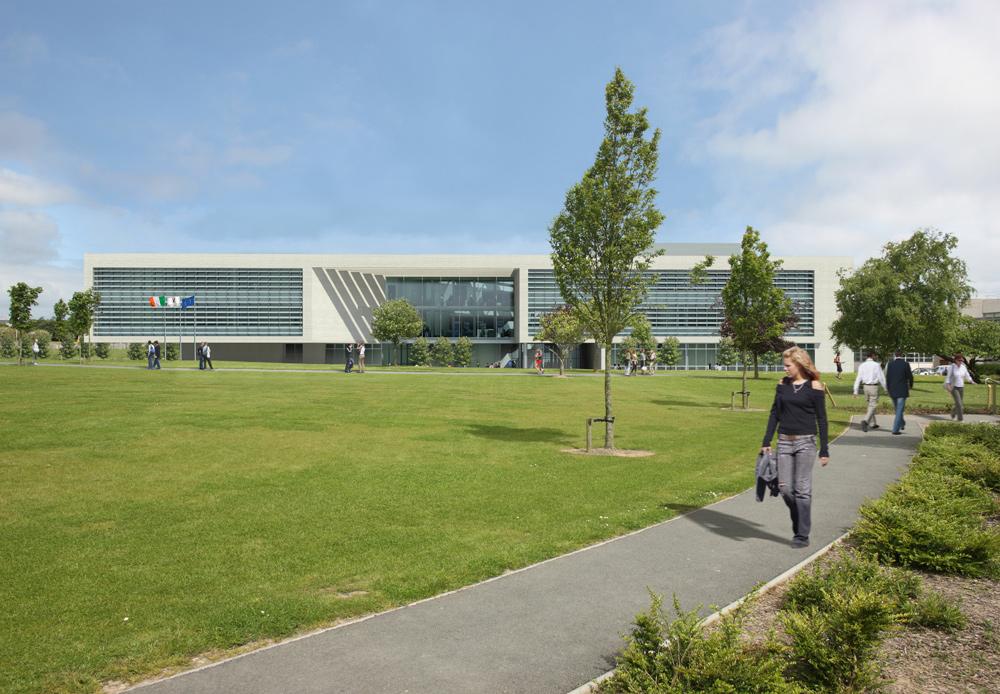
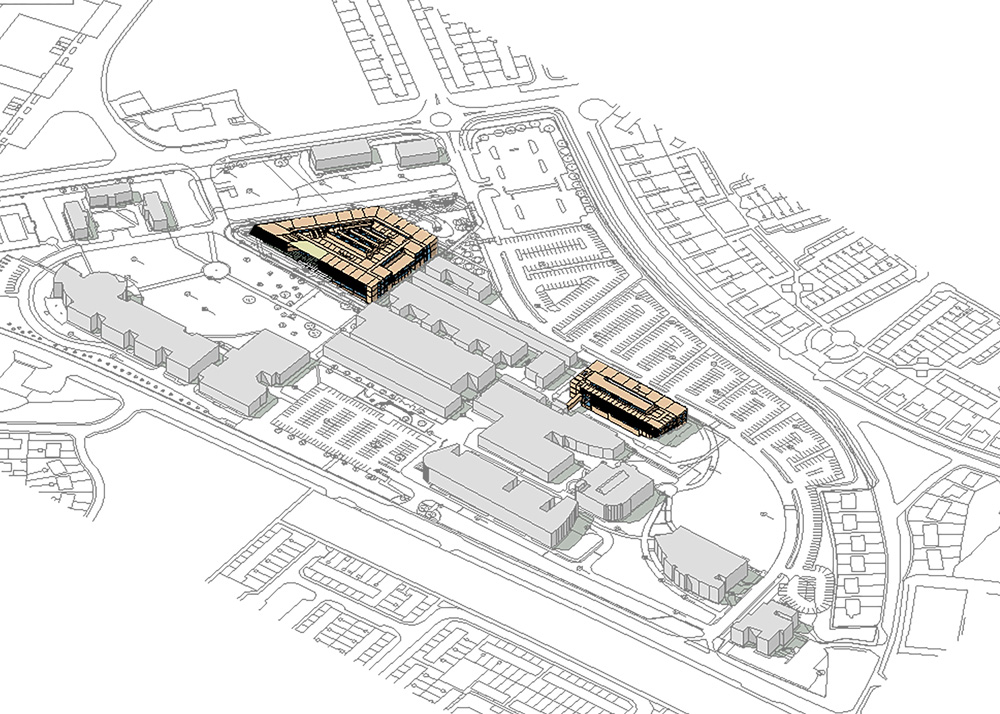
The proposed Engineering + Architecture School Building occupies a prominent site within the South East Technical University Campus and will be read as a standalone building. The Building is one of two new buildings to be provided on the WIT Campus as part of a Public Private Partnership development, the other being a new Business and Enterprise Building. Both are seen as building on the development grid and forming part of a suite of new coordinated buildings which will regenerate the public realm and landscape of the western and northern edge of the Campus.
The E+ASB has maximised its relationship with the Campus Fields to the immediate south and a significant open area to the north by the incorporation of new axial plaza spaces at both primary and secondary entrances.
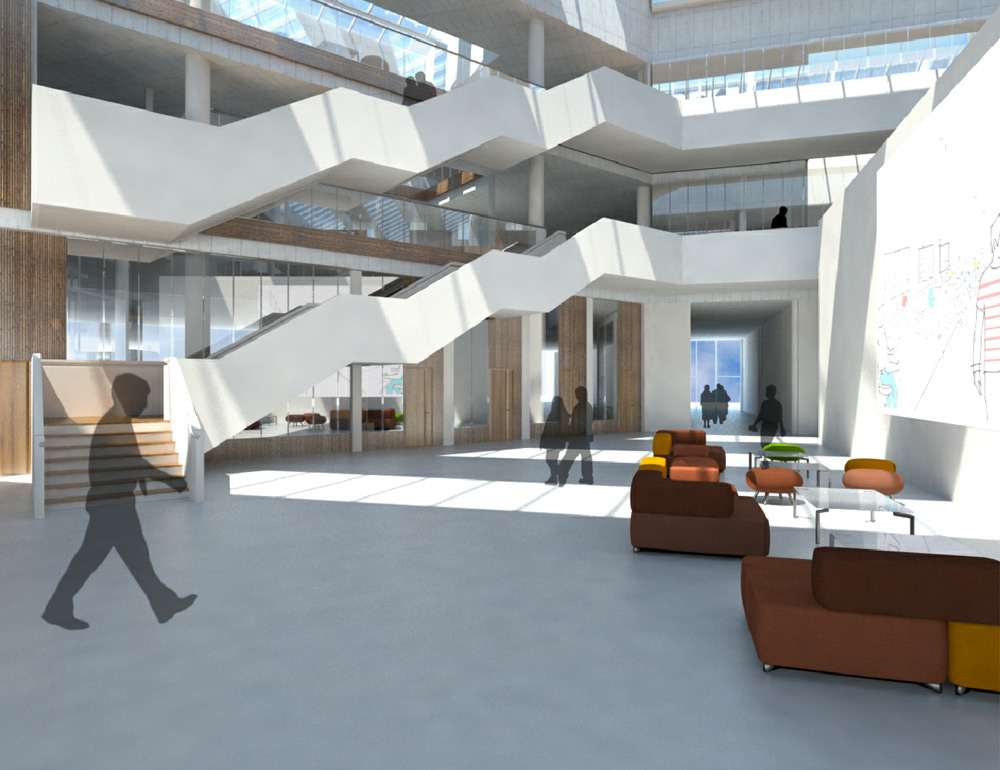
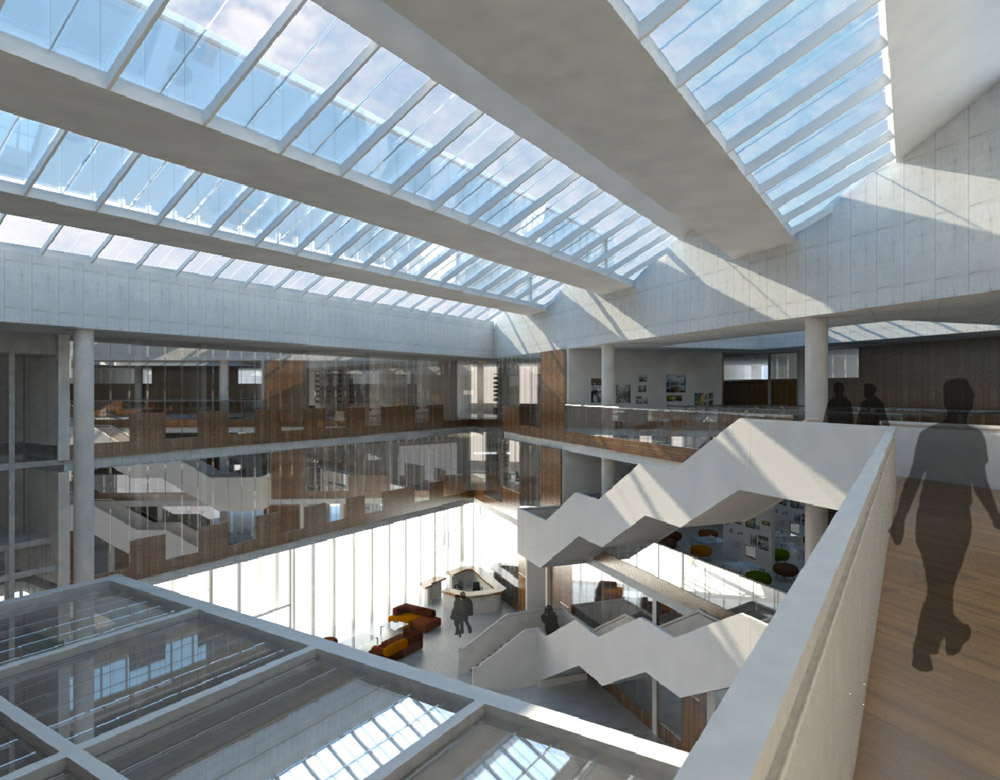
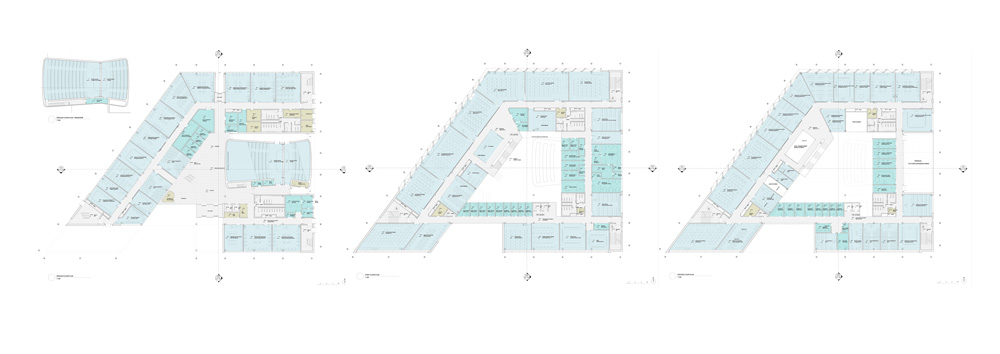
The proposed E+ASB floor plate occupies a large enclosed footprint, with perimeter accommodation arranged around a central three storey high atrium space providing views from all three floor levels of the internal vertical and horizontal circulation routes.
The new E+ASB will provide key social, study, educational and staff accommodation for the Engineering and Architectural Schools, in addition to informal presentation and exhibition venues.
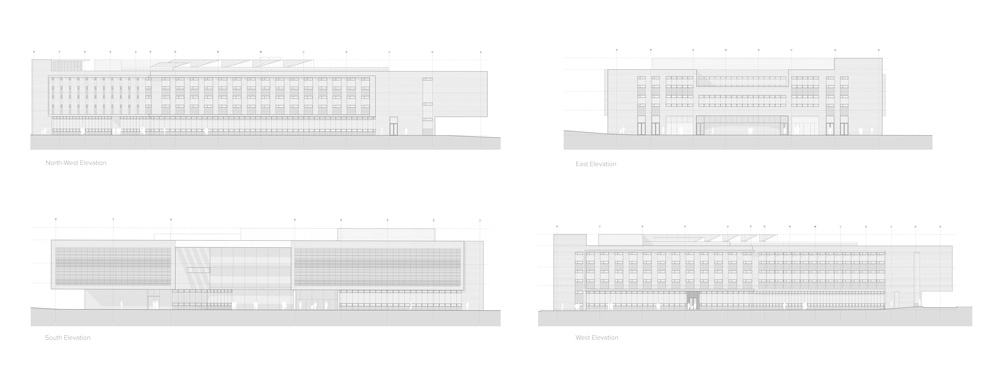
The predominate external façade material for the E+ASB building is a white brick that has been used in the most recently completed campus buildings. This ‘signature material’ is intended to provide some uniformity to the Campus. The solid brickwork planes have been complemented with contrast limestone cladding and large areas of glazing to achieve the daylight factors required to the perimeter accommodation.
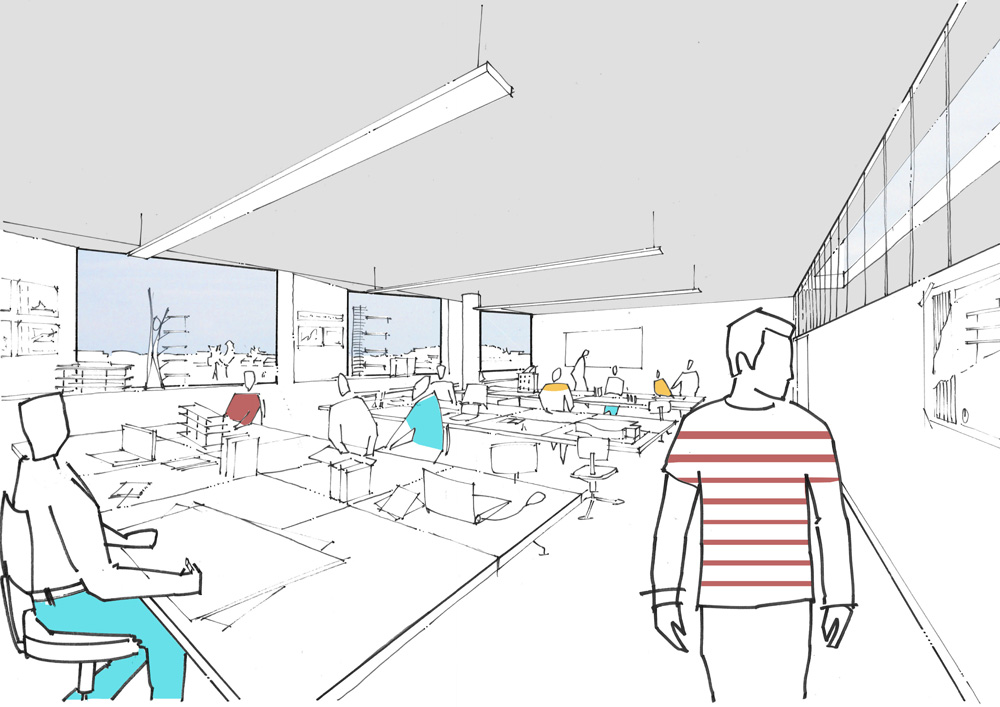
Projecting horizontally framed architectural elements span and join the upper two floors providing a horizontal emphasis and incorporate continuous horizontal ‘louvres’ which serve as both brise soleil but also successfully reduce the overall massing of the building’s upper floors. These are contrasted with the vertical ‘saw tooth’ profile along a large area of the west and northern facades which address the western sunlight, regulating evening glare whilst maintaining the daylight requirements to the key Design Studios at Levels 1 and 2.
Michael Regan of EPCA was Director in Charge / Supporting Design Architect for this PPP project whilst Managing Director of Reddy O’Riordan Staehli Architect

