

Cork City
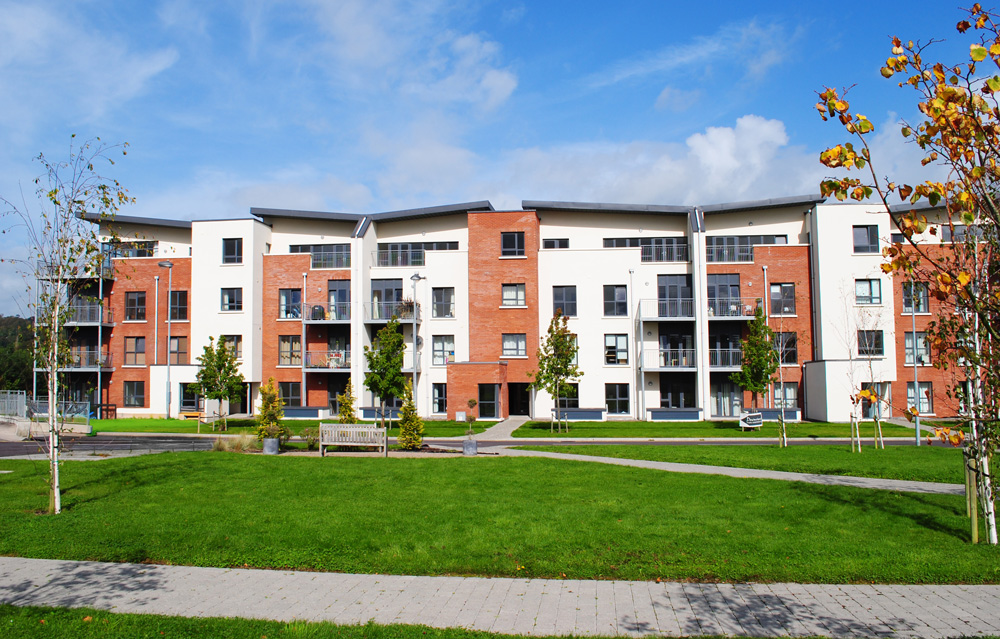
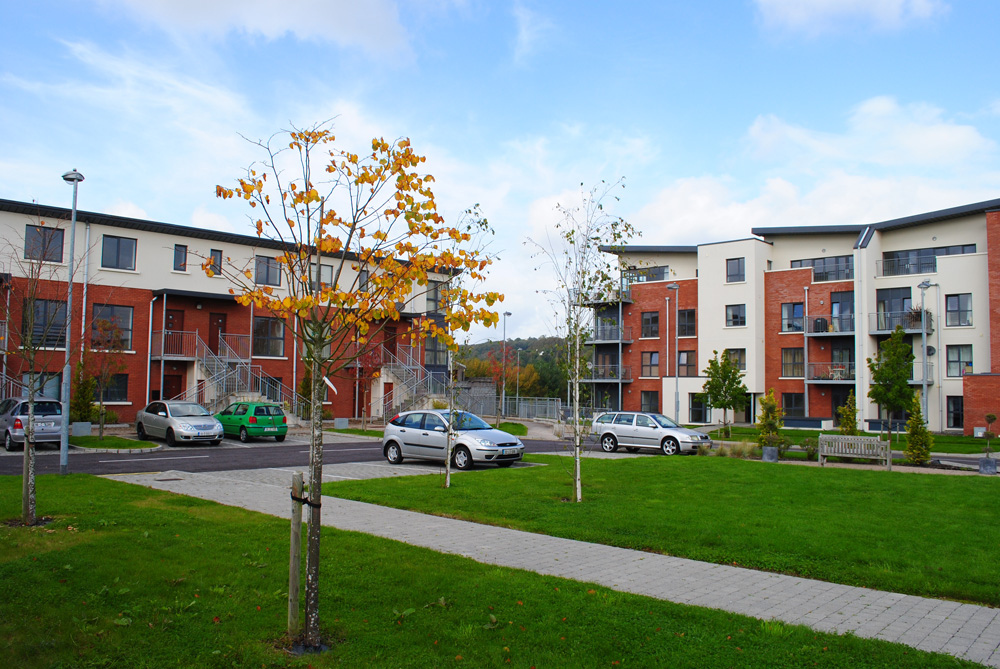
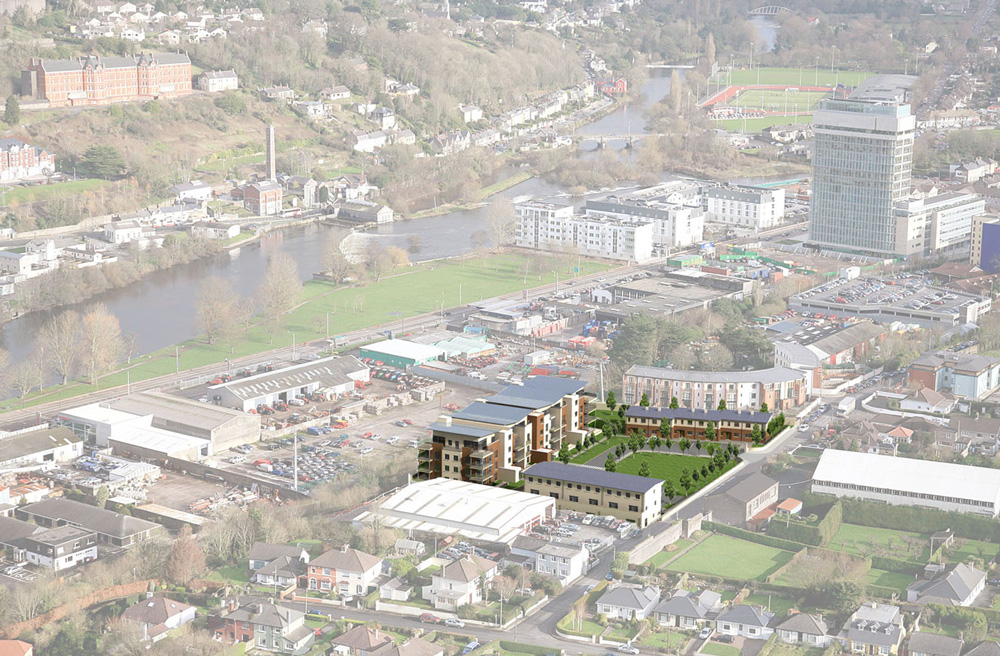
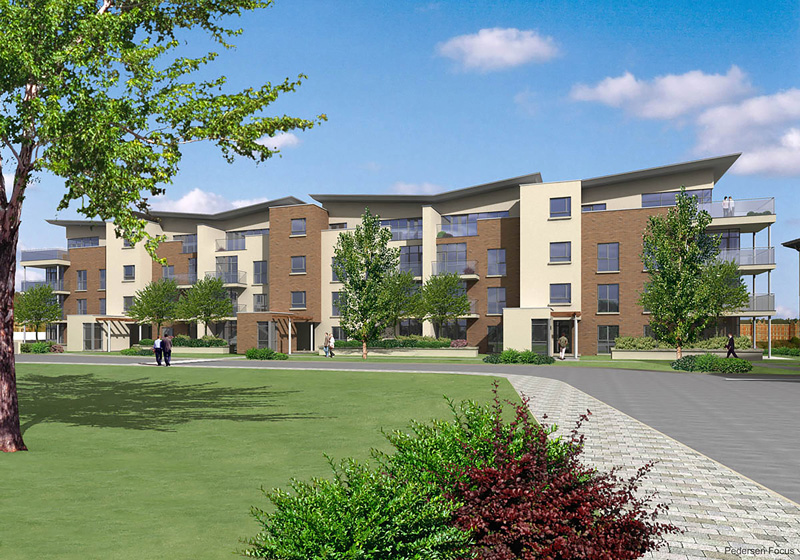
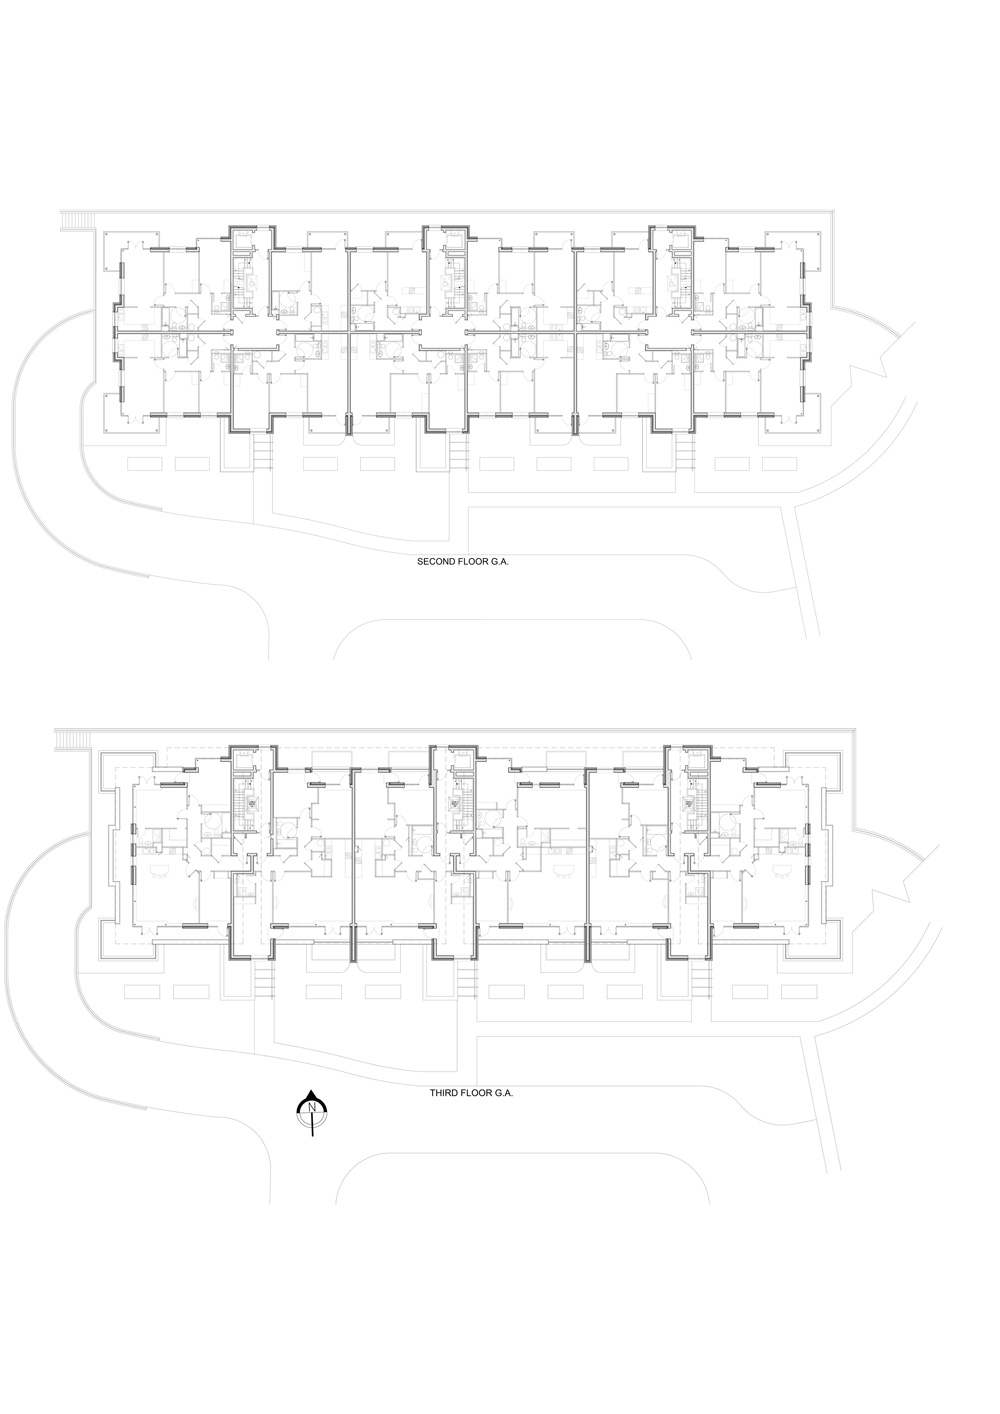
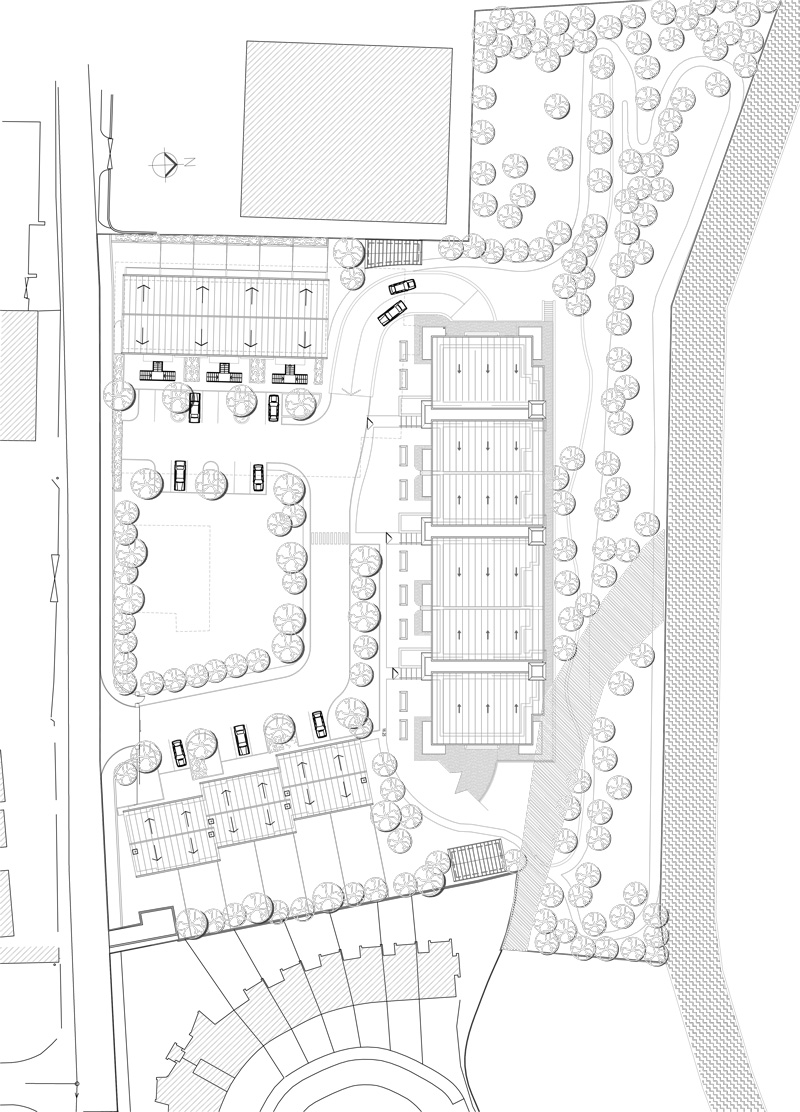
EPCA designed a scheme at Farranlea, Cork City that provided 48 # Apartments, 6 # two storey Townhouses and 6 # Duplex Units in three separate blocks on an elevated site overlooking the Western Road and the Curraheen river on its northern boundary.
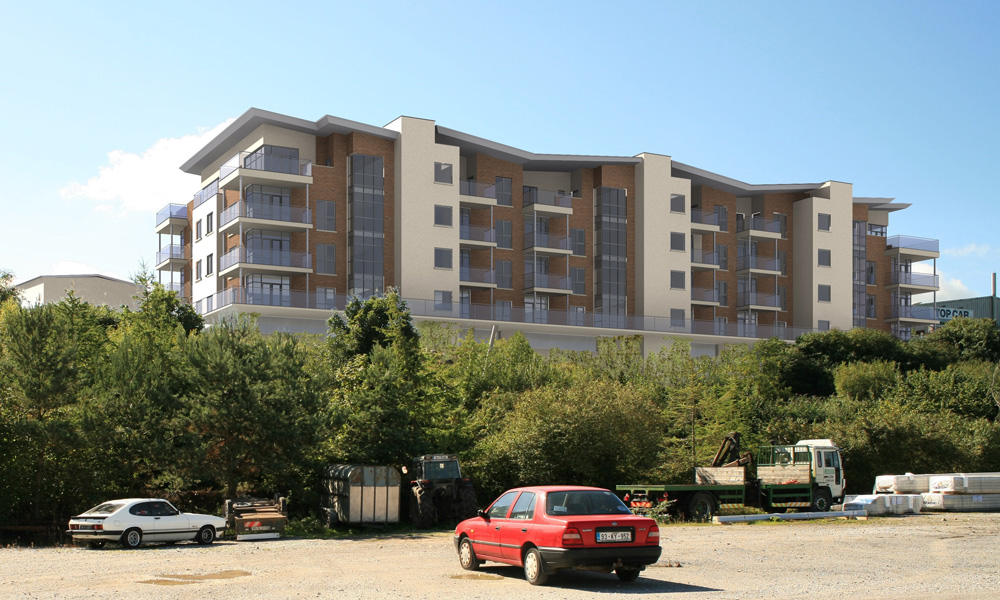
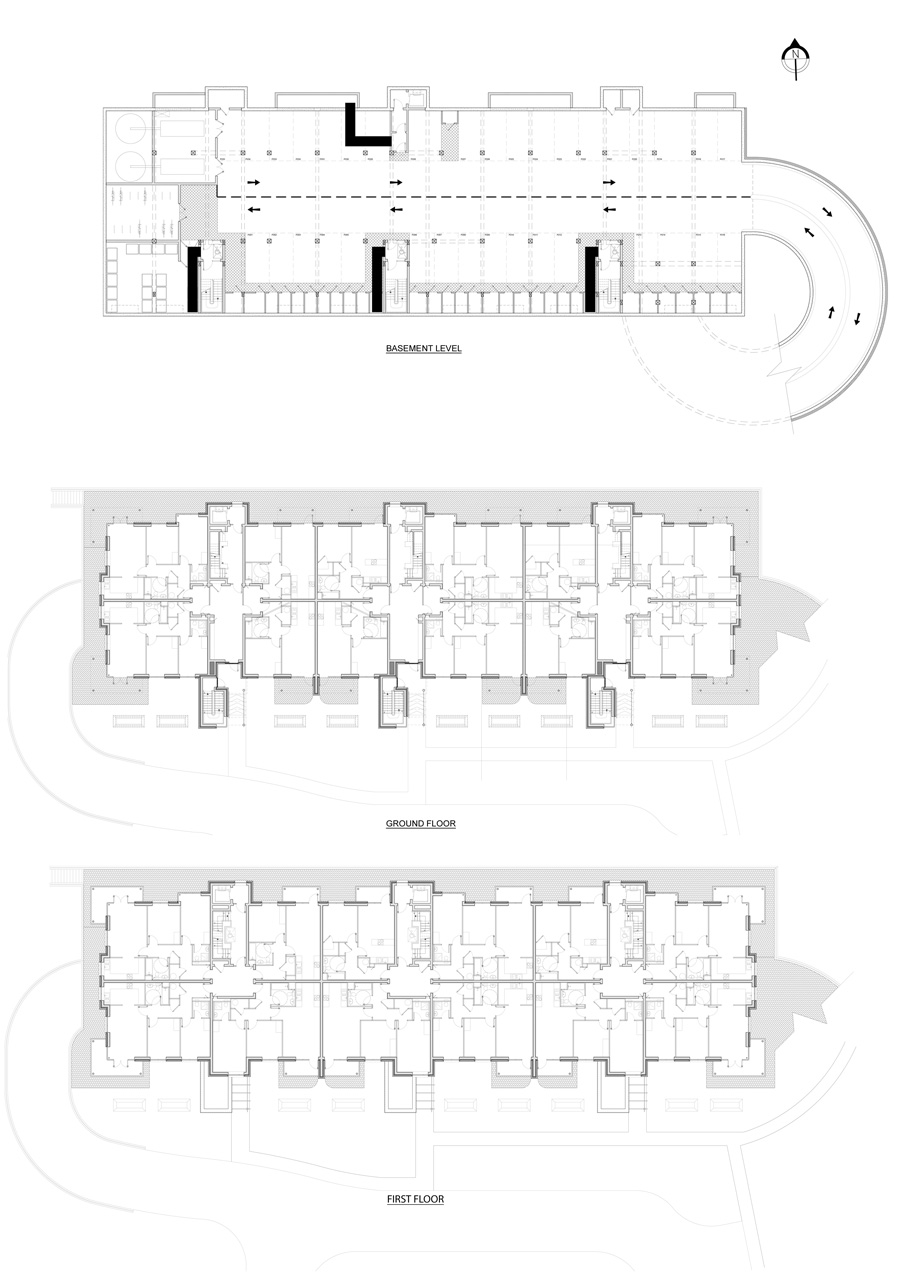
The three blocks form a U shape on the east, north and west boundaries, with the scheme open to the south, around a communal residents’ garden. There is also a resident’s walk along the northern boundary, which slopes steeply from the access level, revealing the two levels of underground car parking for the apartment block.
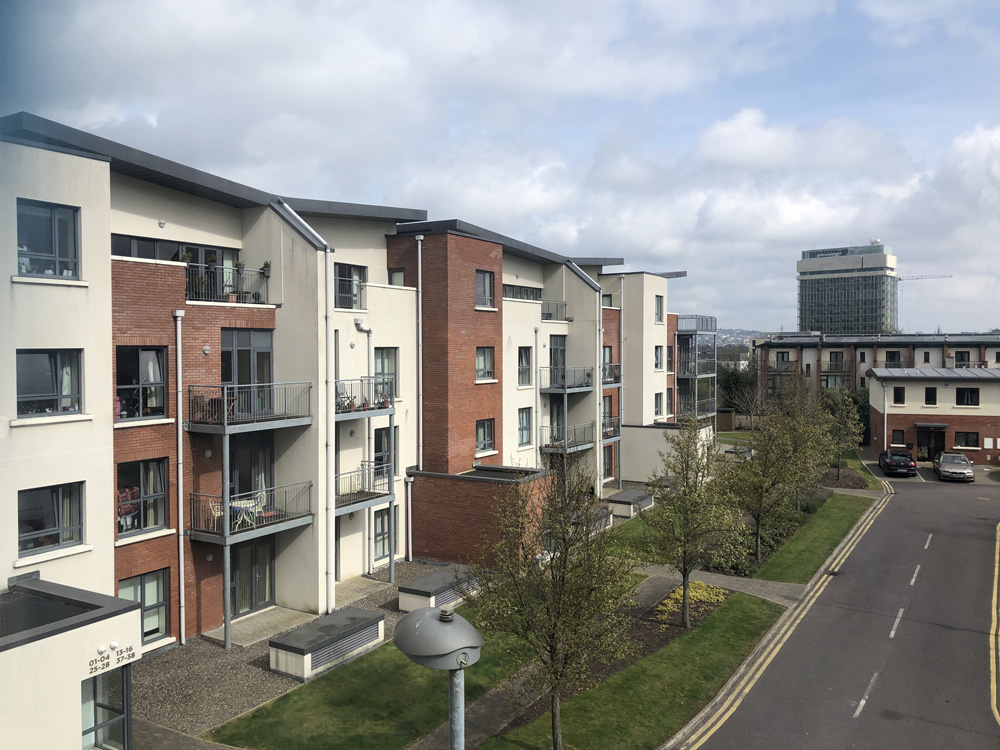
The Apartments block is four storeys hight, with a butterfly roof profile and red brick and white acrylic render vertical banding. The individual apartments are of varying size, design and orientation having a floor area of approx 50m² (1 bed) , 76m² (2 bed) and 121m² (3 bed).
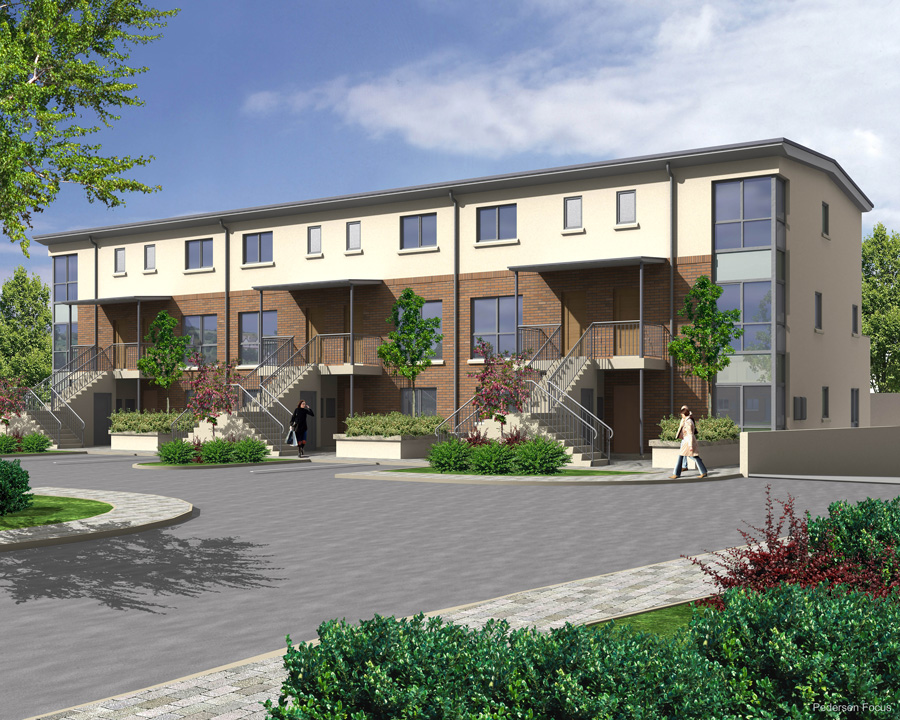
The Duplex Block is three storey hight with the Ground Floor apartments opening onto private rear gardens. The upper floor Duplex units are accessed via shared external stairs and landing entrance doorways. The Ground Floor 3 bed Units are approximately 99m² and the Ground Floor 1 Bed Units are circa. 57 sq.m. The Townhouse 3 bed units are approximately 104m² .
The development was suspended in 2008 with only 50% of the Units completed and occupied, due to the financial situation of the Industry. The Scheme was re-started in 2015 and EPCA were reengaged to document and periodically inspect the completion and upgrade of the remainder of the scheme throughout 2017-2018.

