

This project was commissioned by Laois County Council for the development on an infill site within the centre of Portlaoise Town.
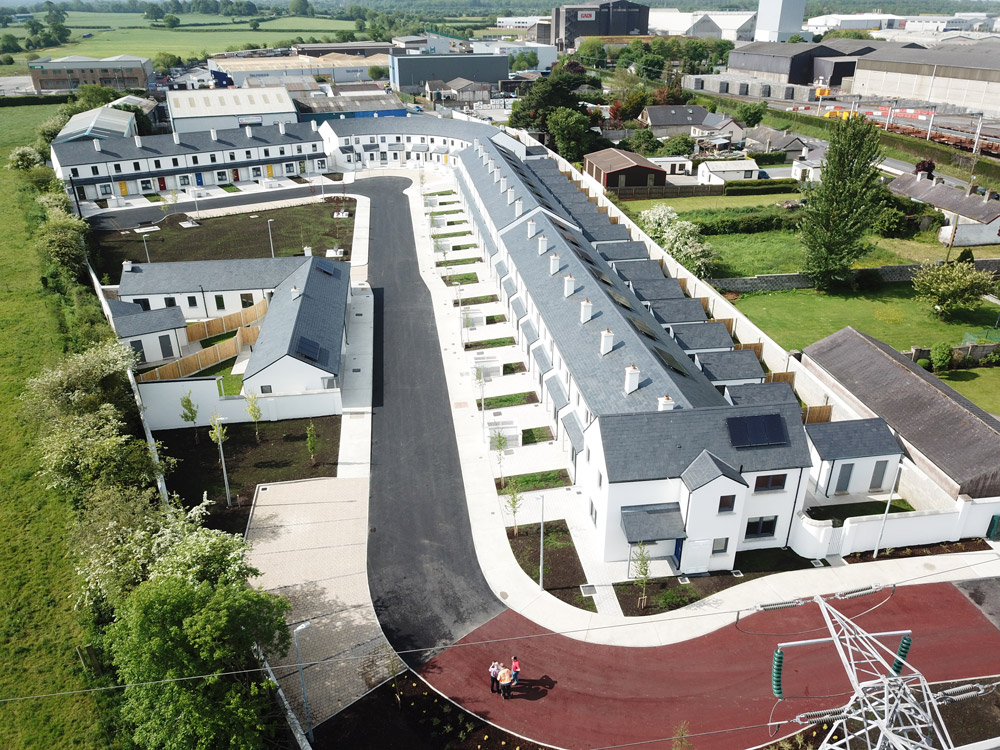
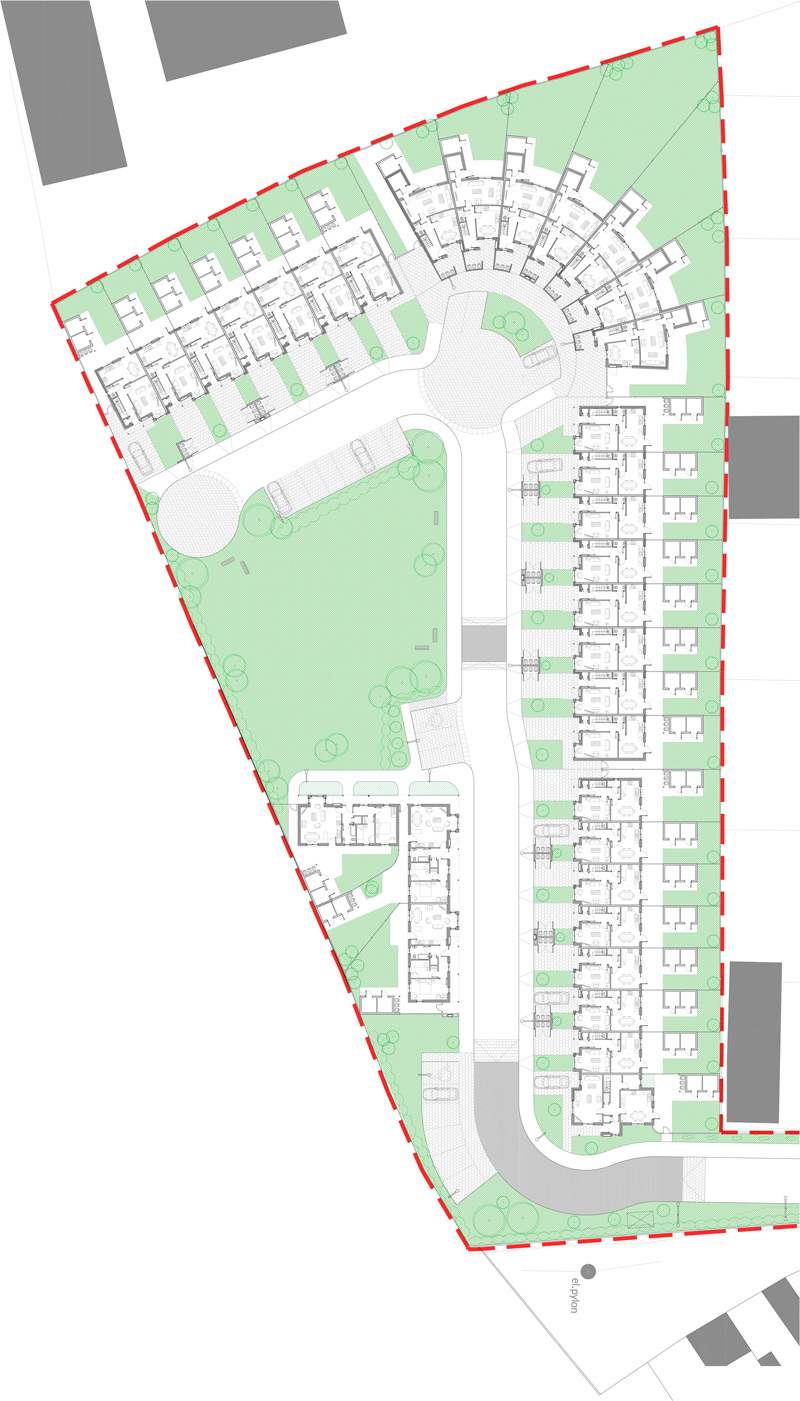
The site is #### acre site and is enclosed on all 4 sides by Residential Development – both Private and Local Authority on the west and east boundaries and by small scale Commercial Units to the southern boundary. Access to the site is via a narrow opening from the Old Knockmay Road, with the road design and inclusion of contrast paving and speed ramps creating a pedestrian priority scheme.
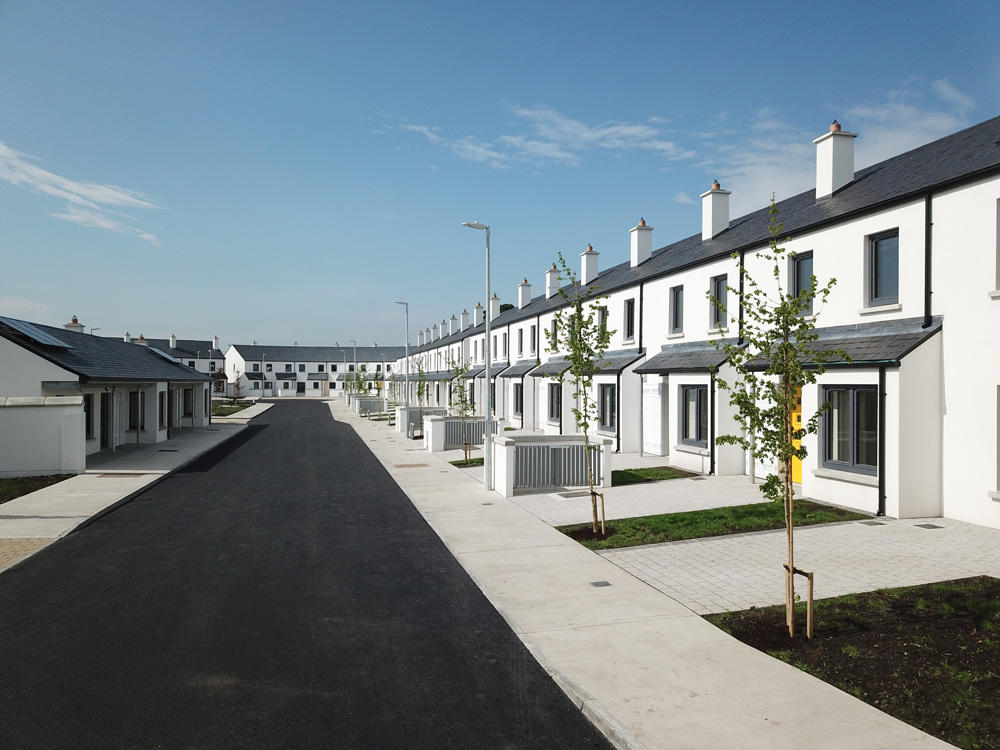
The scheme is designed as a low rise development in the scale of the adjacent development.
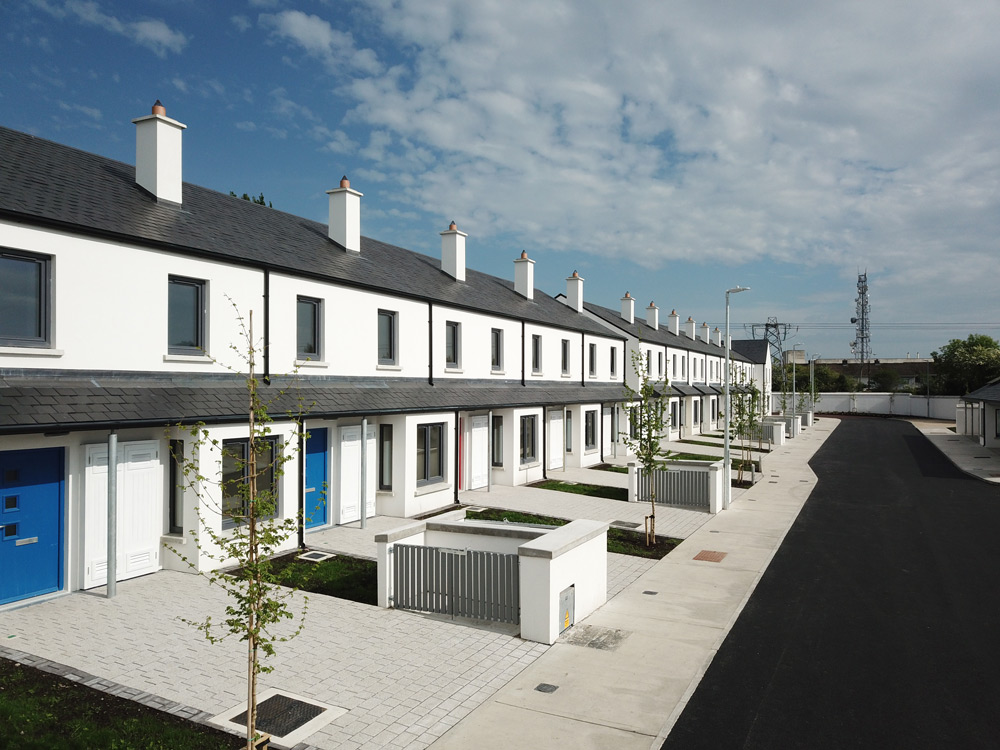
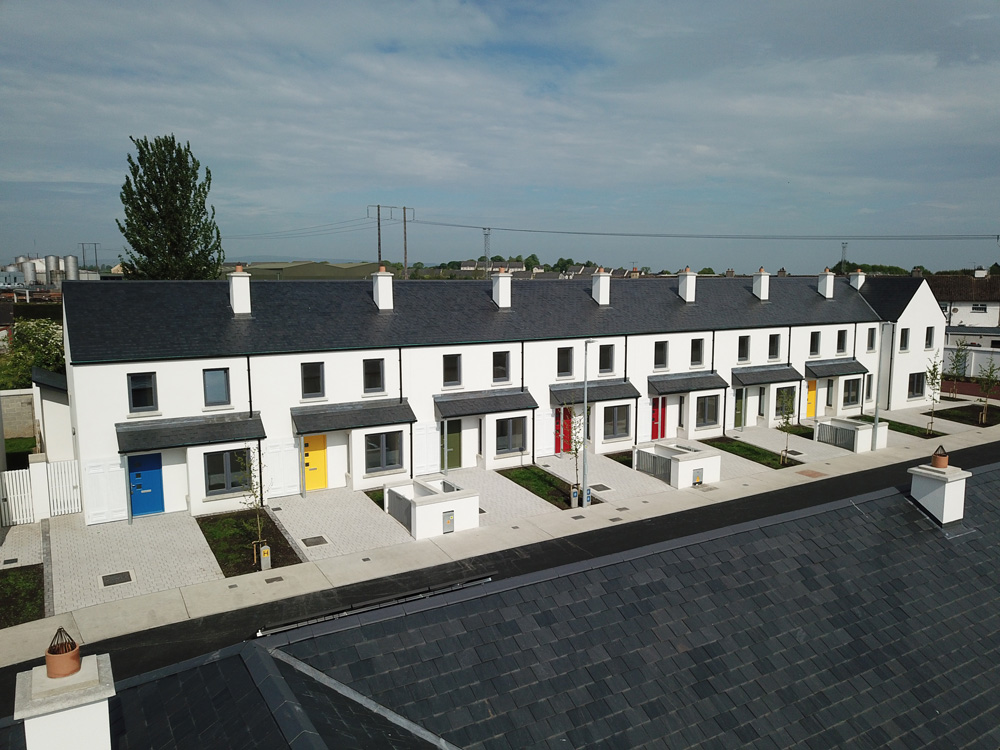
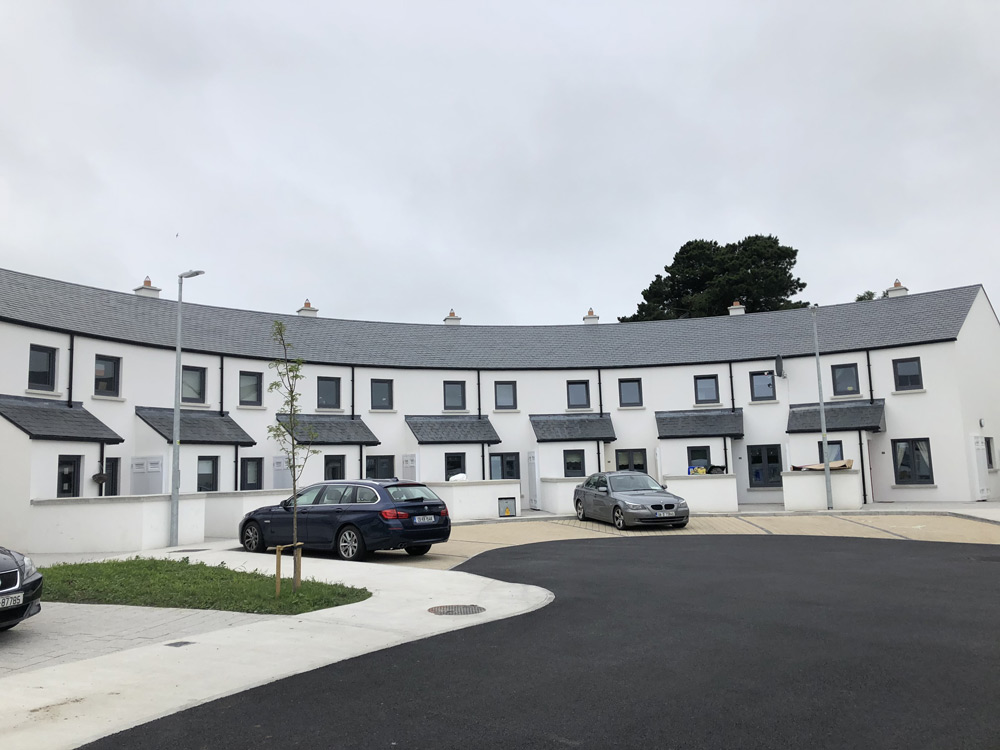
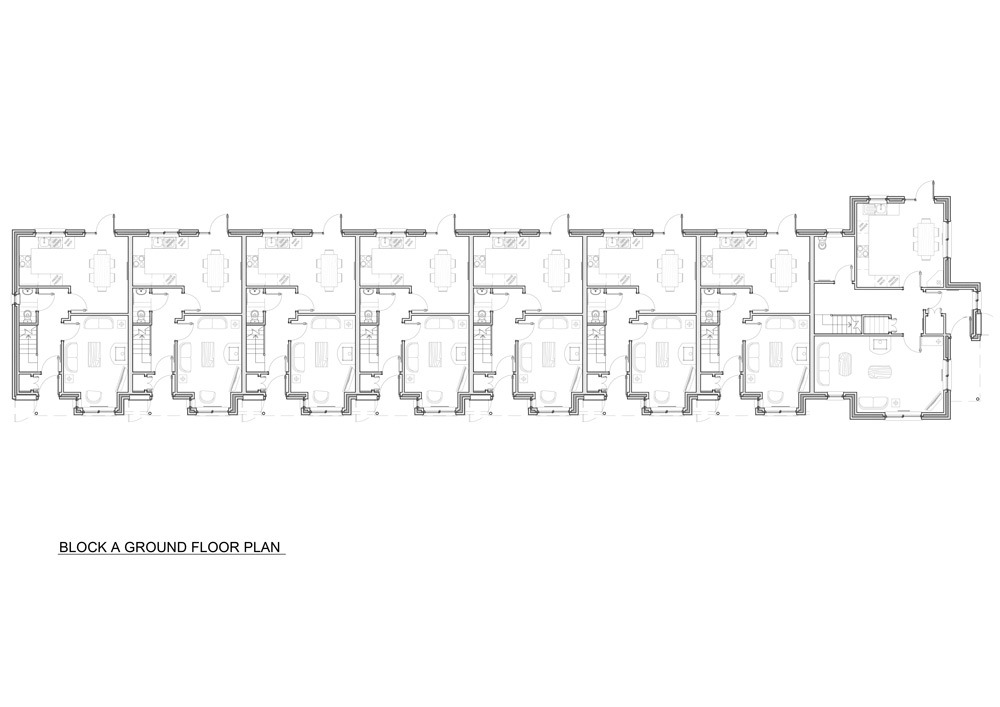
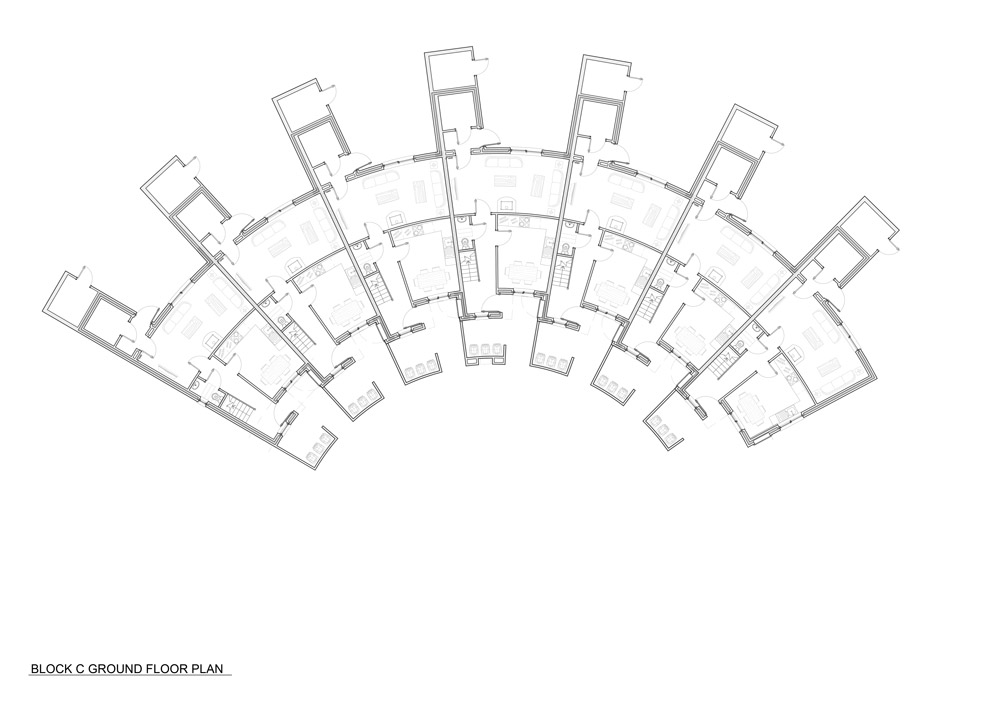
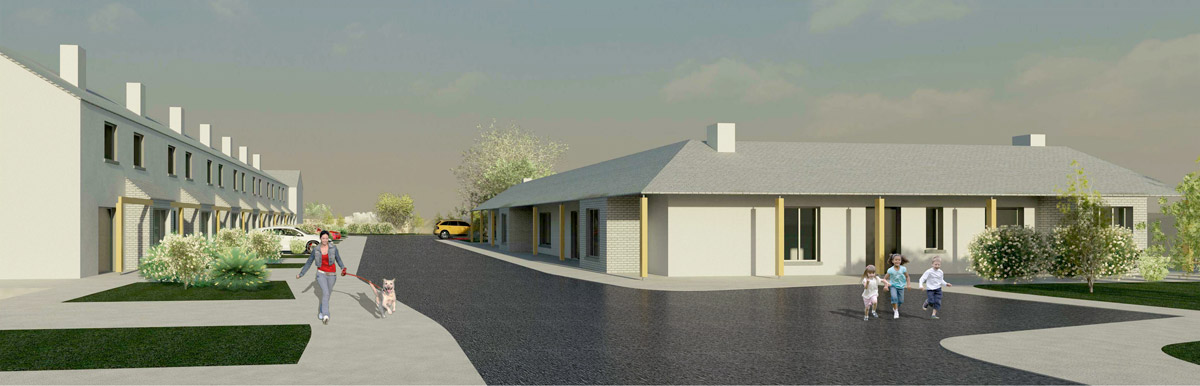
The scheme provides 33 units within 5 separate and distinct blocks, which collectively form the street edge to the open area at the heart of the scheme. The scheme is predominately 2 storey and includes terraces of 7 and 8 units. To reflect the geometry of the site there is a curved ‘Cresent’ block to the south- west corner, that necessitate a tapered house plan design.
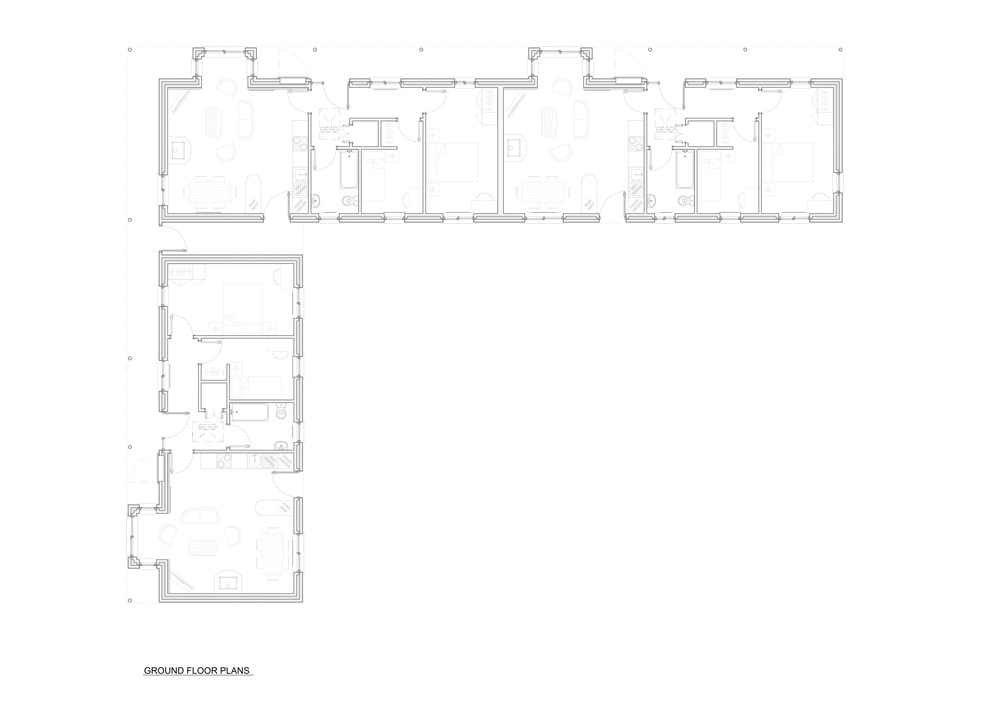
Opposite the terraced streetscape is a single storey block of 3 individual units, for elderly tenants.
All Units have access from the street level, with private rear gardens. The scheme has been designed as a low rise, ‘open – type’ to the front streetscape, with no front walls / gates etc. shown. Boundaries are denoted in the hard and soft landscaped areas by means of contrast paving.
The streetscape is designed to be ‘clutter free’ as much as is possible. To meet with the Local Authority requirements for their tenants, it was necessary to provide individual refuse storage areas to the front of all units, rather than within rear garden areas. To ensure that these do not adversely affect the uncluttered streetscape design, these have been arranged ‘back to back’ between each units and are enclosed on 3 sides, with lockable gates.
The front and rear garden areas, and the central play / park area are to be provided with trees and box hedging / beech hedging – to encourage biodiversity and to provide seasonal interest to the development. The boundary to the open area is also to be planted, to provide a soft edge to the scheme where possible. The open space is envisaged as a usable play area for the children and tenants within the scheme, and incorporates a large open area, for play, and seats for overseeing / monitoring of the area.
The scheme is proposed to provide an ‘Exemplar’ Development for the Local Authority and incorporates a sustainable approach to the overall design, which will exceed standard building regulations in respect of insulation levels, air tightness and energy in use etc.

