




Co. Clare
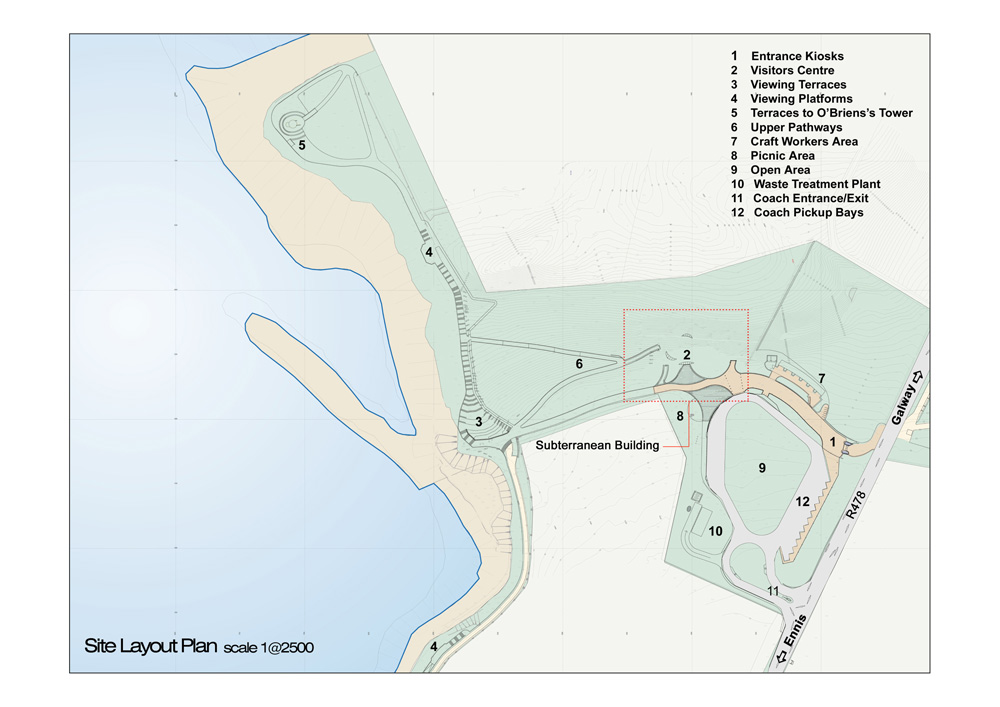
The completed Cliffs of Moher Visitor Centre project represented the design development of an RIAI Architectural Competition winning scheme by O’Riordan Staehli Architects in 1992. In the intervening years the brief was expanded considerably by Clare Co. Co. to incorporate additional visitor facilities, compliance with new regulations, sustainability ethos and also the complete replacement and extension of the external clifftop walkways.
Upon joining ORSA Architects in 1999 Michael Regan was appointed as Project Architect to the project and tasked with bringing the revised project design through all design, planning and sitework stage – which included an An Bord Pleanala Oral Hearing. Michael’s role was uniquely all encompassing on this project, from all aspects of the architectural and interior design through to interviewing and briefing the exhibition designers, reviewing the recording of the AV soundtrack- in addition to Lead Design Team Consultant.
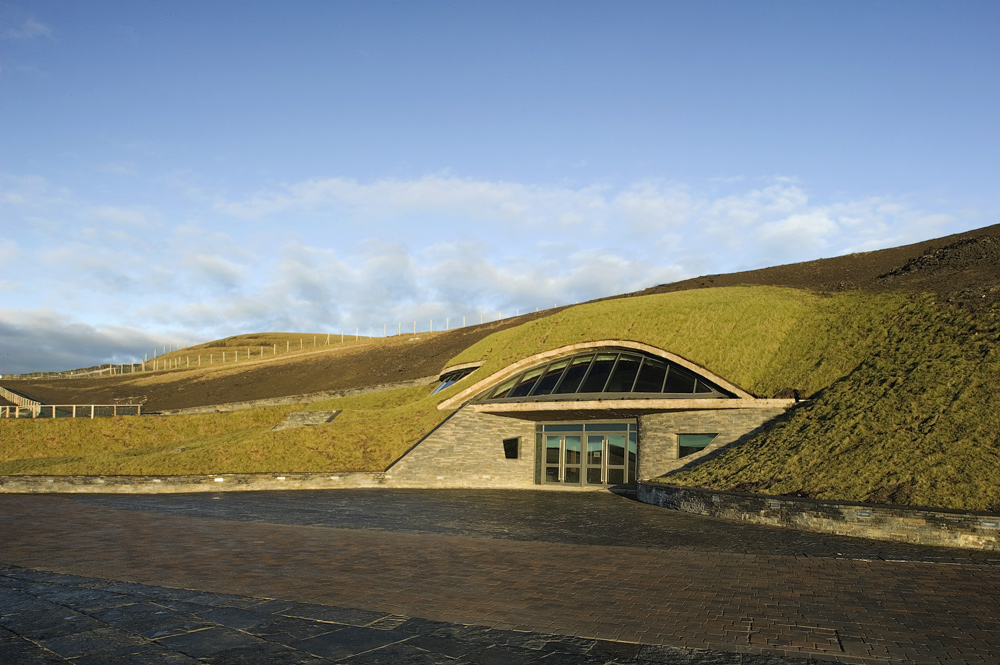
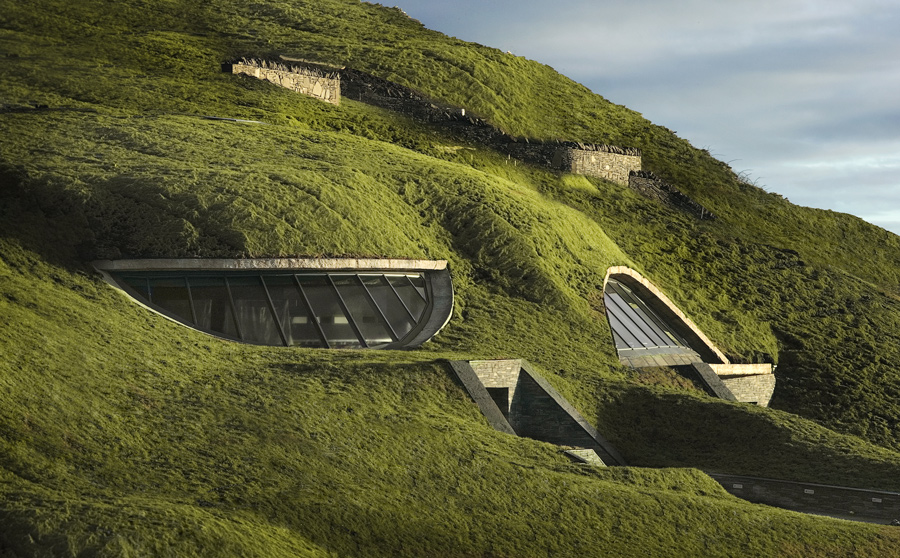
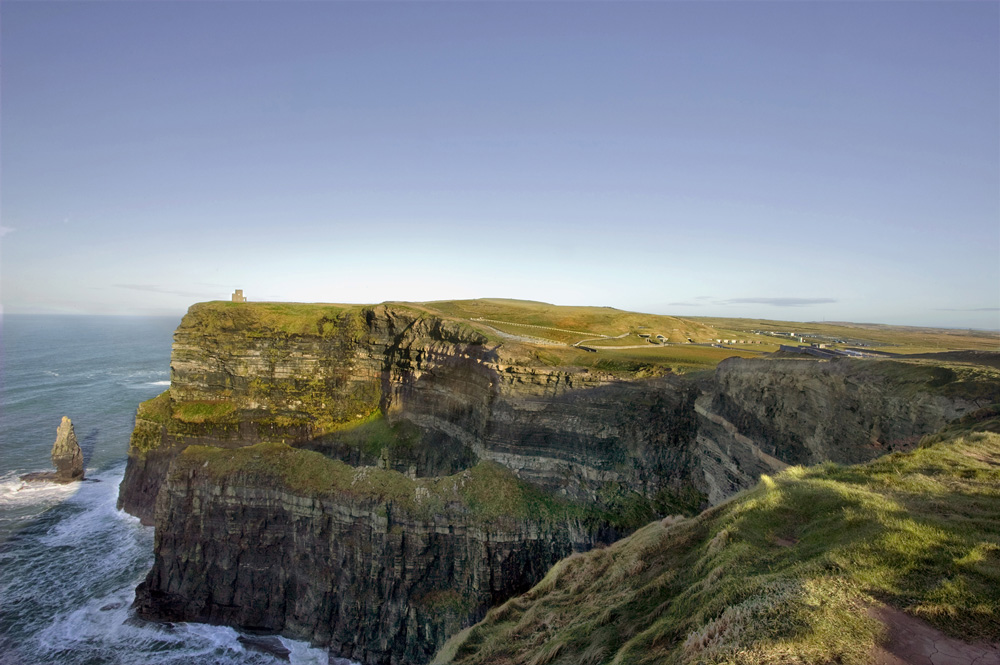
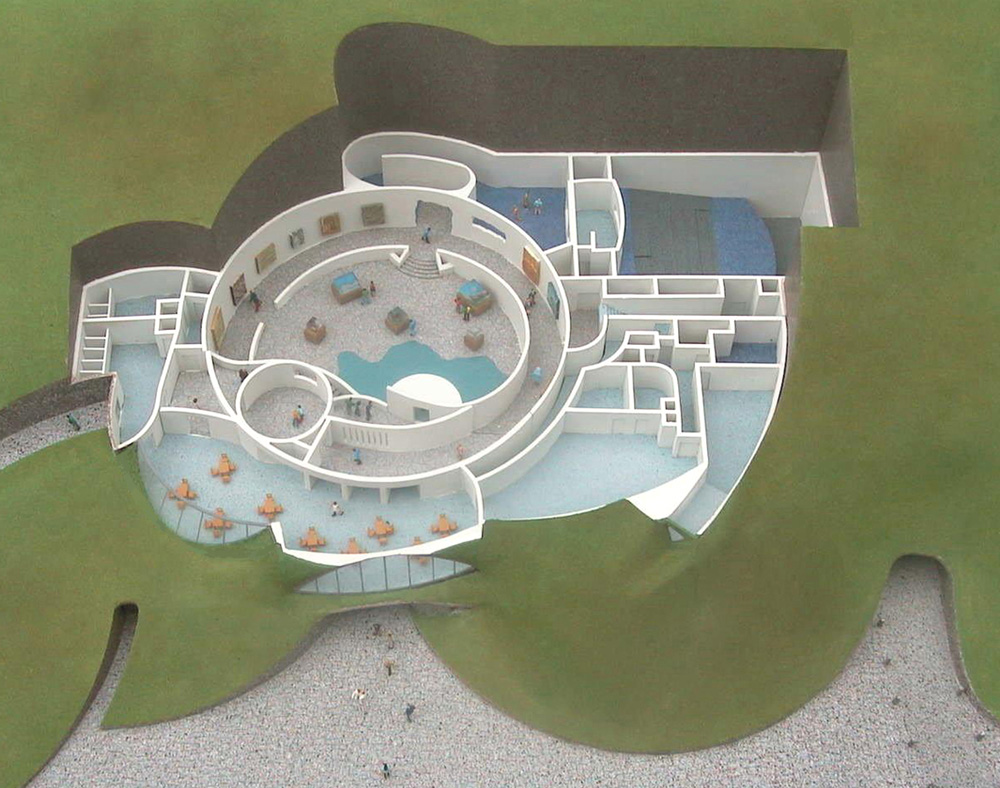
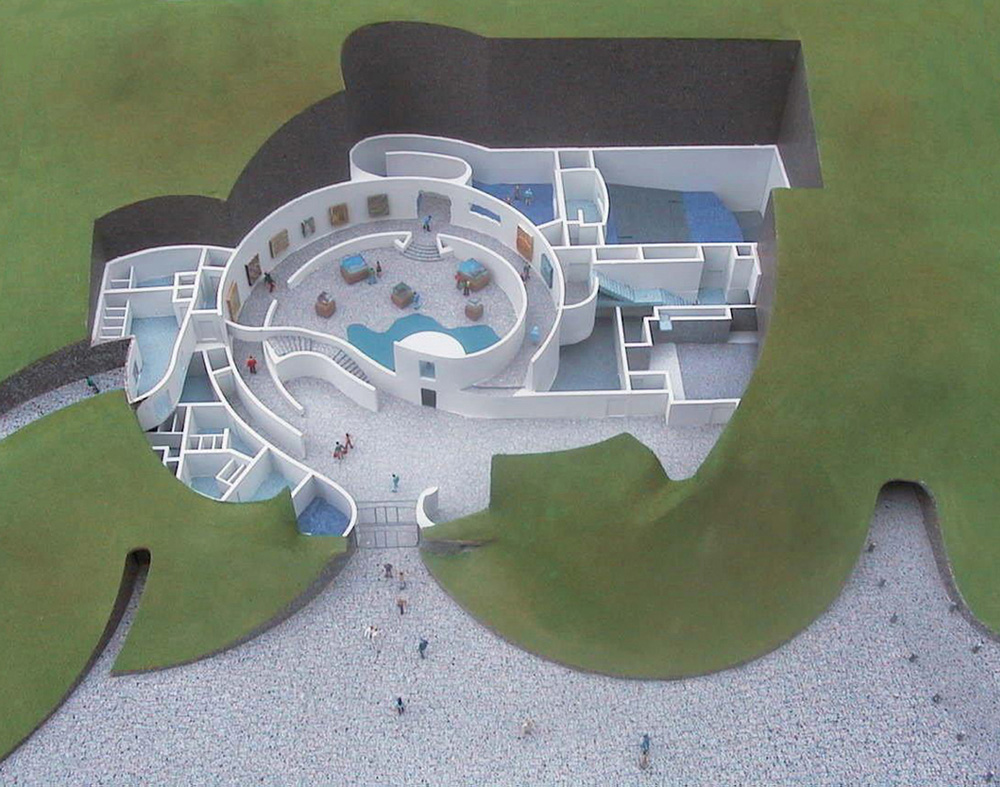
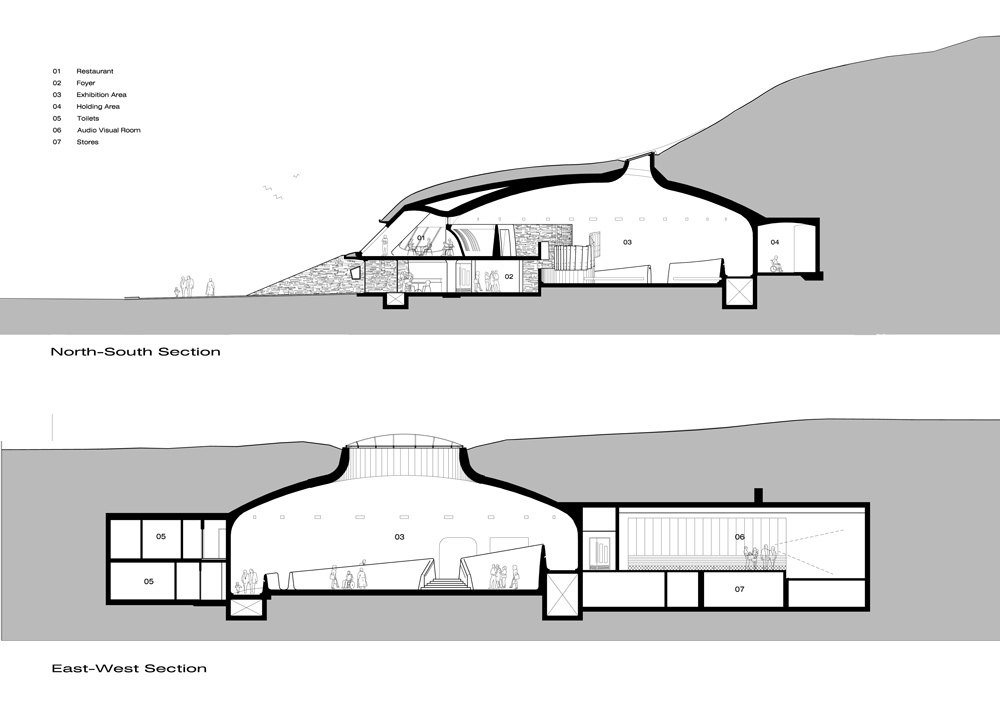
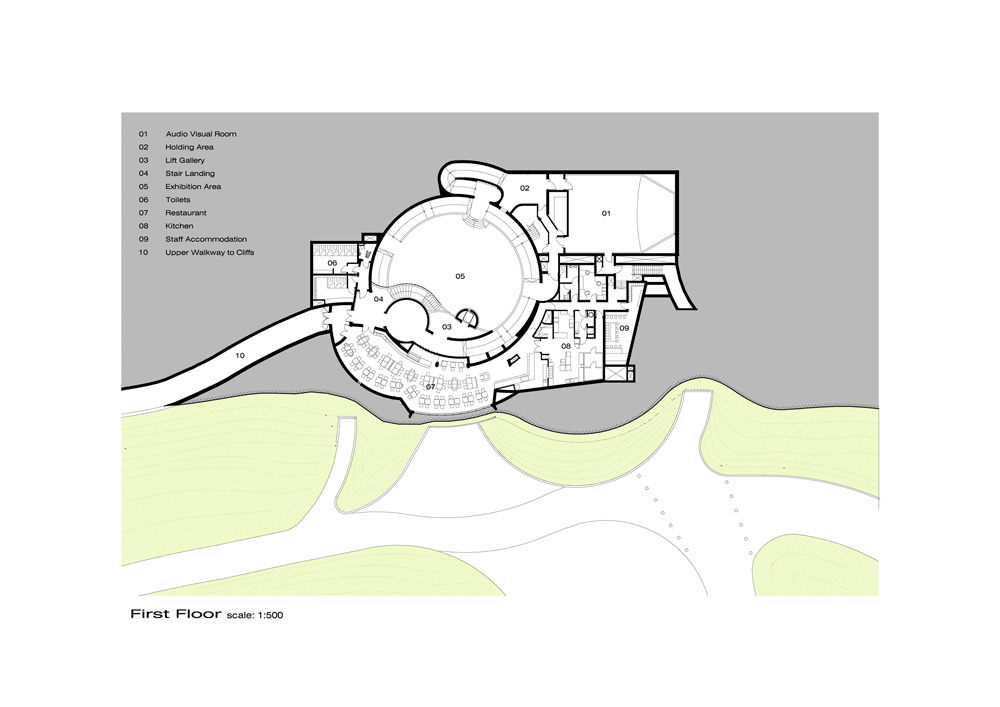
The original design concept of a subterranean building, with minimal impact of the landscape, has been fully realised in the completed scheme with its envelope of walls and roof subsumed into the topography of the hillside. The briefed accommodation has been designed over two levels, with direct access to and from the cliffs provided for accessibility. The restaurant has been designed within the dramatic sweep of the load bearing structural frame and orientated towards the iconic views of the Cliffs.
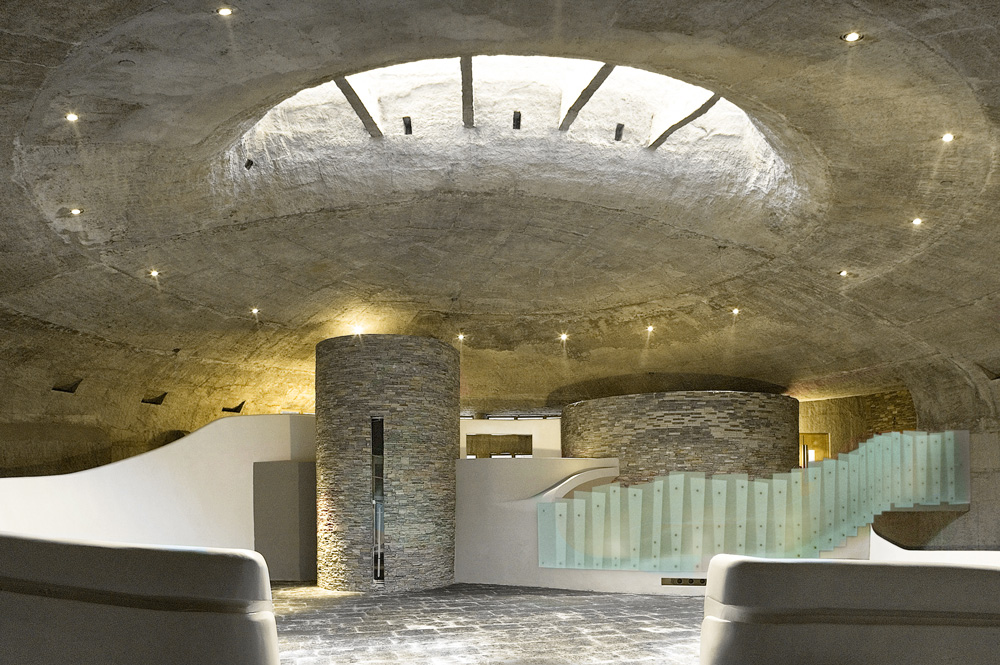
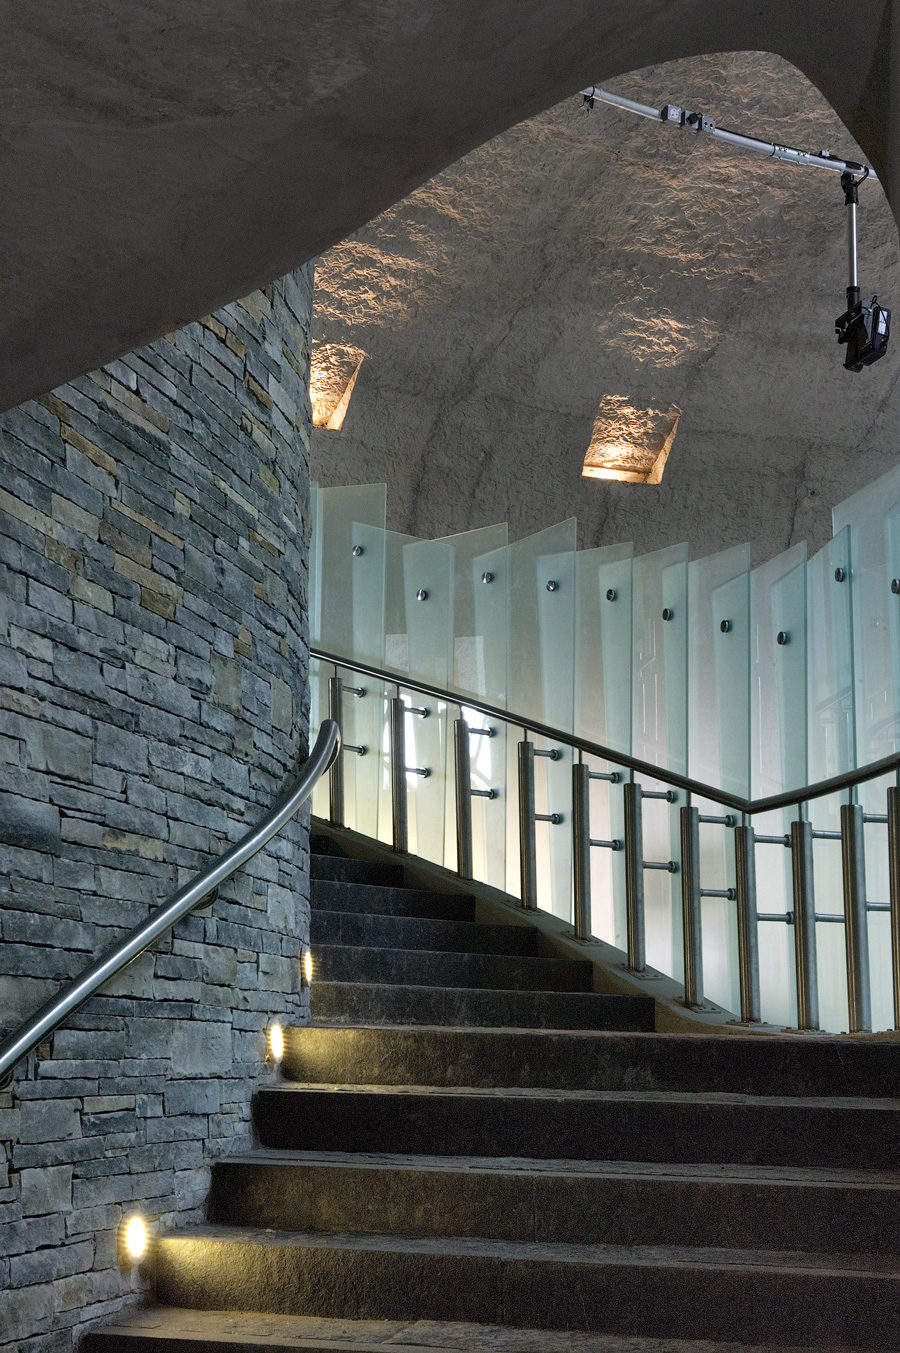
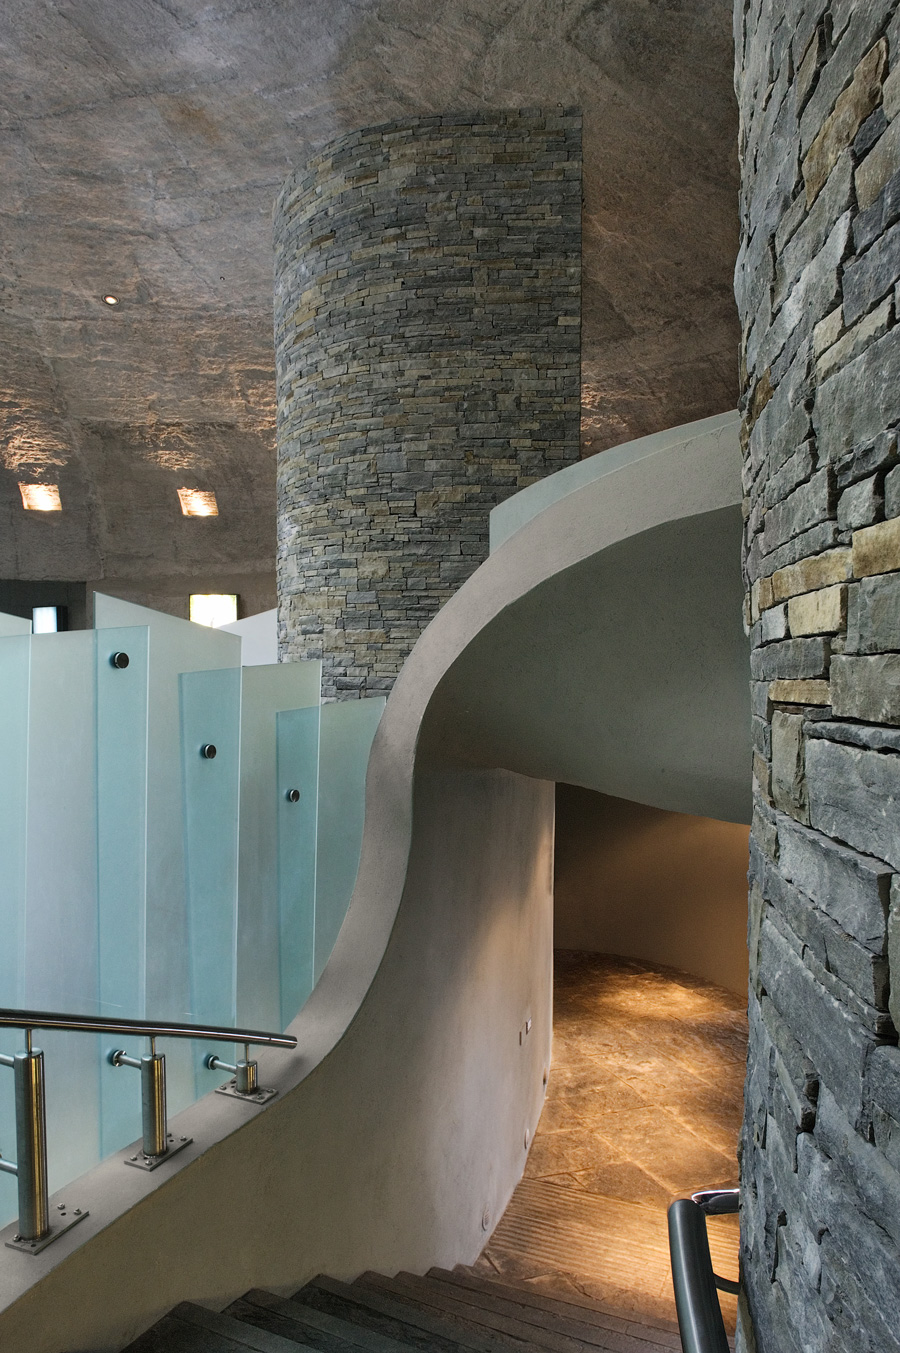
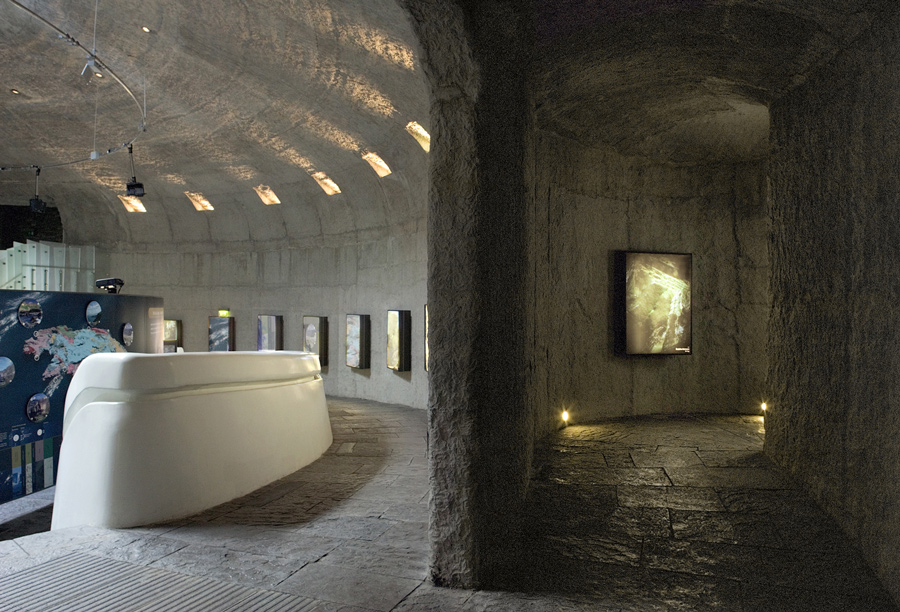
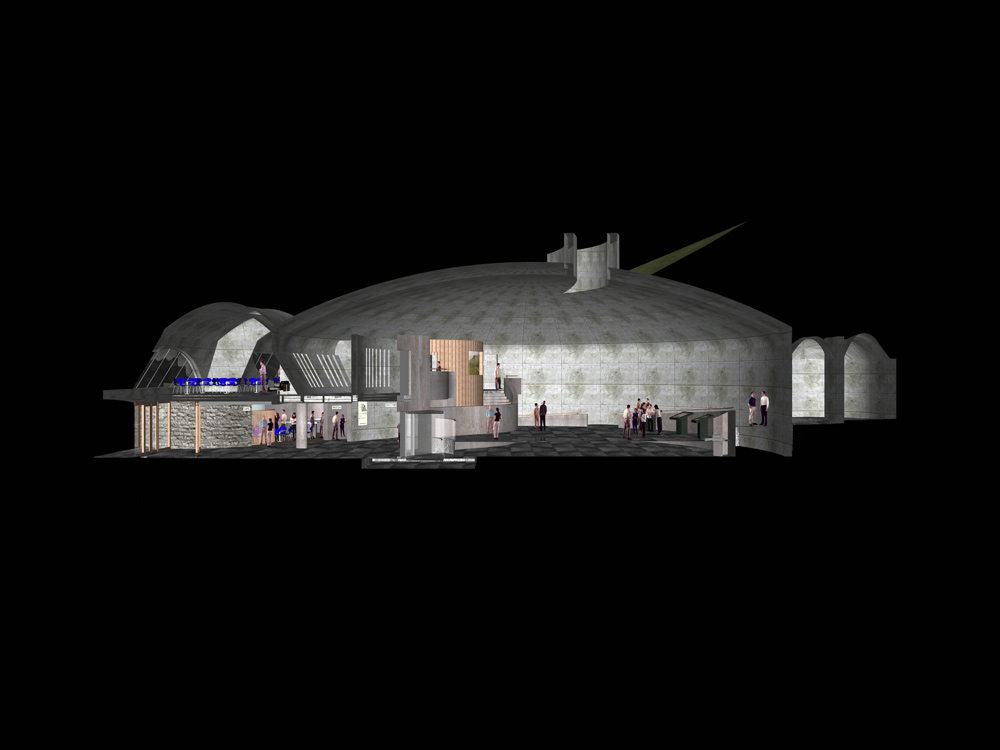
The entrance foyer area and the internal circulation routes have been designed with comparatively low ceiling heights to reinforce the notion of an underground, ‘cave like’ building. Central to the concept is the sloped ramped circulation route though the exhibition areas which connects all of the Public Areas of the Building. The exhibition area is contained within a 9m high and 25m diameter domed area within the centre of the plan which as the key internal space is purposely dramatic in its triple storey height scale to contrast to the other areas.
The structural shell and loadbearing elements have been exposed wherever possible to generate spectacular undulating wall and soffite forms internally. The exposed concrete shell has a moulded ‘worm-trail’ imprint, derived from the local Liscannor flagstone, which contrasts with the highly polished concrete ramp wall and non loadbearing elements. Other natural materials used included Liscannor stone and oak. A sustainability and environmental ethos underpinned the overall development approach.
Awards
RIAI Exhibition Award – Best Public Building 2007
IFI Award Winner – World’s Best Public Building Award for Interior Design 2007
IDI Award Winner – ‘Eye’ Exhibition Design Award 2007 / 08
IDI Award Winner – ‘Eye’ Accessibility Design Award 2007 / 08
Michael Regan of EPCA was Director in Charge / Design and Project Architect for this project whilst Architect / Managing Director of Reddy O’Riordan Staehli Architects and Interior Designers, Cork from 1999 – 2011

