


Ardmore, Co. Waterford
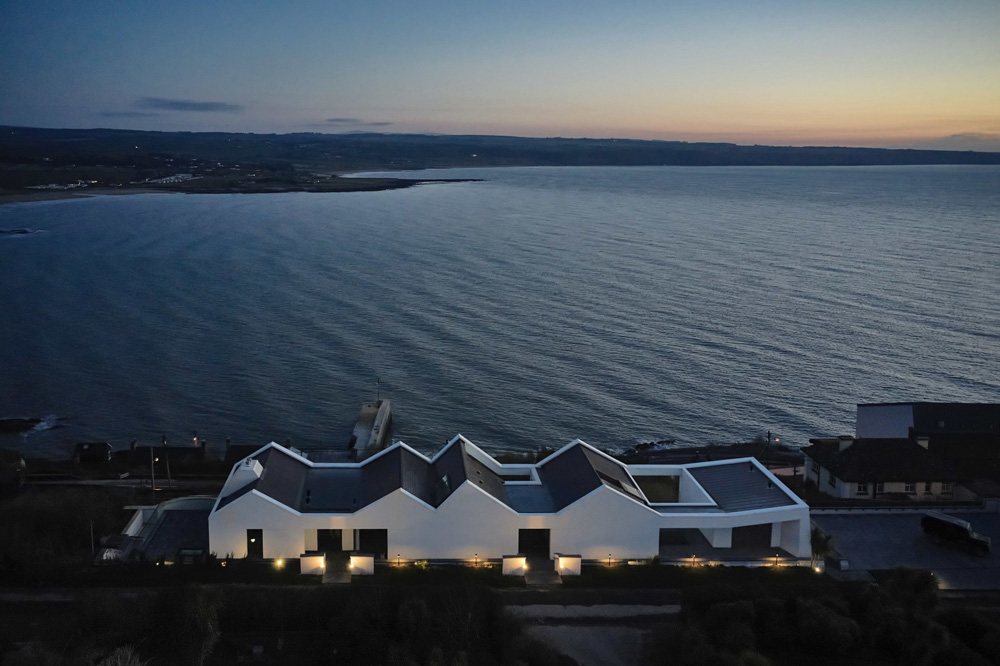
Perched on a site of a former nunnery this development replaced a dilapidated building with a new two storey dwelling that provided a 6-bedroom luxury residence for a private client. The site overlooks Ardmore Village below and commands spectacular views across the bay to the east and south.
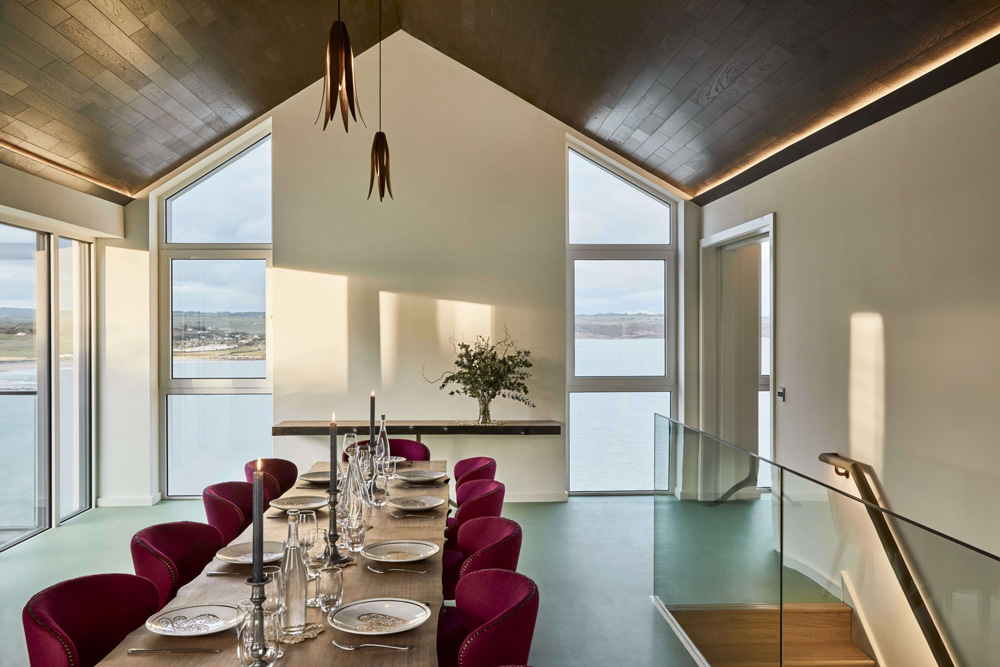
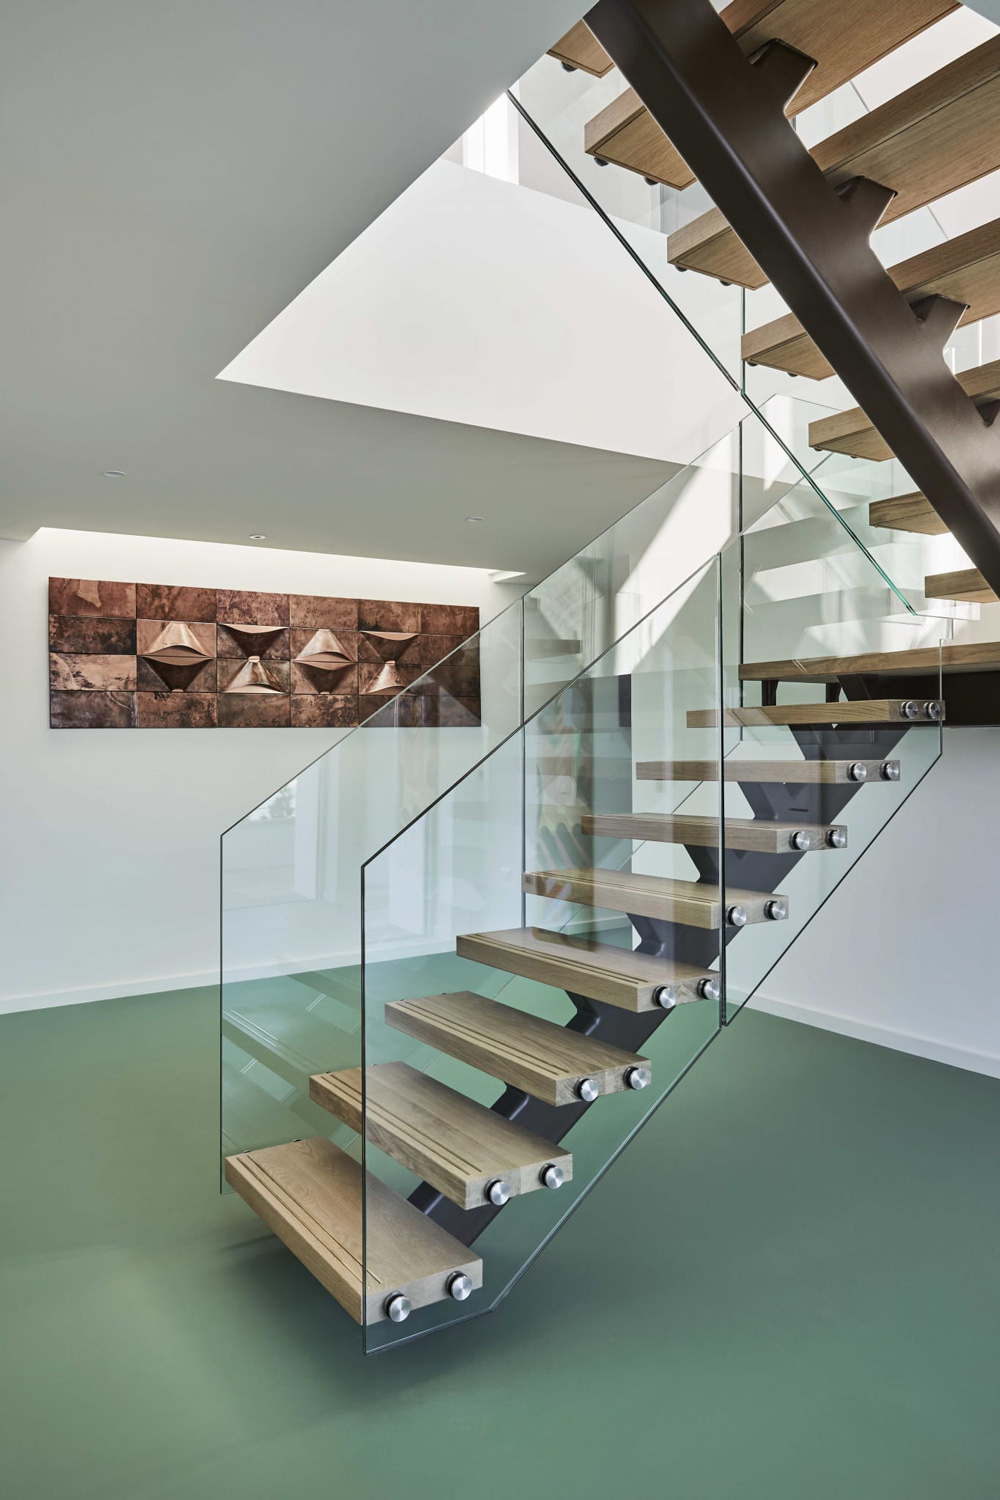
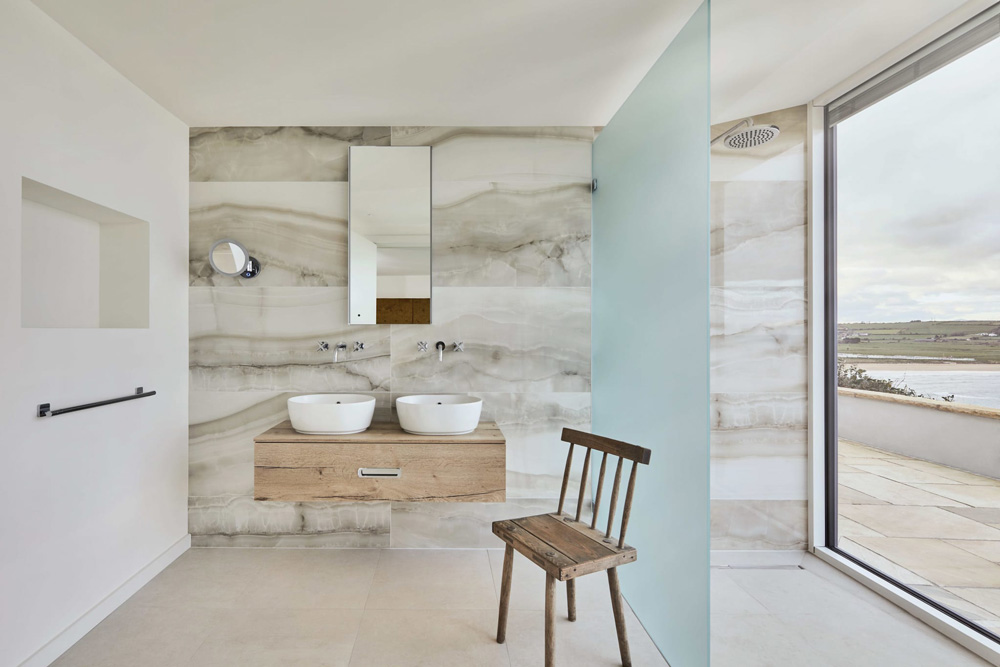
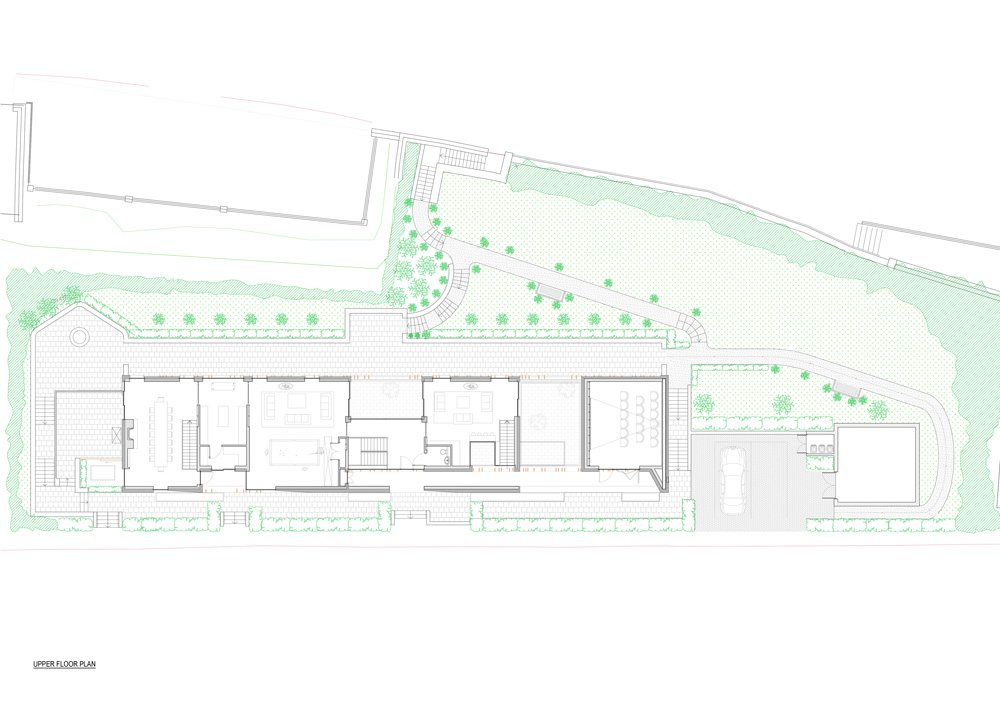
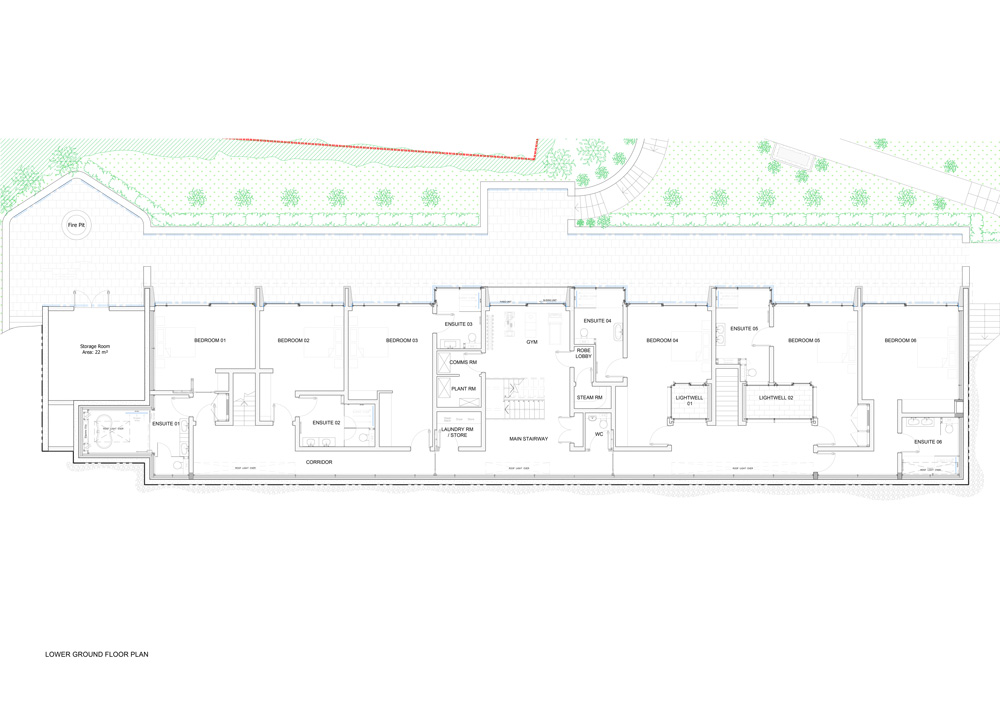
The house of circa. 583.2sq.m/6277.5sq.ft is arranged over two floors and responds to the challenging topography of its site by adopting a split level organisation of the accommodation. The upper floor contains all the living and open-plan social spaces, arranged around a series of open courtyard areas in the plan. The bedroom accommodation and gym are located on the lower floor. These rooms all open out onto the private terrace areas, with access to the garden walkway leading down to the Village seafront. A Cinema Room has been provided ‘outside’ of the House, as part of the extended façade and terraced areas.
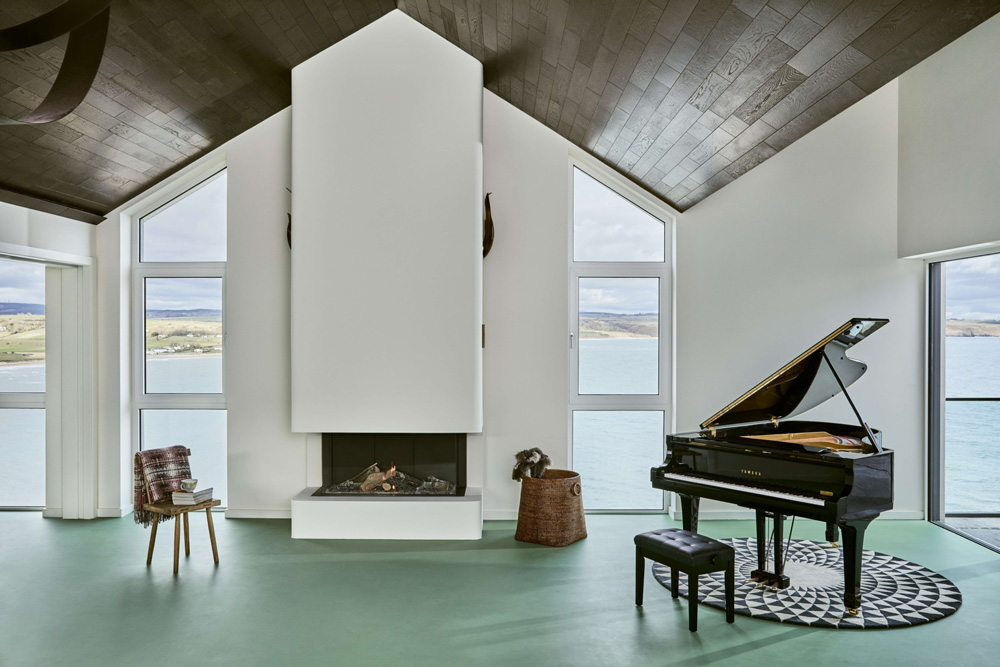
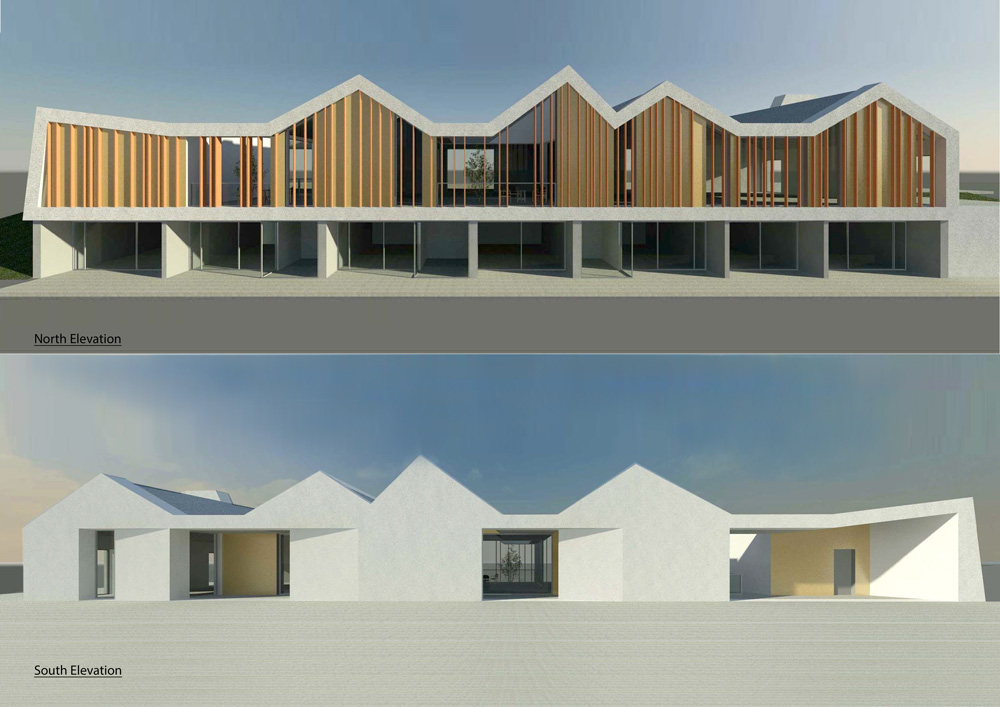
The building’s form is generated from this organisation, the upper floor and roof providing a contemporary interpretation of the traditional pitched cottage and cluster buildings local to the area. The change in fenestration from upper level G addressing the road frontage, to lower level G facing the seaboard façade allows the upper floor to seemingly float above the bedrooms below, which appear sunken into the cliff side.
The upper floor is slightly below the level of the public Newline Road to the south, presenting a solid façade for privacy, with discreet entrances hidden behind angled chamfered slices in the external wall.
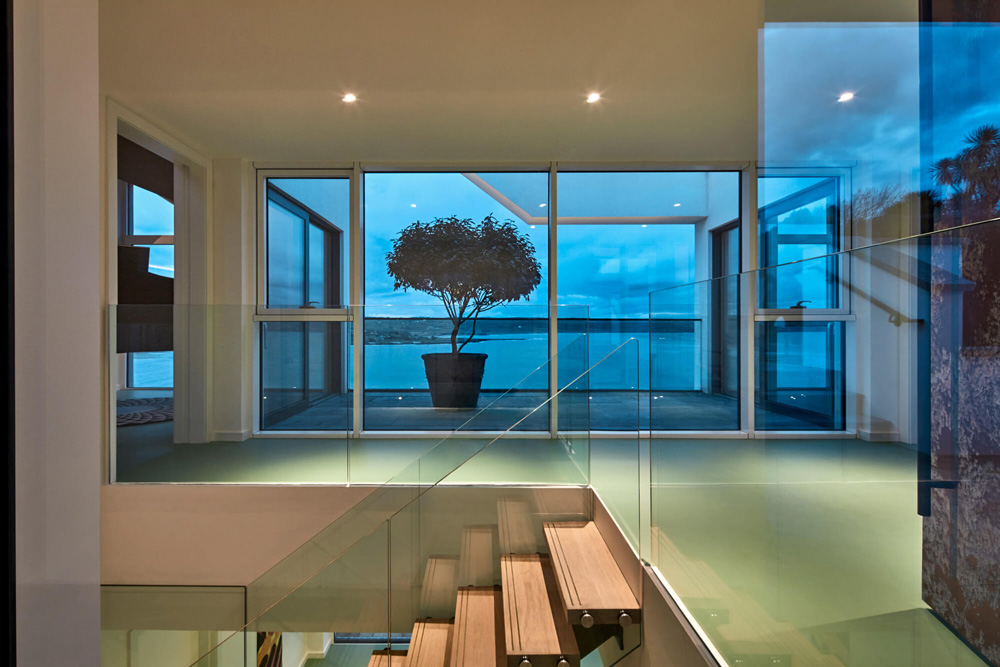
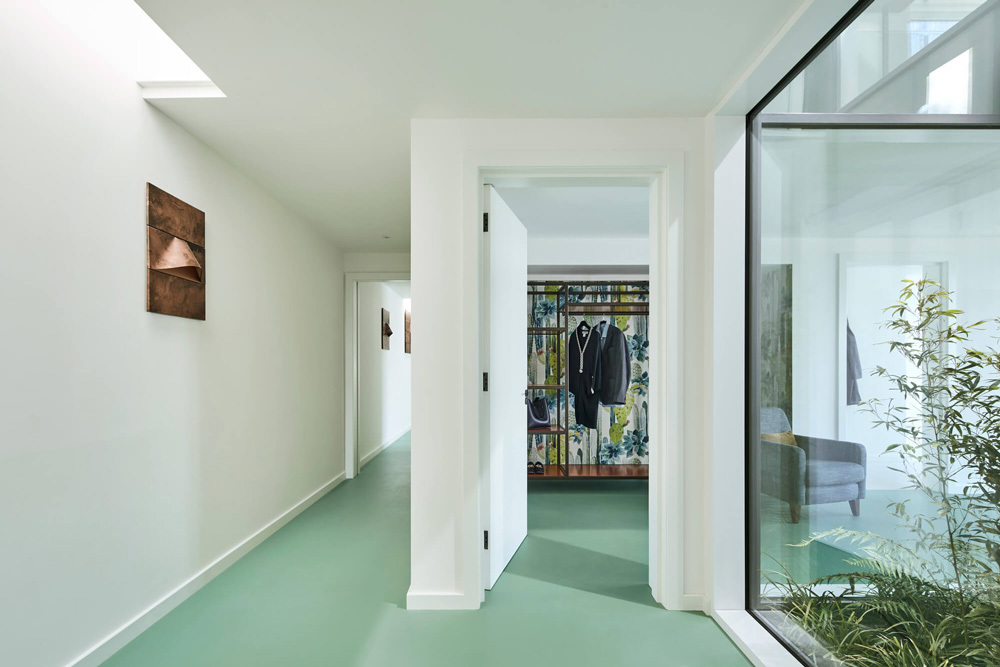
By contrast the house is open and transparent to the north to take full advantage of the views across Ardmore with all the living spaces provided with large openings along the north façade. The social areas are visually connected with through views via a series of external courtyards and glazed lightwells.
This project originally received Planning Permission in 2014 by ODOS Architects, Dublin. EPCA were subsequently appointed in 2015 to undertake a replanning of the approved scheme and design development through detail design and siteworks stage. This included two further planning permissions for revised design, additional accommodation and change of use.

