

Cherry Orchard Hospital, Dublin
The 3,400sq.m CAMH facility at Cherry Orchard Hospital has been designed to provide replacement mental health services for young people, up to the age of 18 years, in a purpose-built facility, replacing a number of low grade, regionally remote facilities. The amalgamation of the various services on one site facilitated increased access and services to the public whilst also promoting collaboration and efficiencies within the staff base.
The brief comprised three separate Child and Adolescent Community Team Departments, an Adolescent Day Hospital, a staff training department and administration support services. Collectively the facility serves Children of various age groupings and specialist needs. These departments dictated a segregation of access, circulation and specialisations etc.
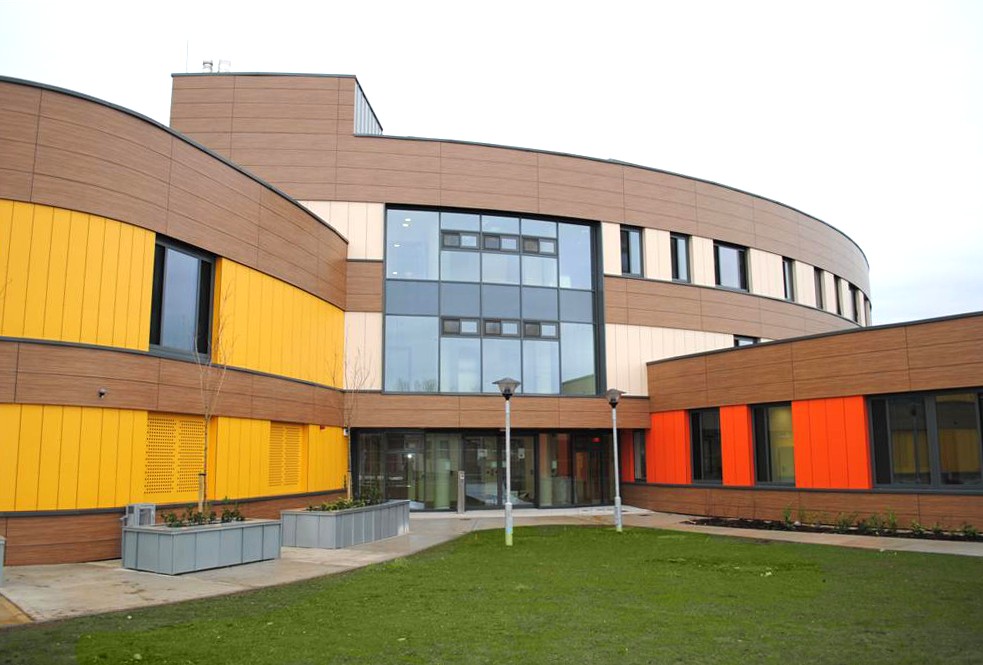
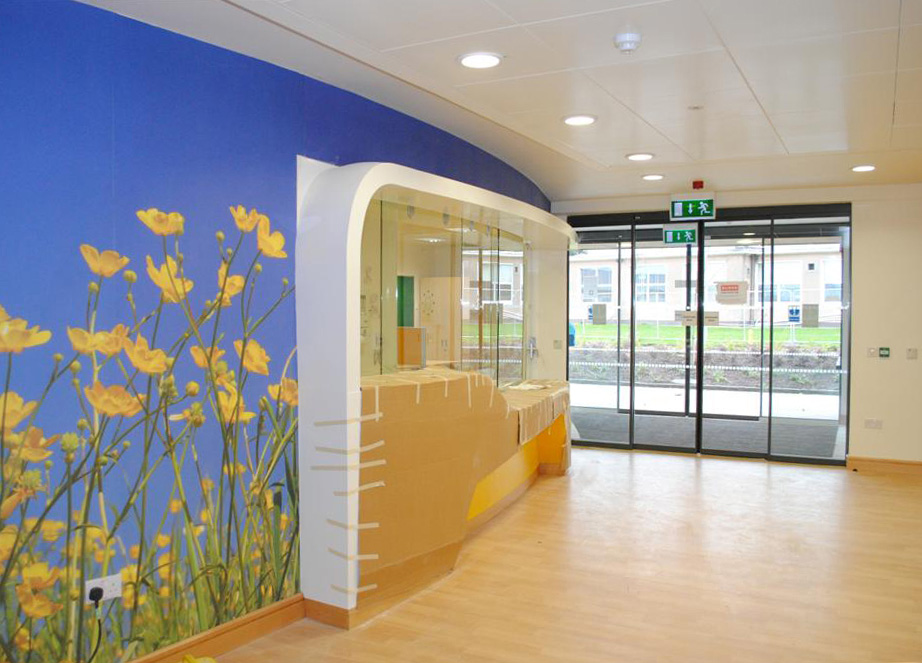
The primary design ethos of the facility was for it to be ‘non-institution’ in its approach and this was promoted by the Architects in the final concept which provided an inviting and open community-based building with emphasis on a safe, child focused and adolescent friendly environment.
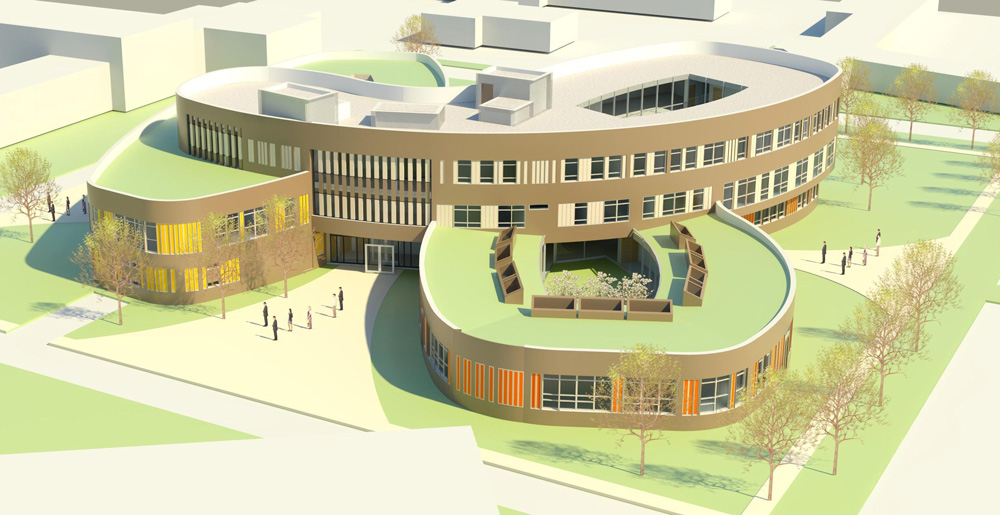
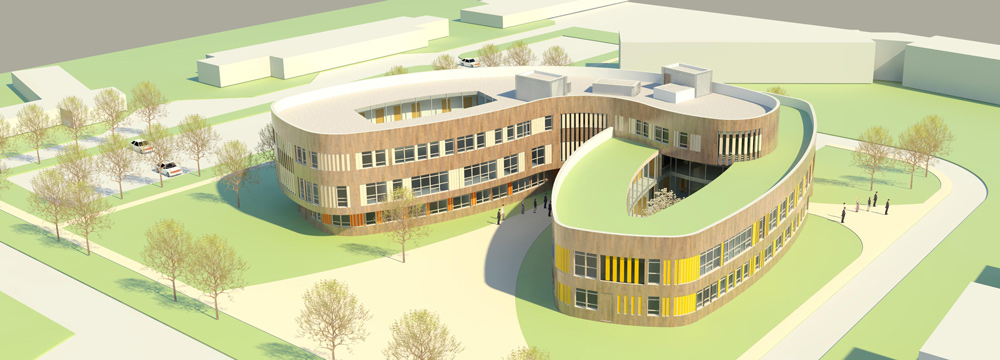
Located within the grounds of Cherry Orchard Hospital, Dublin the selected site is bounded by a circulation roadway, car parking and adjacent buildings. The design strategy purposely sought to create a distinctive and welcoming architecture. The free-standing building adopted an organic shaped footprint that is non-directional within its landscaped parkland setting.
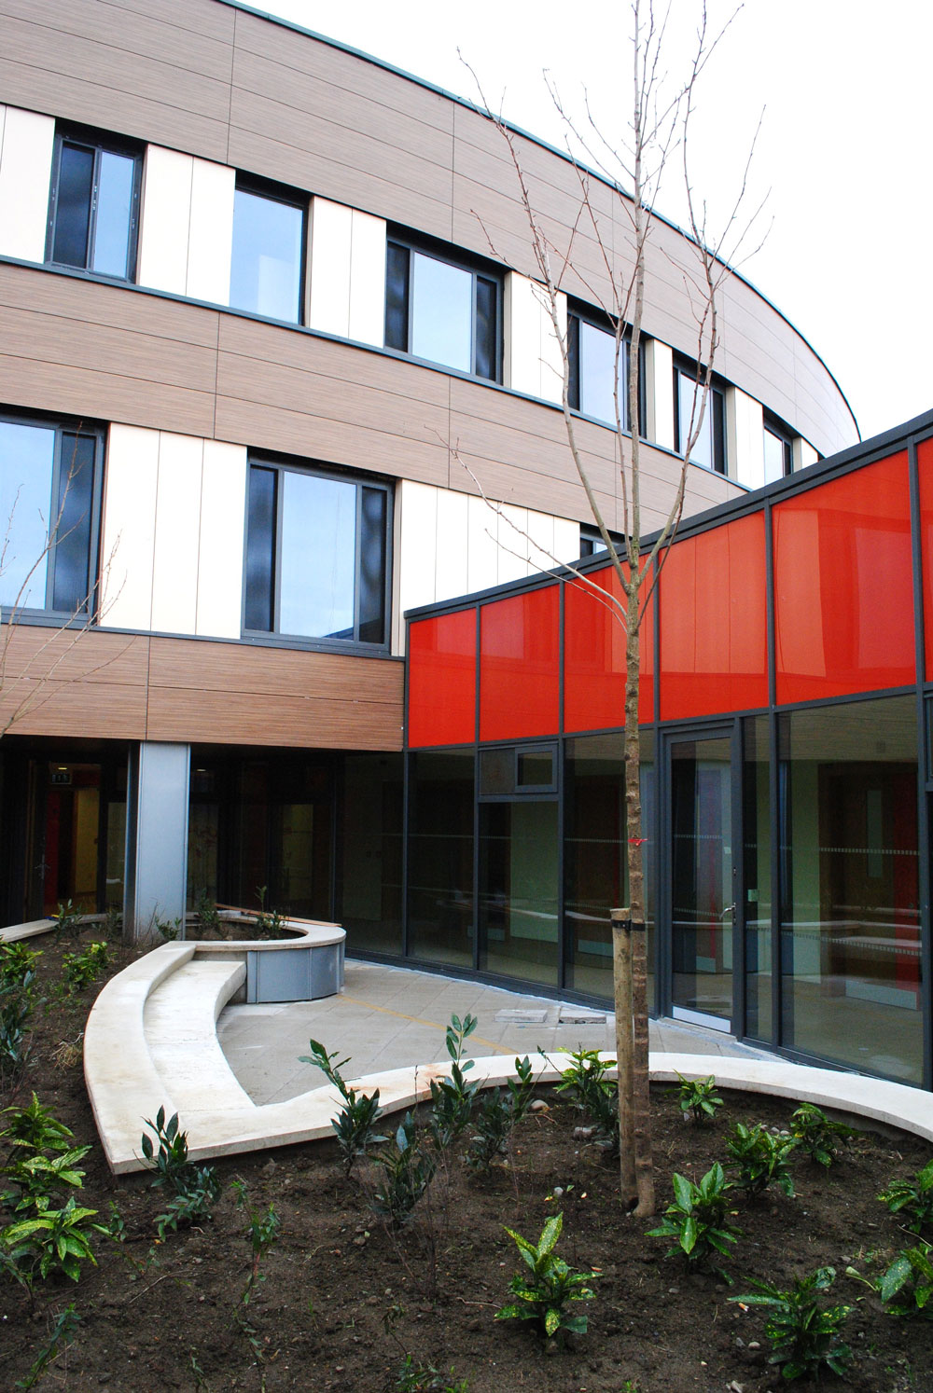
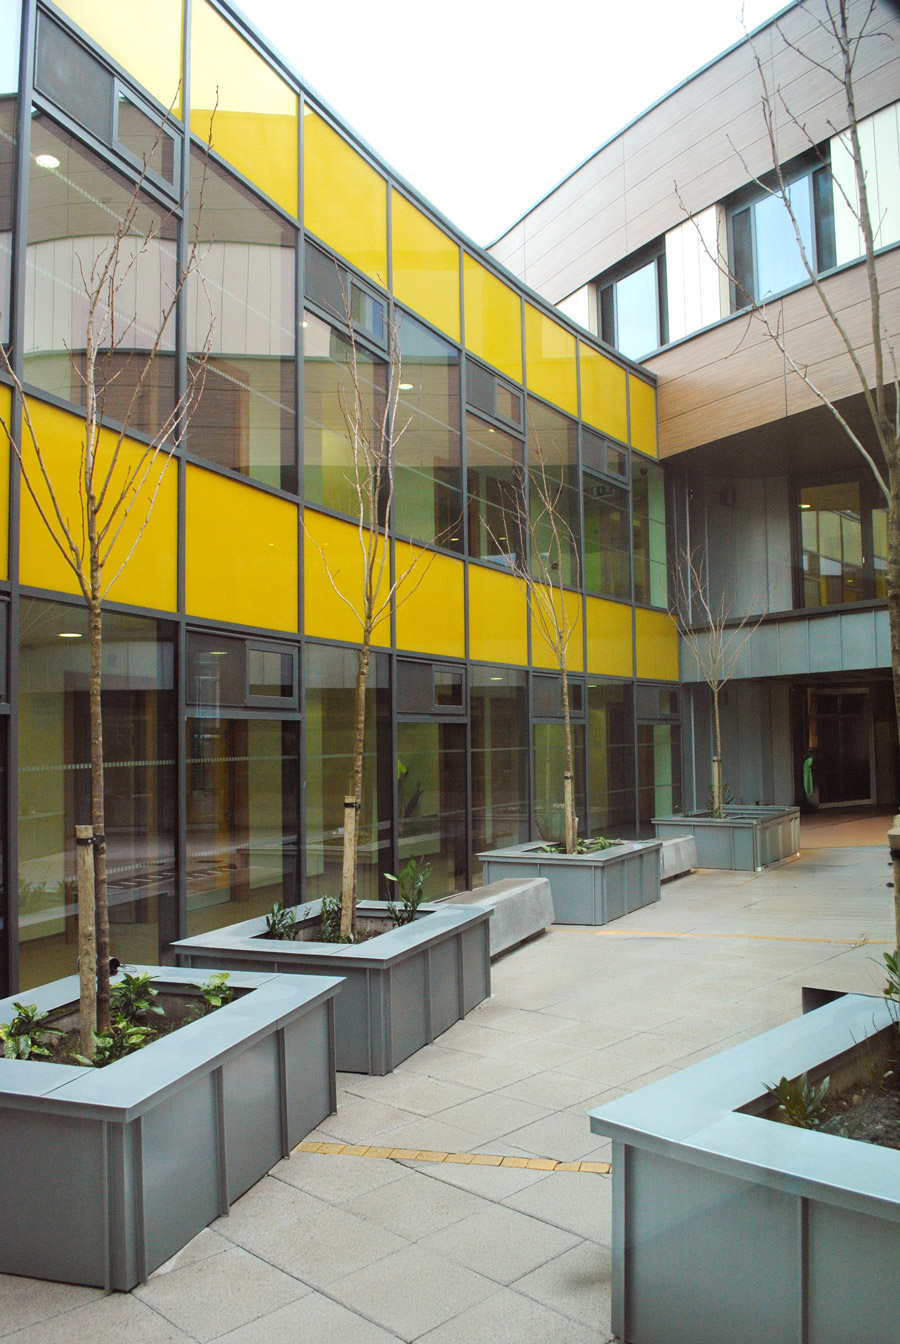
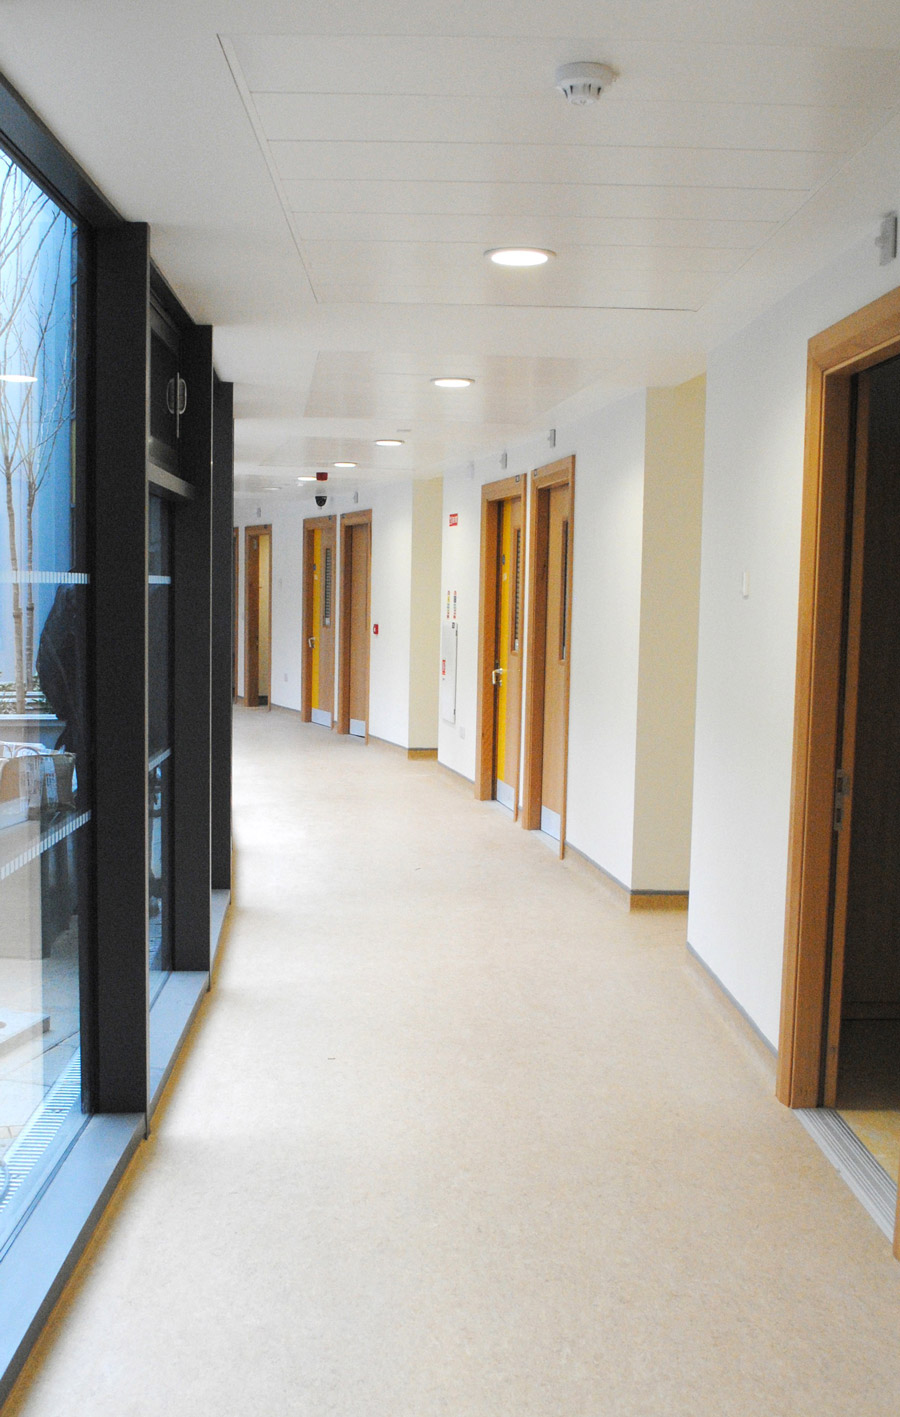
The organic form has carefully considered all aspects of scale and materials with colour variations across each façade and floor level to provide a wayfinding device that is visually interesting and welcoming to the facility. The internal planning of each department, wing and floor responds to the exacting requirements for the segregation of users, staff and support etc. The plan incorporates individual entrances to each department, incorporating screening, and also private internal courtyards for secure and supervised use.
Michael Regan of EPCA was Director in Charge / Design and Project Architect for this project whilst Managing Director of Reddy O’Riordan Staehli Architects

