

Castlemartyr, Co. Cork
Castlemartyr Demesne is an historic Estate located at the edge of Castlemartyr Village comprising a historic landscape and including the 18th-century Castlemartyr House as the main focal point along with a 13th-century Norman castle ruin and a Victorian walled garden. This project involved the re-development of the 18th-century Castlemartyr House, most recently used as a second level College and Monastery by the Carmelite Brothers, as a Luxury Resort Hotel.
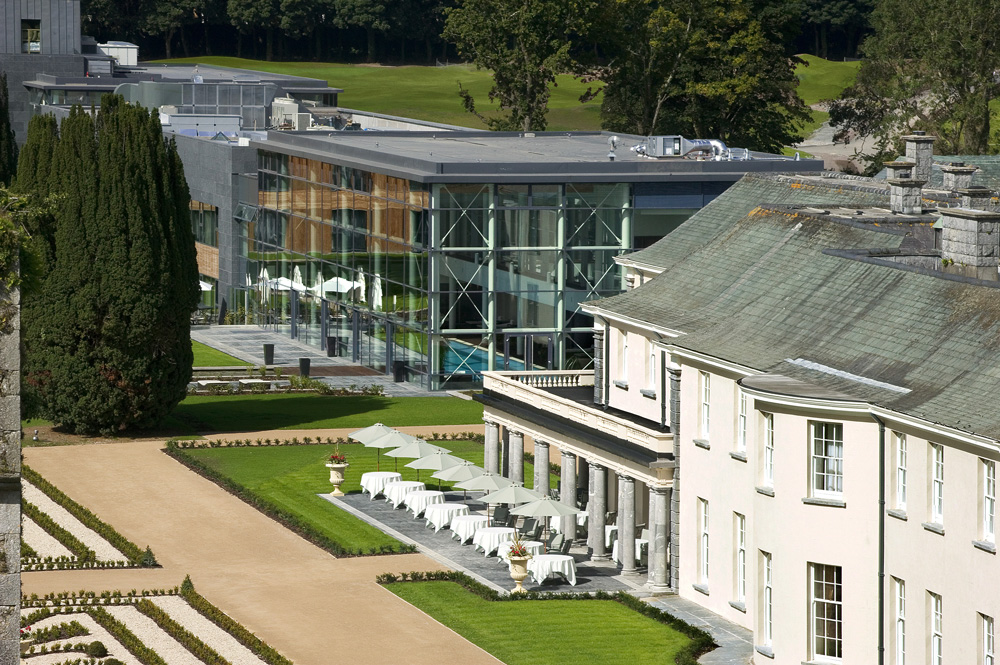
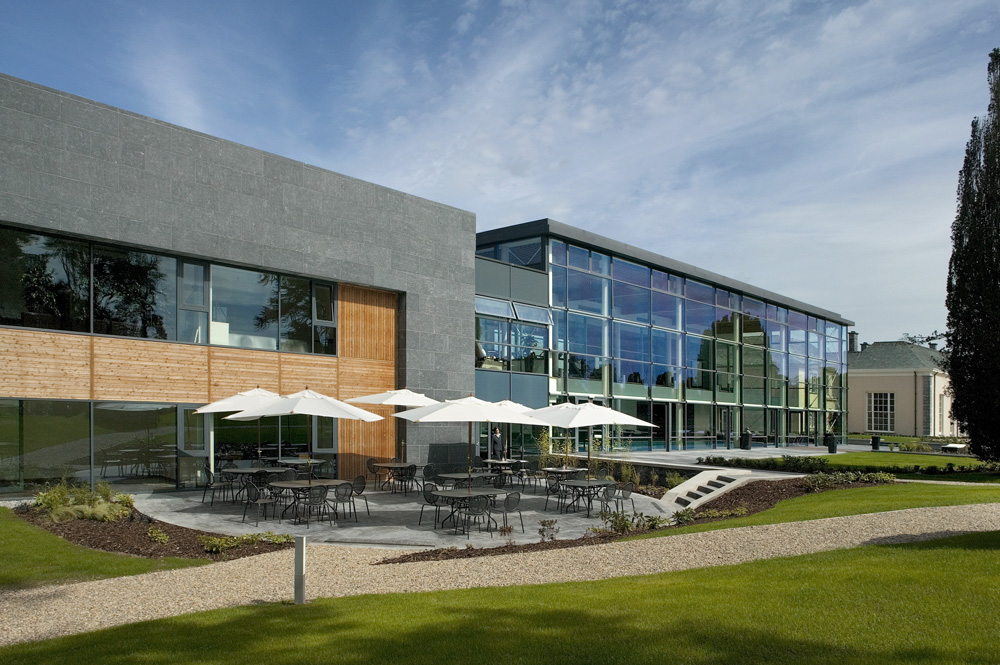
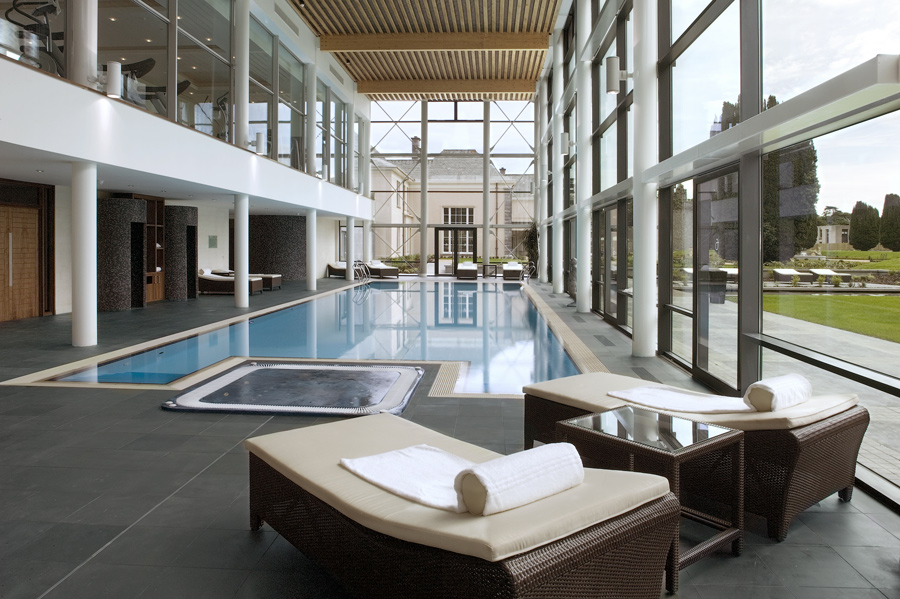
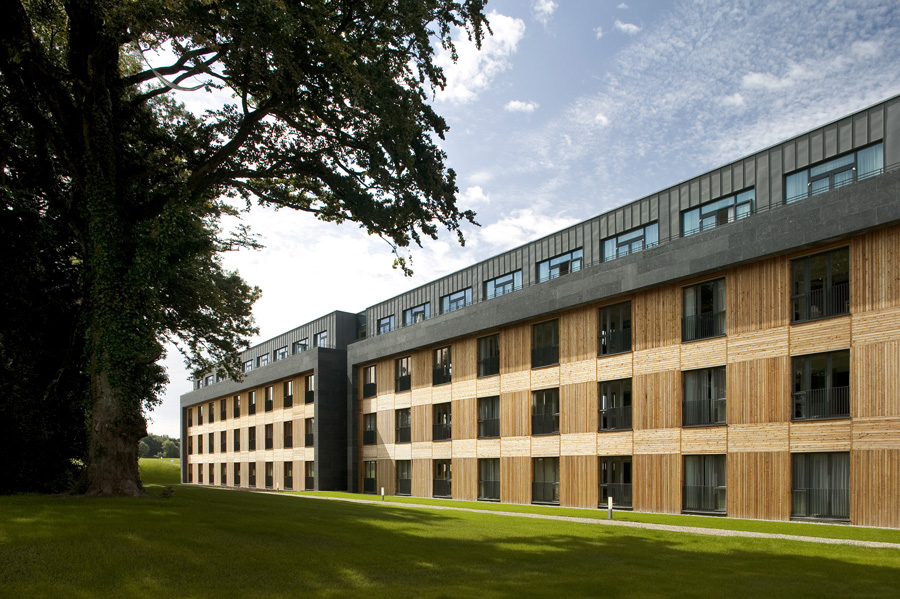
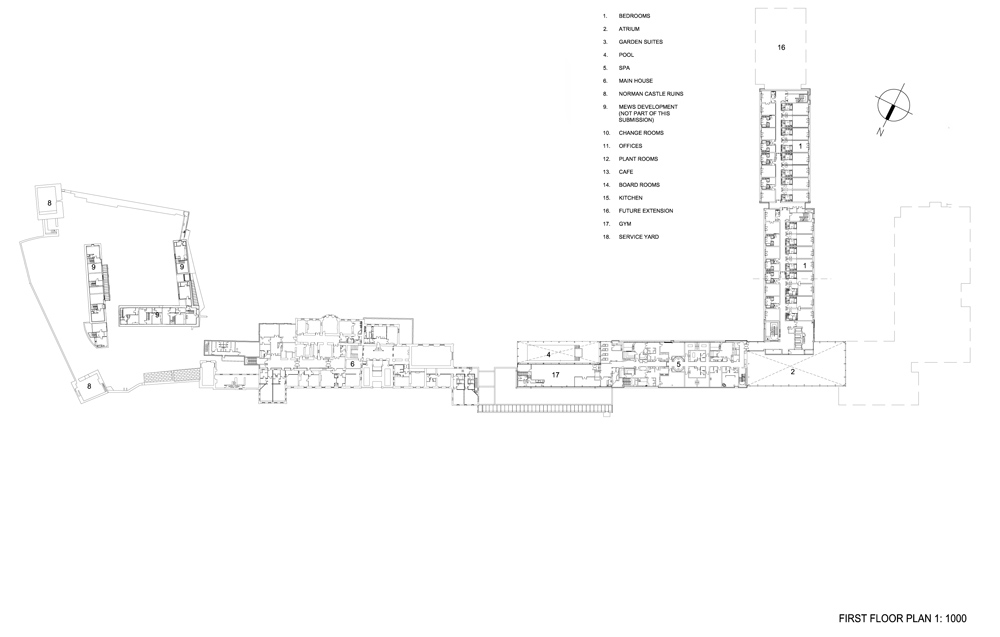
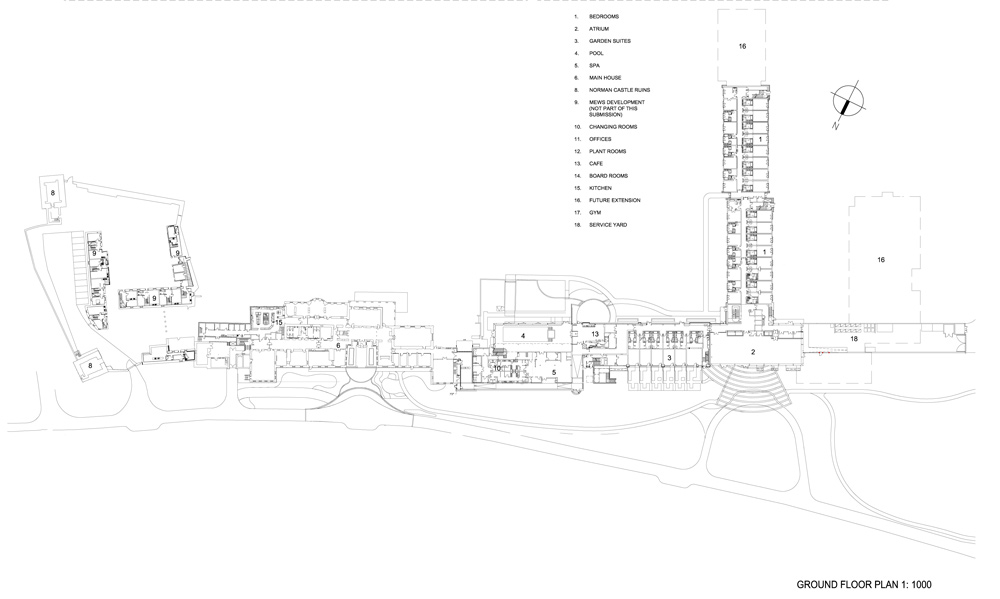
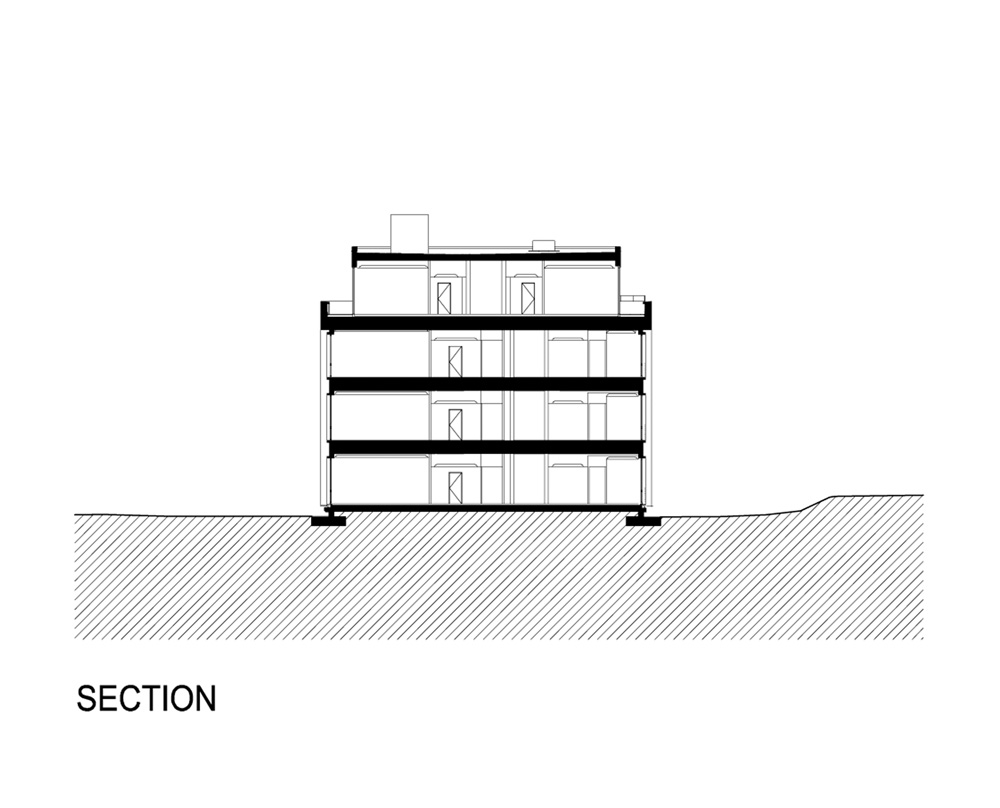
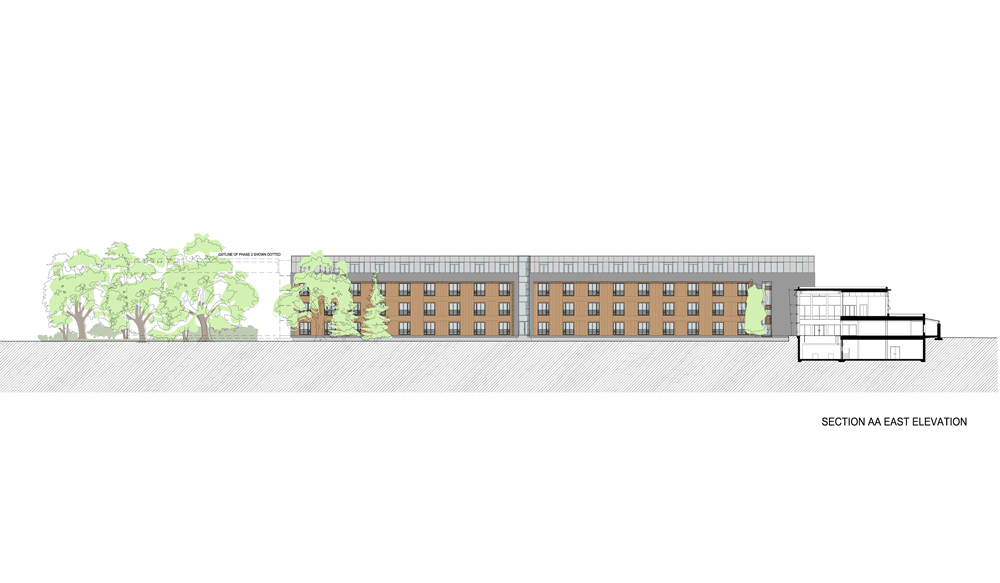
The brief remodelled the original House to accommodate the front of house accommodation – Hotel foyer, Lobby, Reception, Library, Meeting Rooms, Restaurant and Bar – retaining the original detailing and fabric wherever possible. The contrasting contemporary new build structures provided a 104 Room Hotel Block, a new Spa / Pool Block and a Function Suite.
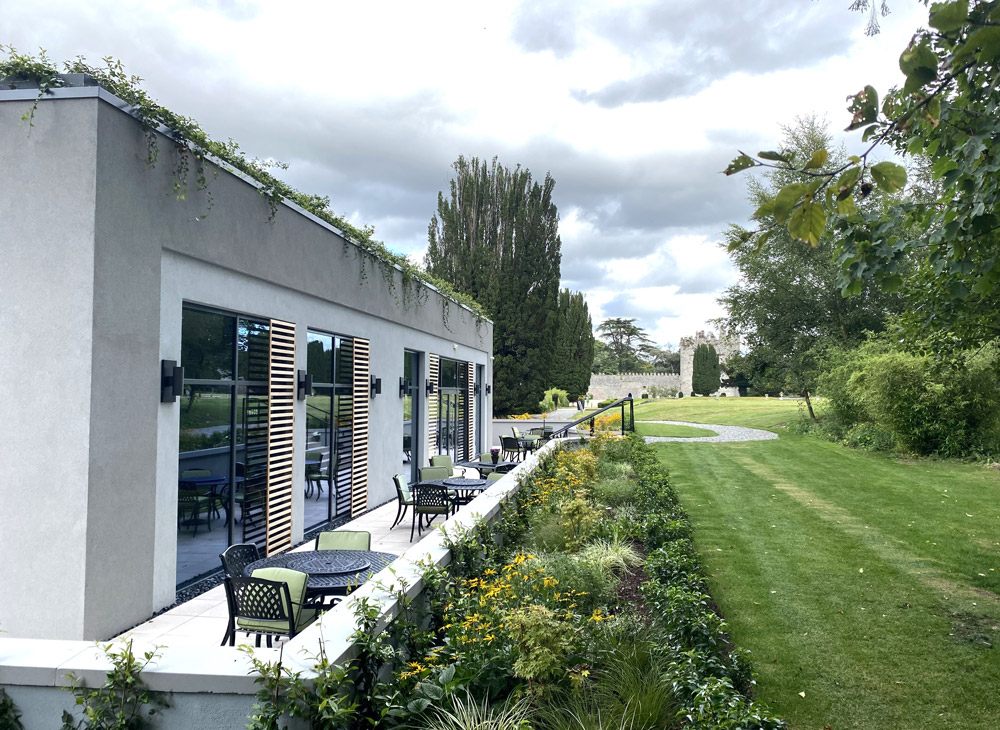
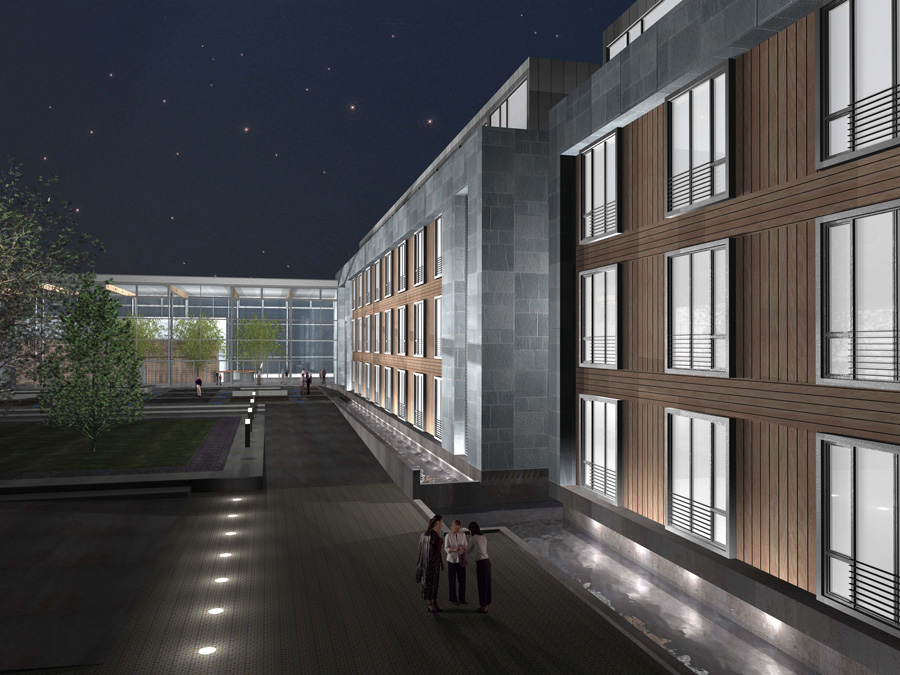
The complete development comprised approx. 20,000 sq.m of accommodation and was low rise, to reflect the scale of the original house. The new pavilion extensions were positioned to retain existing trees and to avoid possible archeological sensitive areas associated with the Norman Keep. The resultant linear and perpendicular extension block frame the new landscaped formal garden and screen the Resort from the adjacent golf course.
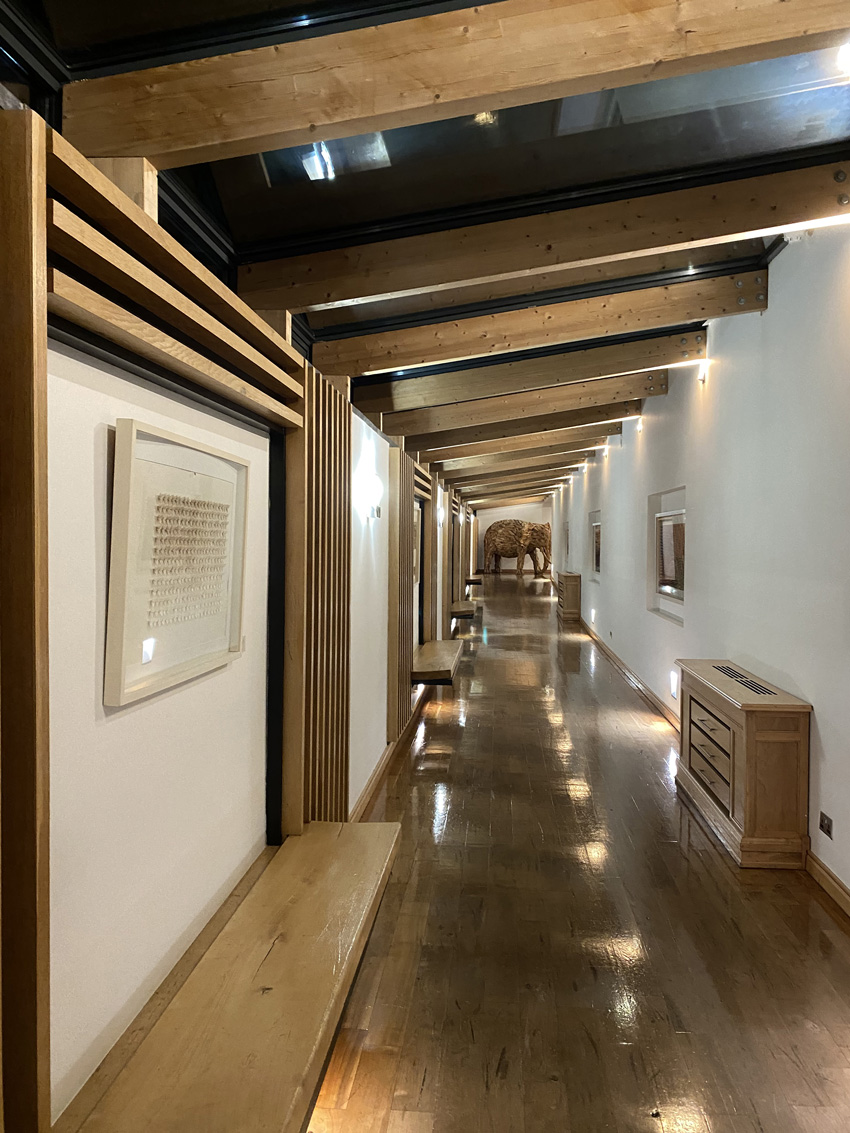
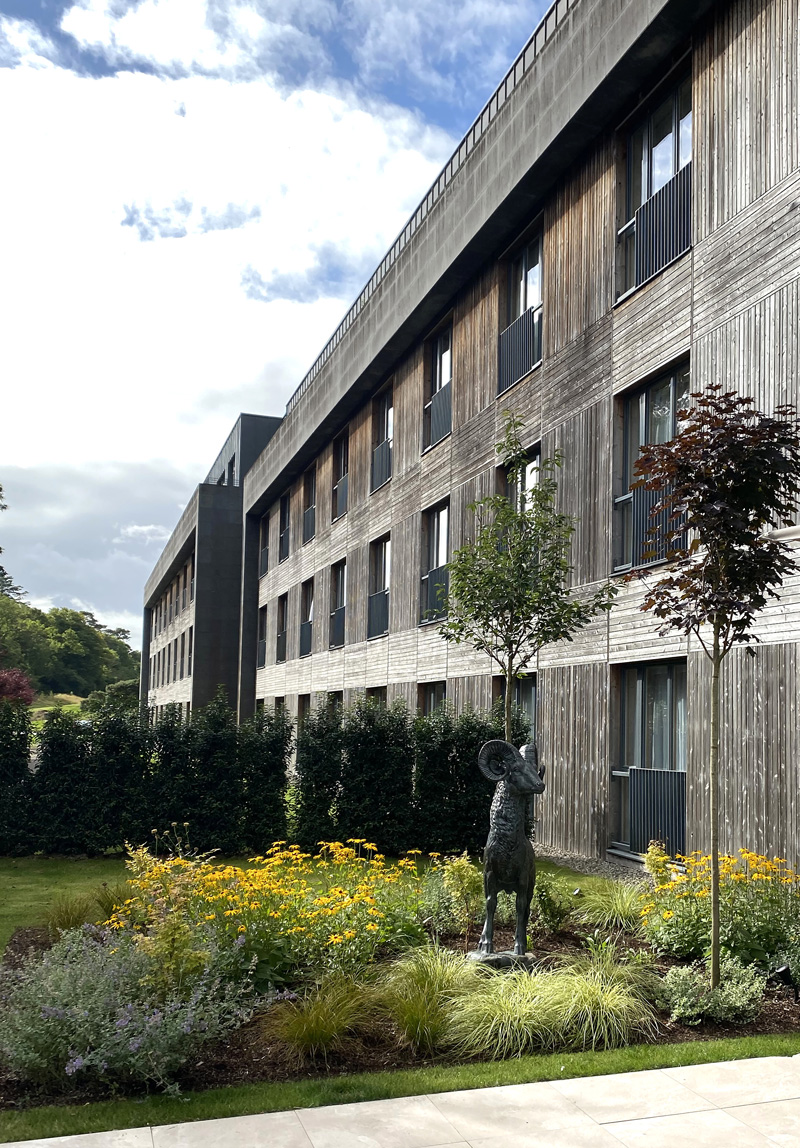
The quality materials used for the new structures included irish limestone, hardwood cladding and glass to provide a solidity and transparency where dictated by the accommodation.
The completed project has opened up to the public the historic landscape with new aspects of the House from the grounds also possible as a result of the reinstatement of the historic landscape strategy. The close and integrated collaboration of the Project Architects – Reddy O’Riordan Staehli Architects and the Conservation Architects – Jack Coughlan Associates, together with the Landscape Architects ensured a sensitive interweave of the old and new buildings within the historic formal garden and agricultural landscape.
Michael Regan was firstly Project Architect and latterly Project Director for the €60 million Hotel Project during its Planning / Post Planning and Siteworks Programme up to the opening of the Resort building on his extensive international luxury hotel experience amassed in the UK.
Michael Regan of EPCA was Project Architect / Project Director in Charge for this project whilst Managing Director of Reddy O’Riordan Staehli Architects

