




Castlemartyr, Co. Cork
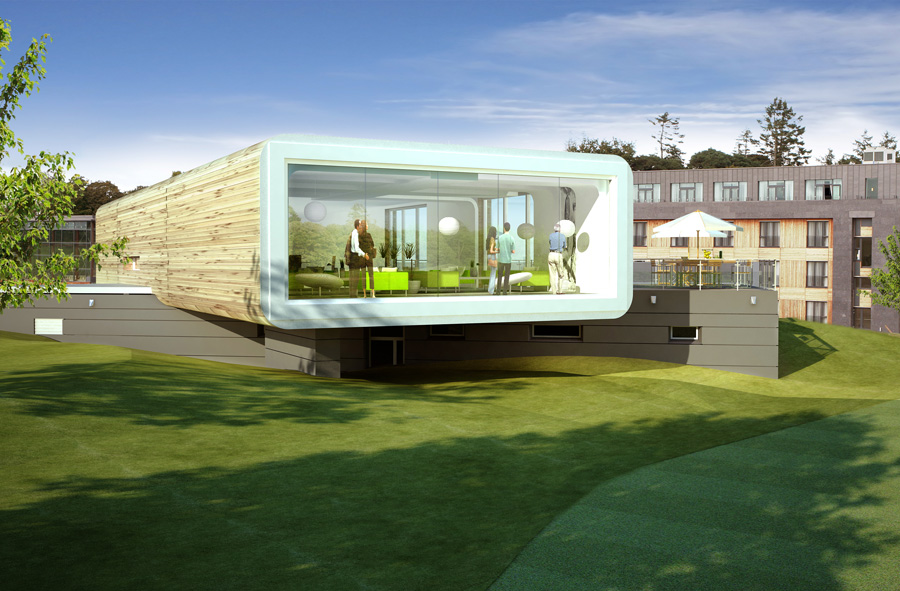
The Golf Club House at Castlemartyr was built as a signature landscape pavilion building overlooking the 18th green of the links golf course. The new luxury hotel and spa buildings – also completed by the same Design Team serve as a backdrop to the building.
Given the proximity of the Clubhouse to the Hotel, the external finishes shared some of the external materials, in particular the timber cladding, which was used in an innovative way with refinement of detail to create a distinct landscape pavilion installation form. The contemporary design celebrated its prominent position within the golf course grounds, and also the fact that it would be overlooked by selected guestrooms within the Hotel.
The design concept comprised a simple arrangement of two overlapping block elements, expressed in contrasting materials – timber and render – providing 500sq.m of accommodation. These are skewed in plan to denote their specific purpose, and in the material selection, to reflect a hierarchy of activity and prominence within the landscape.
The plans at each level have been rationally planned to respond to natural user flows and use. The lower Ground floor element is orientated for direct access to the first tee while the upper Floor element addresses the 18th green and the back approach to the Clubhouse.
The lower element is more functional in terms of its accommodation incorporating the members’ changing areas and pro-shop etc. It is set into the landscape to reduce it’s visual impact when viewed from the course views, and finished in grey-render to provide a contrast to the upper timber clad element and the dark limestone of the hotel.
The elevated and cantilevered upper element contains the hospitality functions of the club house – restaurant, bar and member’s lounge – and is expressed as a ‘natural’ form that “floats” out over the landscape. It is predominately clad in larch, to integrate with the hotel cladding. Its tubular cross section softens its roofline in the landscape and the truncated end provide an area of uninterrupted glazing which frames expansive views over the golf course.
An innovative interior design, also in-house by the Architects, allows for the building to be transformed at night by the use of fibre optic lighting to reflect the social functions that the building will also accommodate.
Michael Regan of EPCA was Director in Charge for this project whilst Managing Director of Reddy O’Riordan Staehli Architects

