




Fermoy, Co. Cork
The Masterplan for a new Business Park development for IDA Ireland at the former Fitzgerald Army Barracks, located approximately 1.5 kilometres to the north of Fermoy, Co. Cork provided approx. 23,800 square metres of international trading office space and 4,500 square metres of manufacturing space. To support the proposed development approximately 1200 parking spaces and new public transport and cycle routes were also to be provided as part of the Business Park infrastructure.
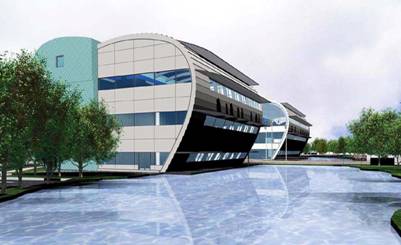
The Business Park was designed to be phased and developed in response to new work patterns and employer requirements. To promote the Business Park the IDA was to develop the first two Gateway’ buildings located at the site entrance, addressing the national road fronting the site. The architectural styling and quality of buildings was to establish both a benchmark and landmark for the development of the remainder of the Business Park.
Both ‘Gateway’ buildings are 4-storeys with floor areas of 3496m² and 2408m² respectively, to provide flexibility for potentially different Client / users area requirements. The gently curved facades overhang the water feature – which doubles as an attenuating surface water reservoir which formed part of the preliminary site development and infrastructural works already completed.
The accommodation of both buildings facilitates open plan office areas, administration offices and staff facilities on each level, with the plan allowing flexibility of leasing on part floor or duplex type arrangements etc.. The third and fourth floors incorporate open office accommodation over a complete floor plate and set back mezzanine floor.
Planning was achieved for the Gateway Buildings and site infrastructural works completed.
Michael Regan of EPCA was Director in Charge / Design and Project Architect for this project whilst Managing Director of Reddy O’Riordan Staehli Architects

