


Ballincollig, Co. Cork
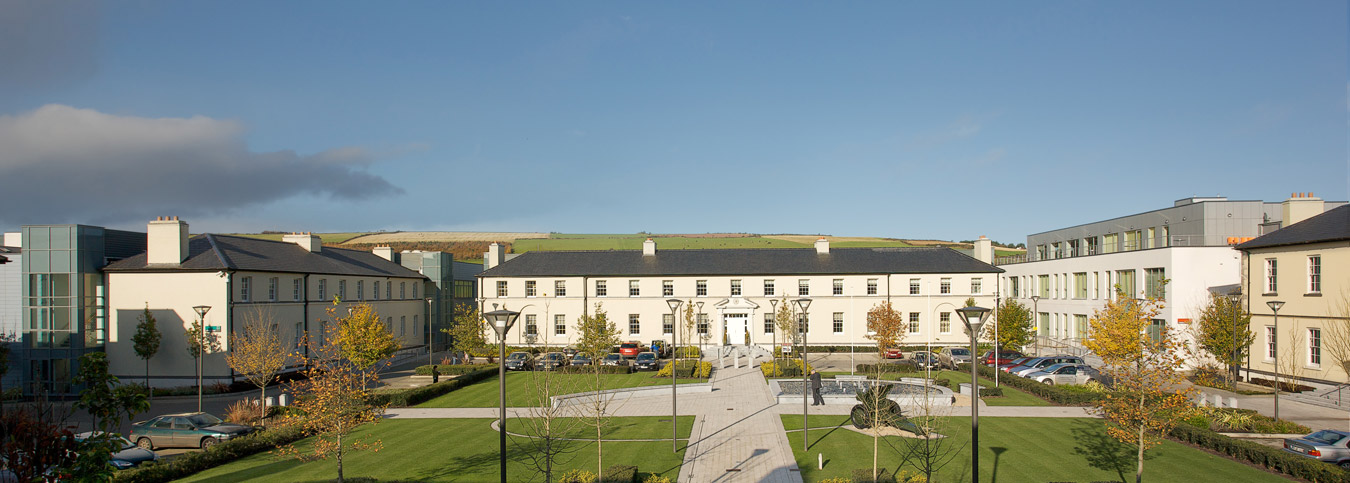
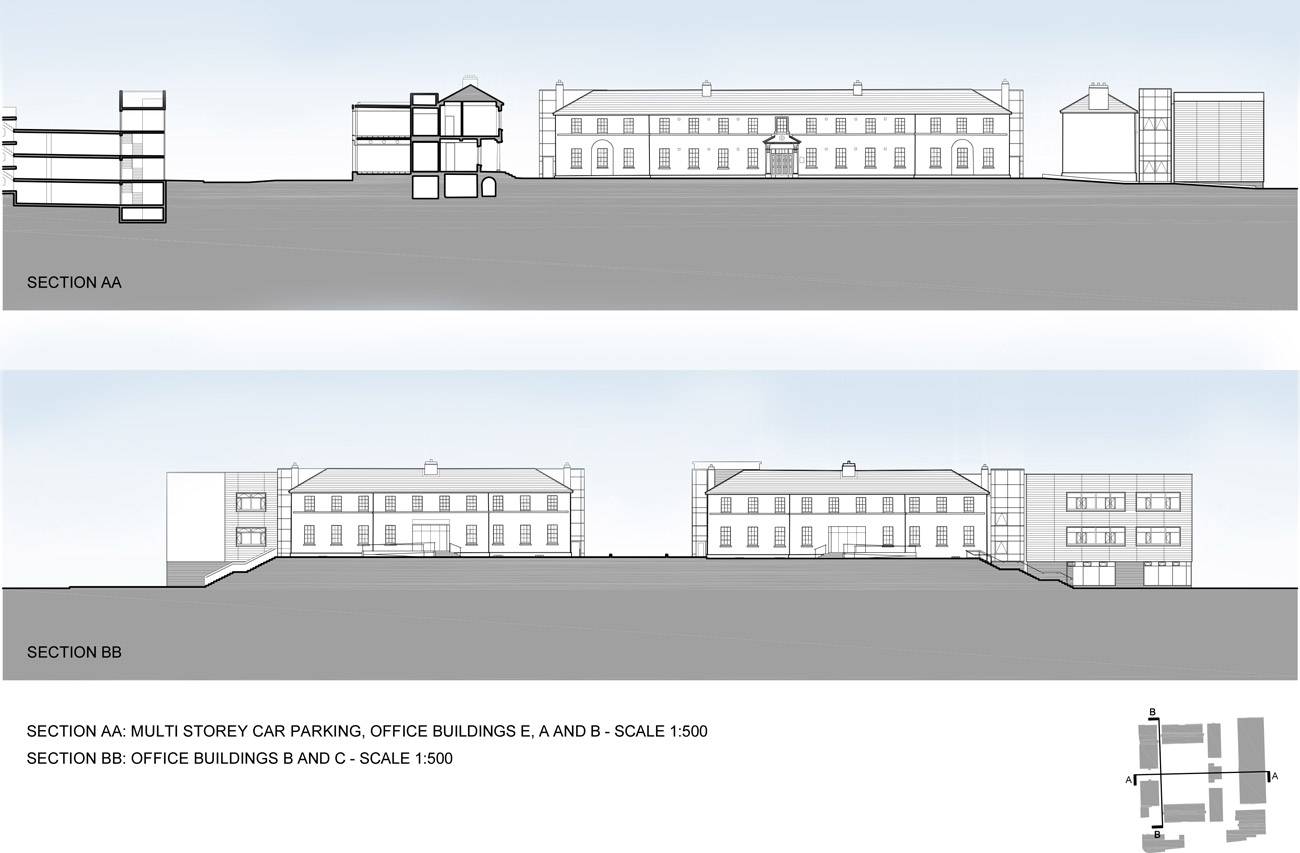
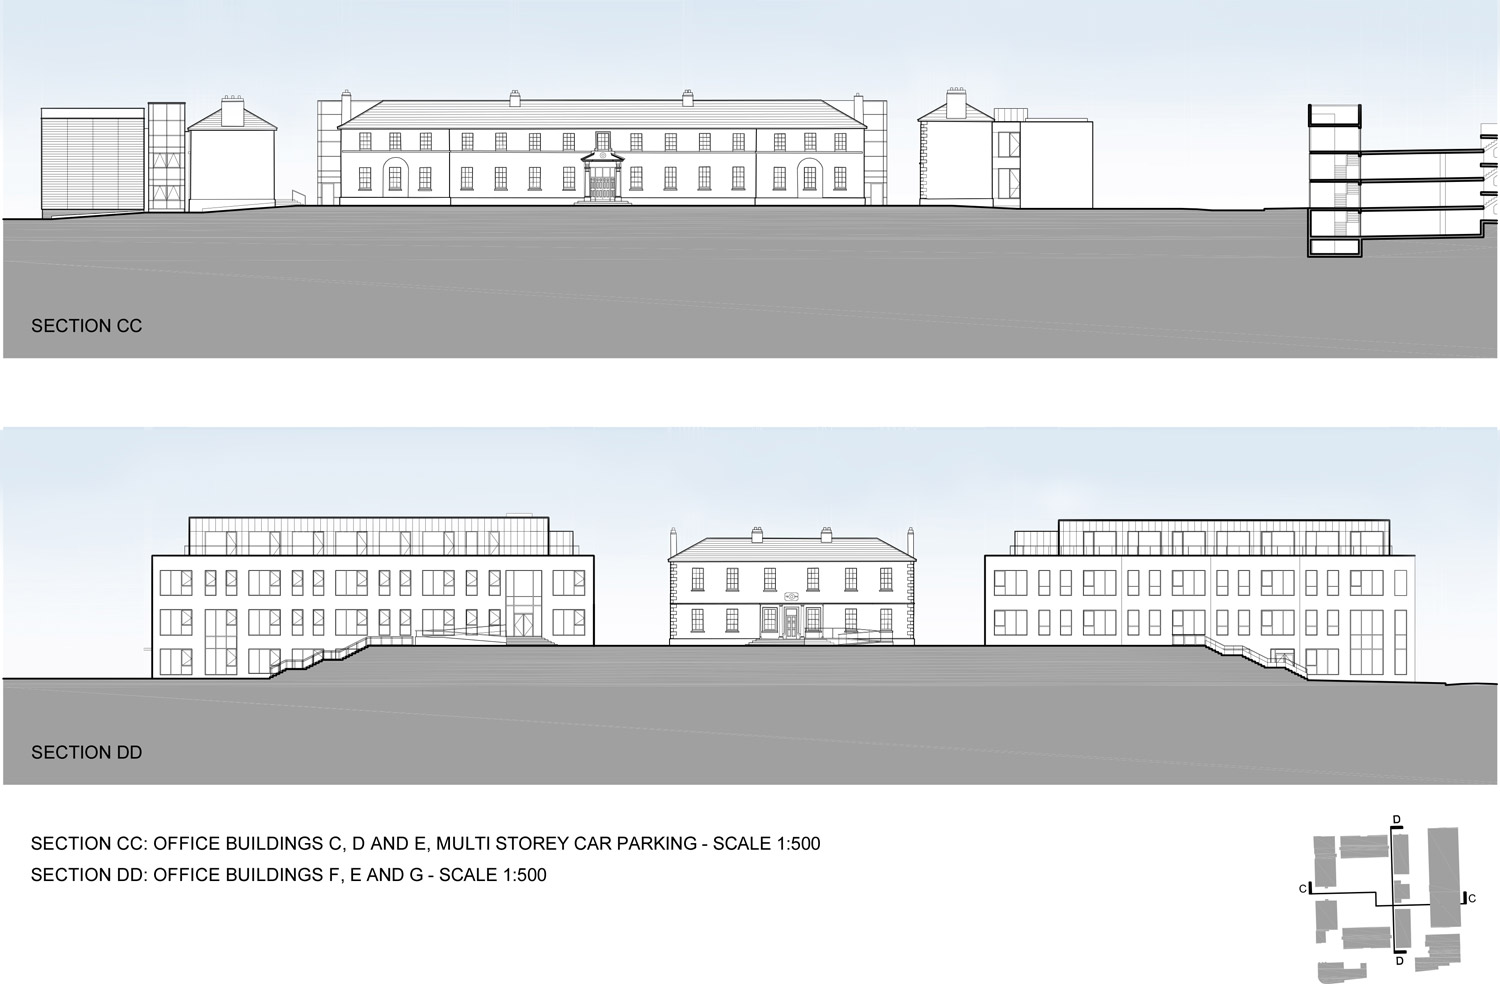
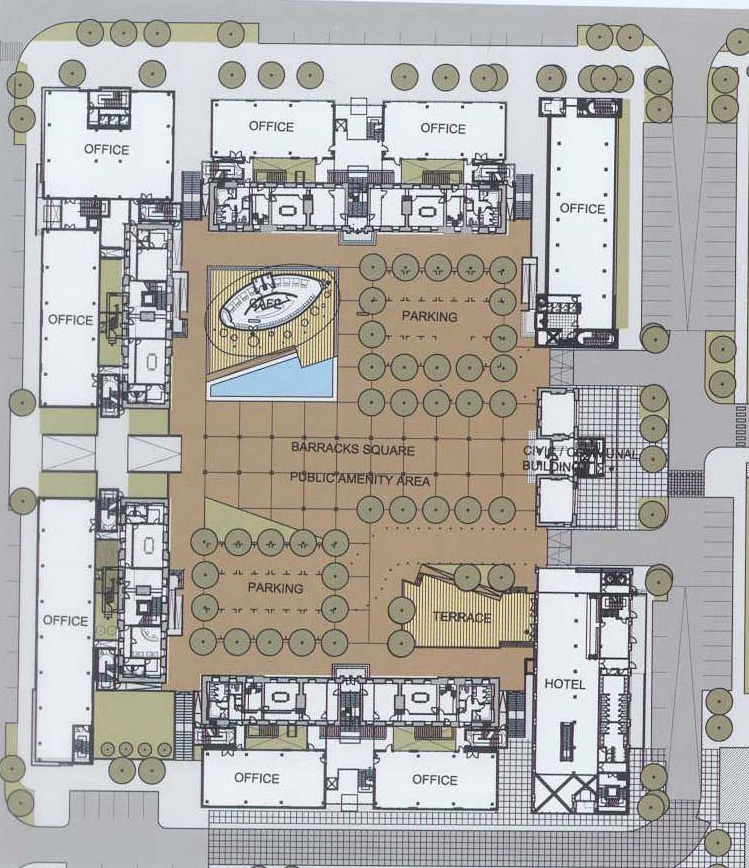
The former Murphy’s Barracks in Ballincollig comprised approx. 95 acres of which 10 acres covered the former Military Barrack Square and Officer’s Quarters Buildings. As part of a masterplanned approach to the total landholding the Barrack Square was re-planned to provide a commercial and mixed use quarter to the regenerated Town Centre. Central to the project has been the preservation and re-development of Barrack Square as the principal open space for the office campus, mirroring in many ways its historic position.
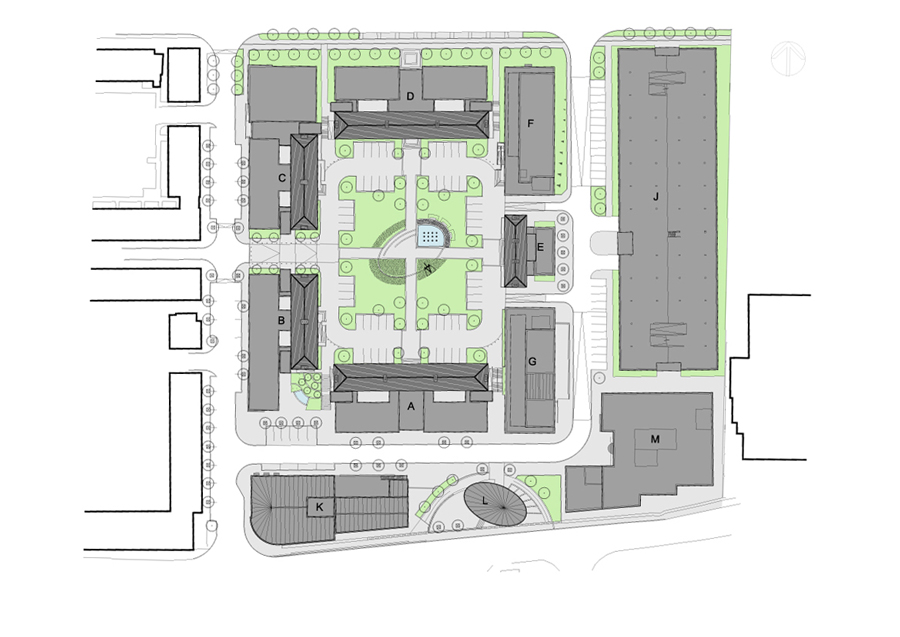
The existing buildings’ historical and archaeological value saw them retained, refurbished and extended to provide a series of 11 refurbished or new two / three storey Office Buildings. New mixed use buildings were also provided to the remaining east and south edges of the Square to provide a new enclosed Civic Square for the Town.
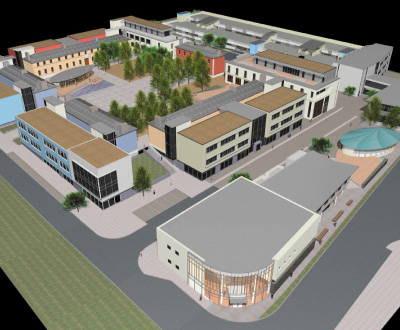
The new perimeter buildings were designed to maintain a consistency of scale to the Square, but of a more contemporary architectural design. The scheme extended the Square Development to the Main Street of the Town, including the provision of new streets to the east and south and permeable pedestrian walkway access to the Square, which will be landscaped as a civic and social space.
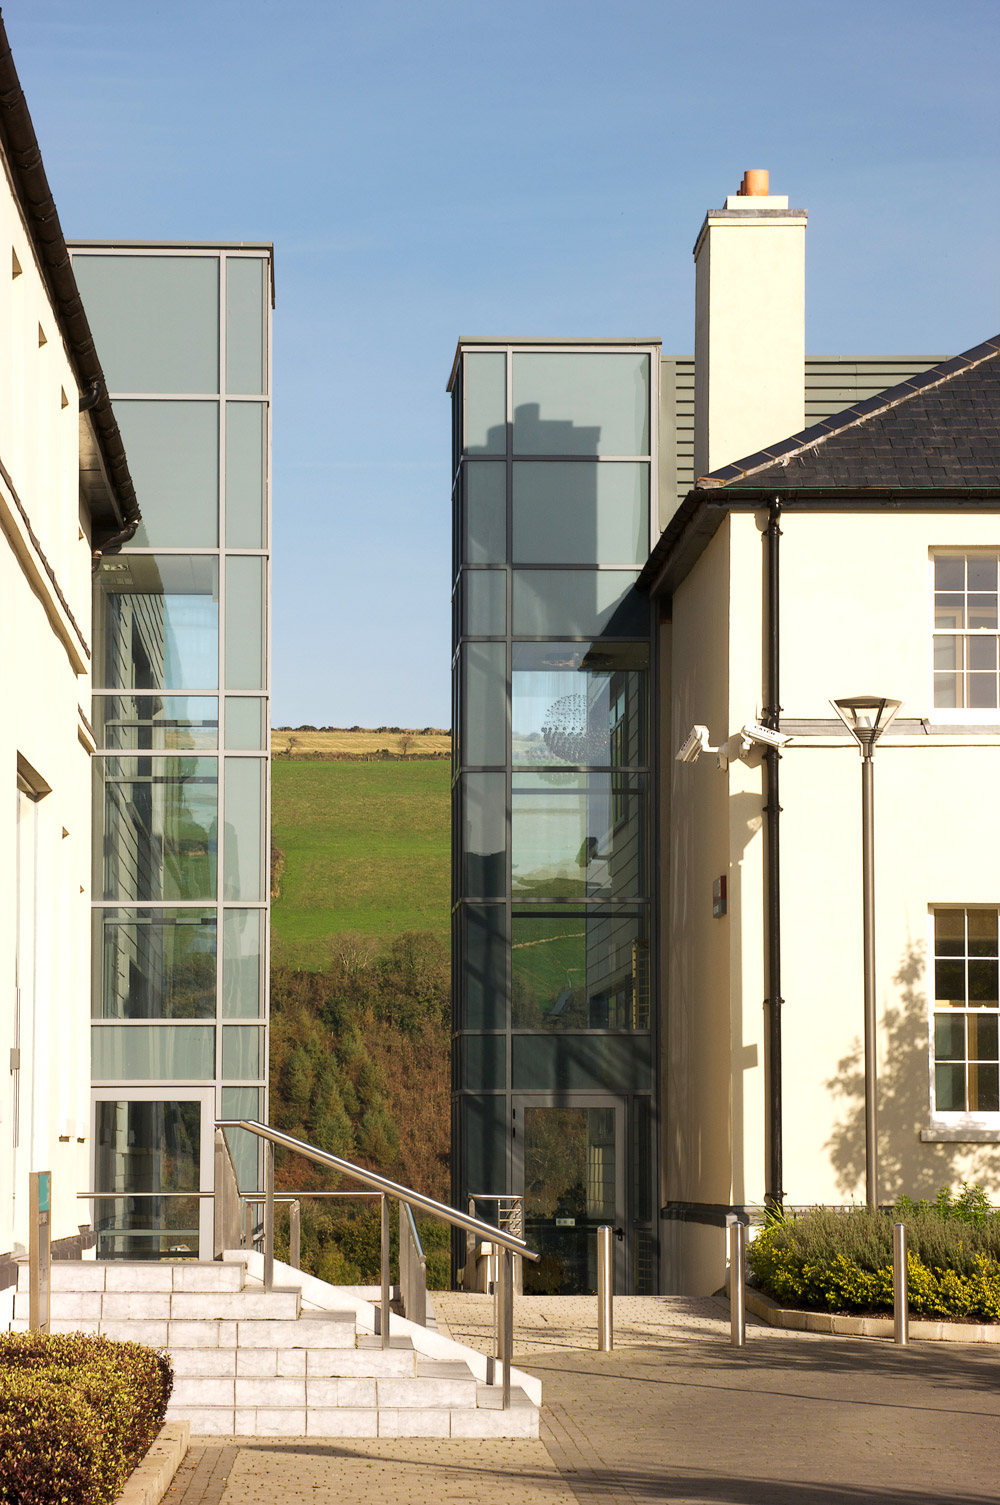
The new-build office accommodation has been designed to wrap around the existing structures, predominantly designed to be double-fronted, and accessed from Street Level G and Square Level 1, to acknowledge the level differences across the site.
The completed Barracks Square development has become the central focus of a new modern office campus; complete with ancillary retail and leisure uses that has been successfully integrated into the existing town centre in a holistic and sustainable way.
Michael Regan of E Project was Project Director / Project Architect on this project whilst employed at Reddy O’Riordan Staehli Architects.

