

Purley, Croydon, London
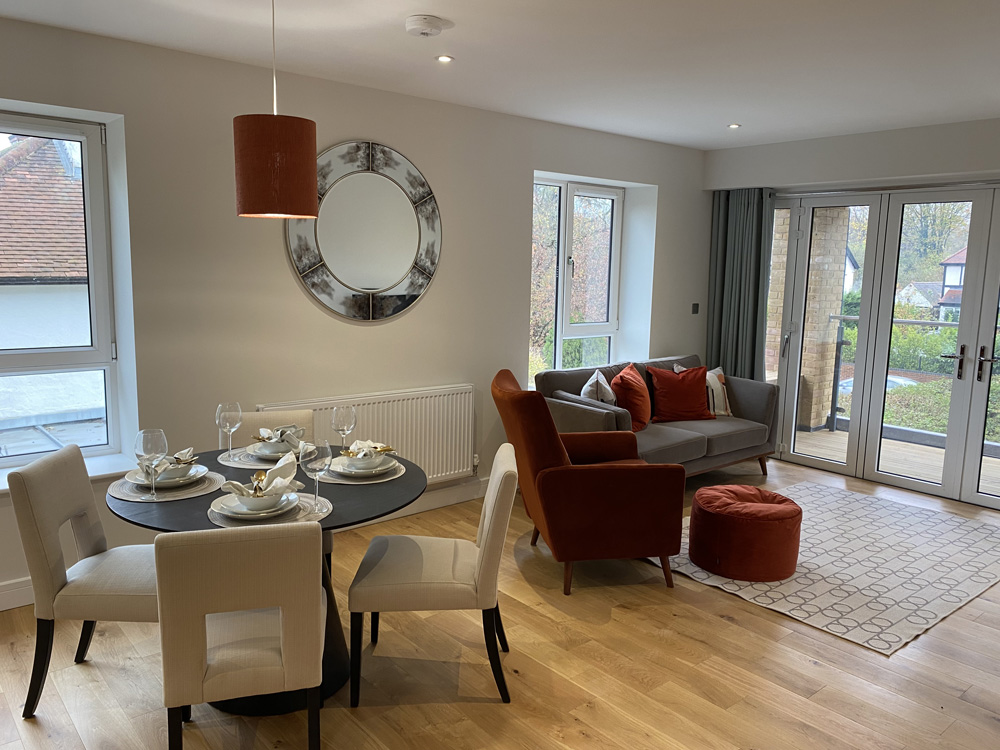
The project was one of a series of brown field site redevelopments prepared by EPCA for a London based developer. The ‘London Plan’ guidance policy to London Planning Authorities requires the provision of additional residential units within existing settlement areas by increasing densities. Large sites, containing single dwellings frequently built in the early 1900’s and which are not to current building standards etc. have identified as being suitable for replacement with new apartment and townhouse schemes.
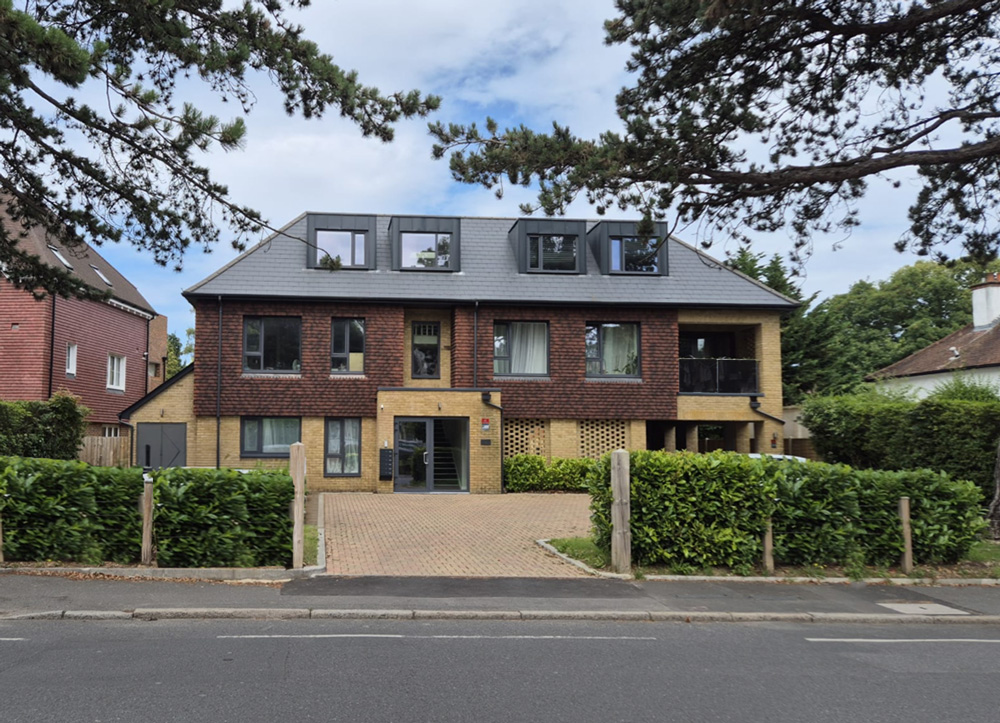
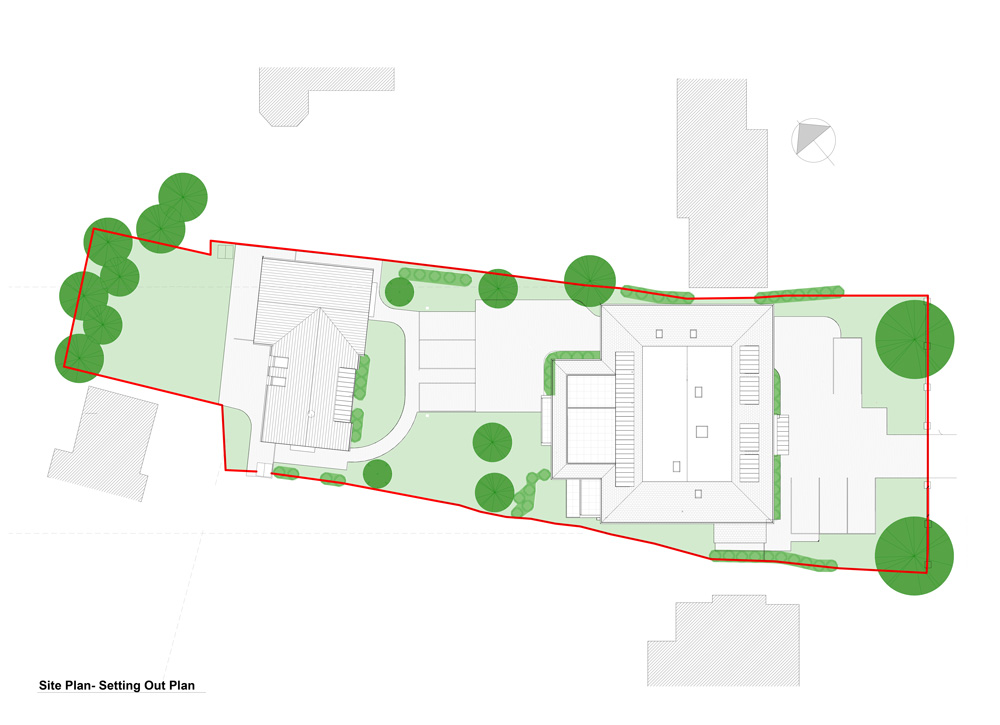
168, Foxley Lane was a typical single family dwelling which received planning permission for replacement with a scheme of 6 Apartments and 2 Houses as part of an integrated development.
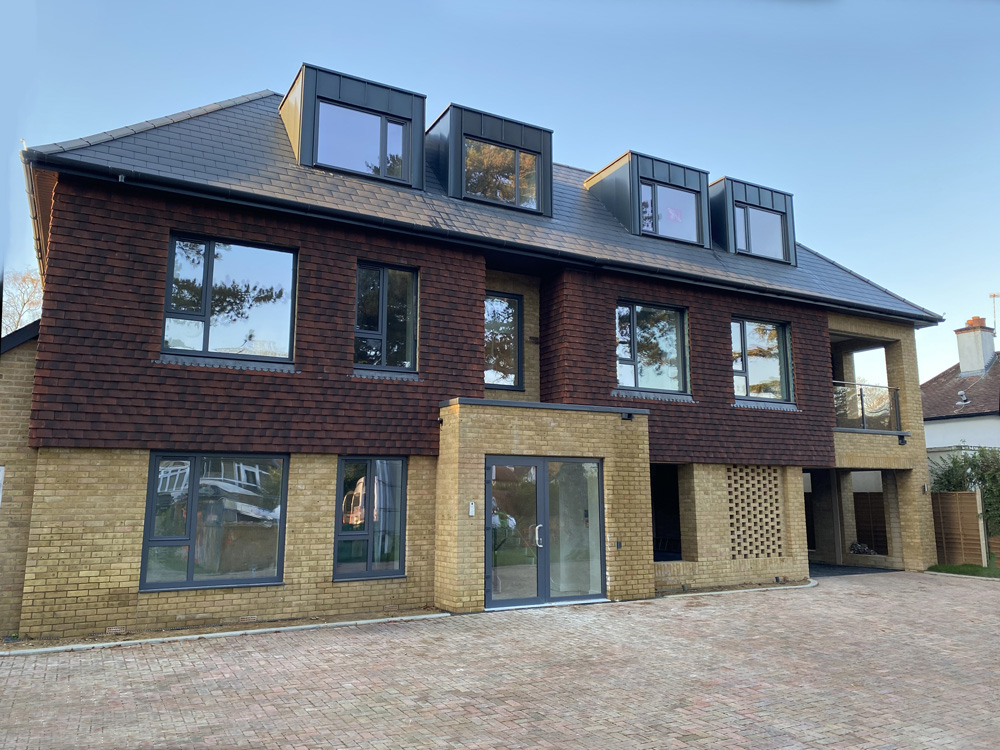
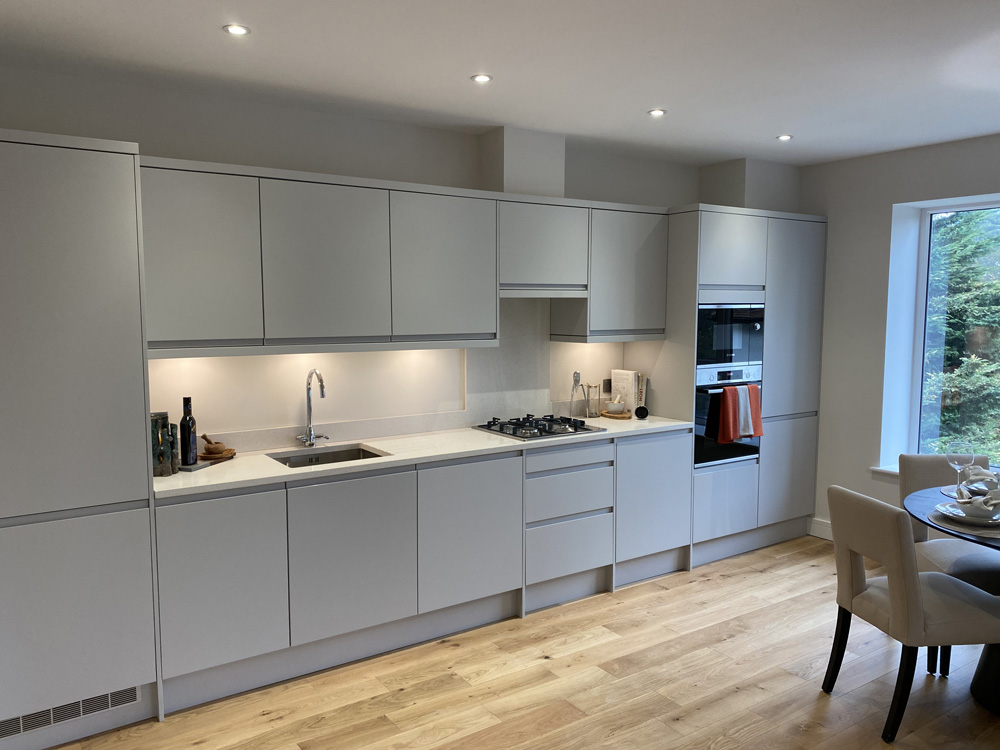
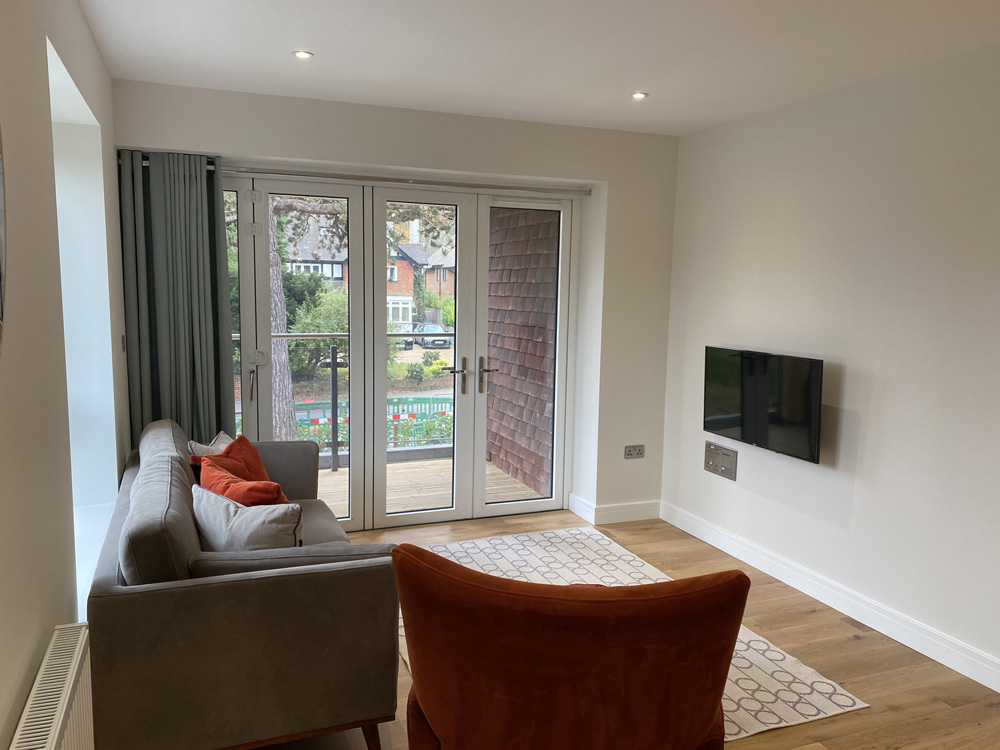
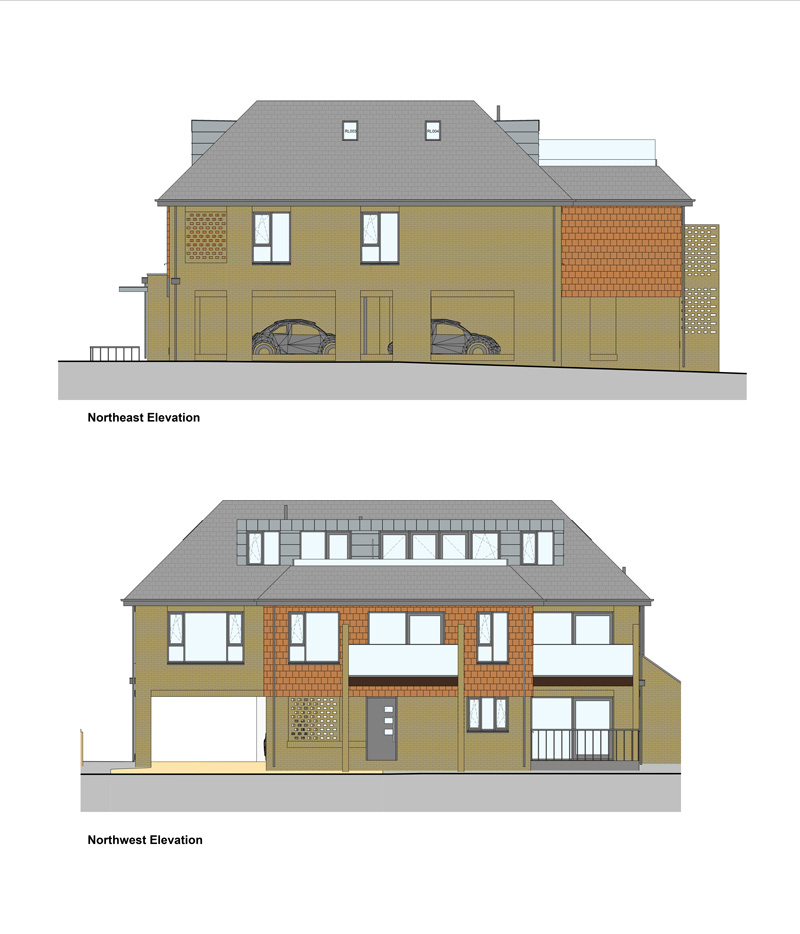
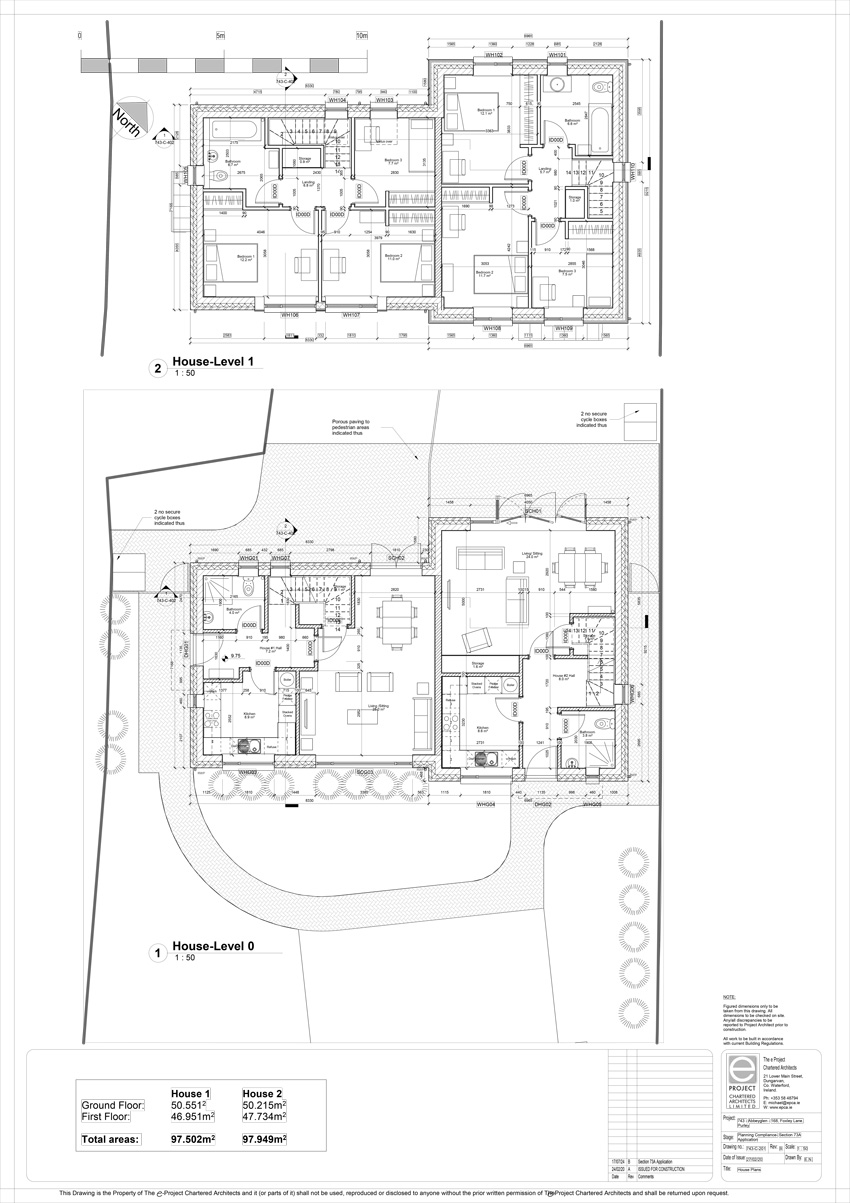
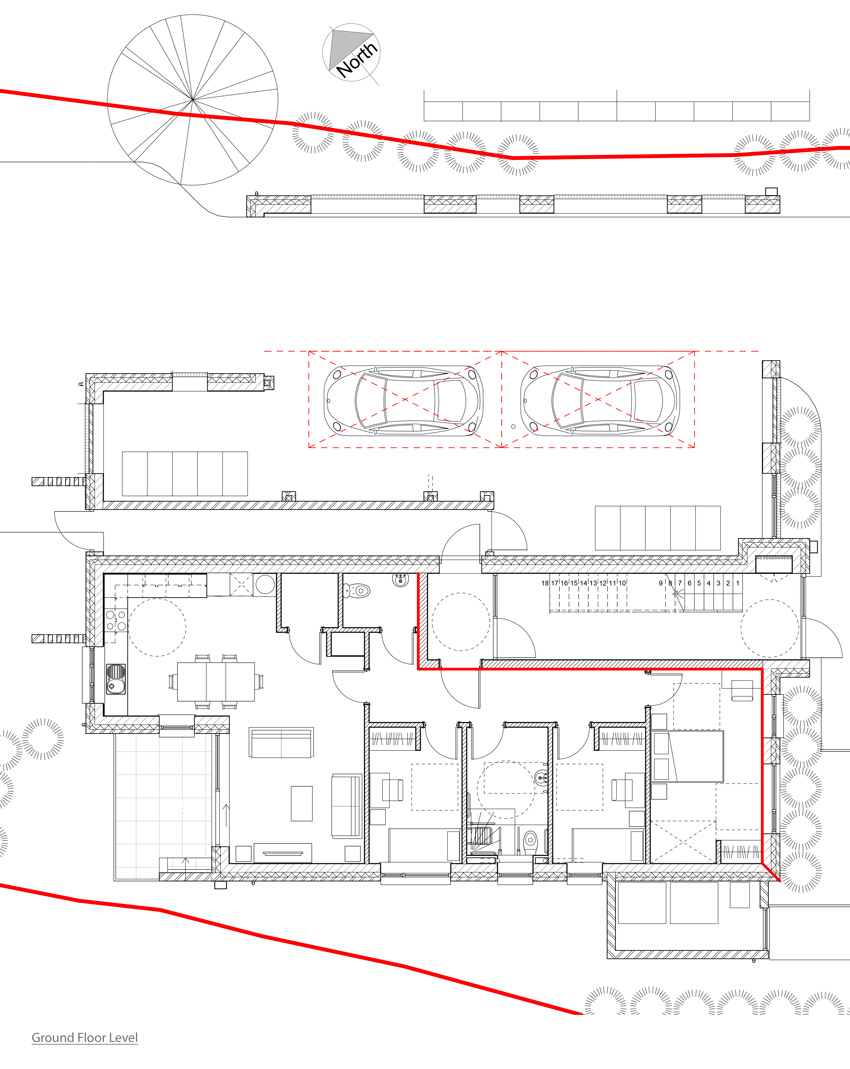
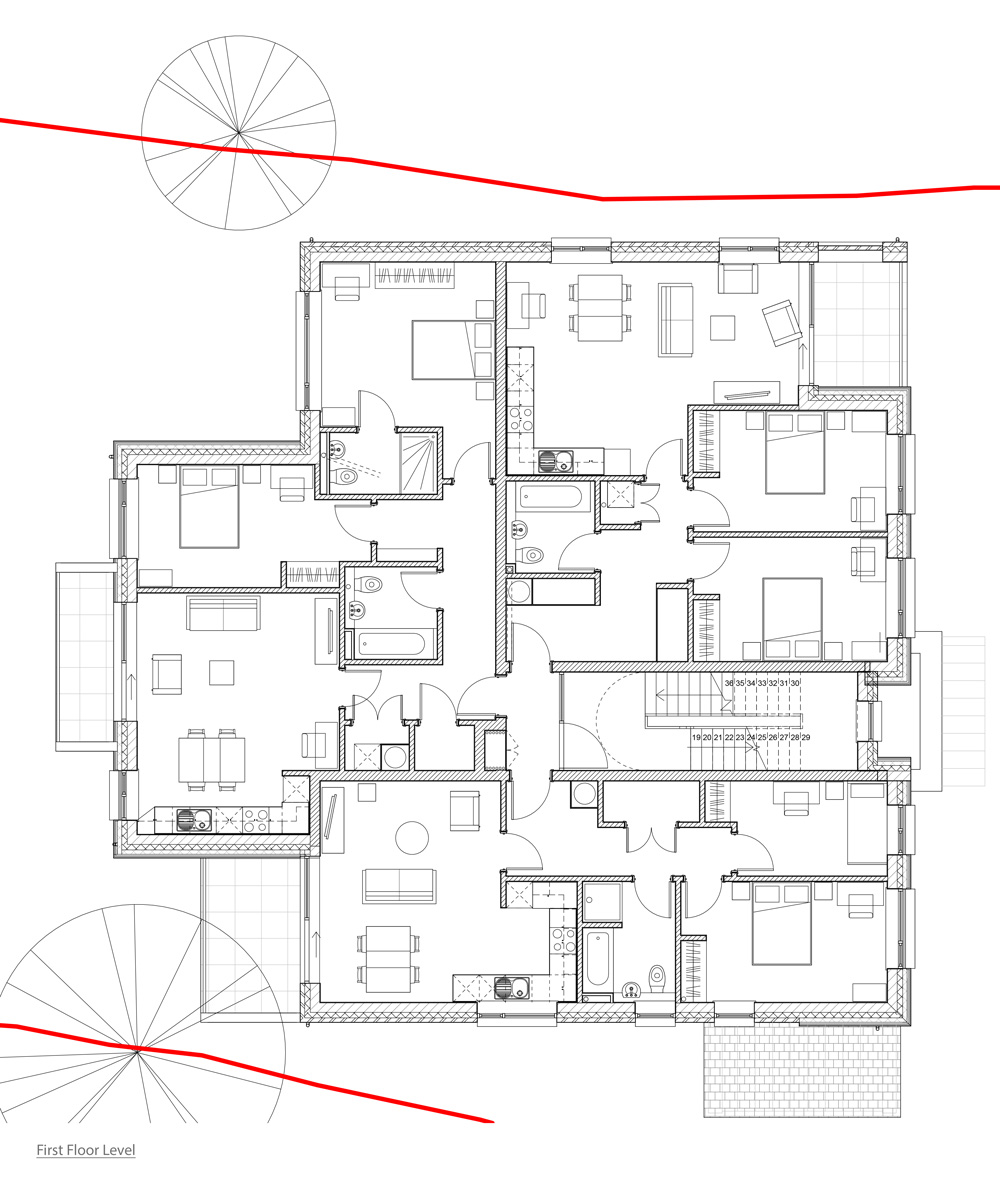
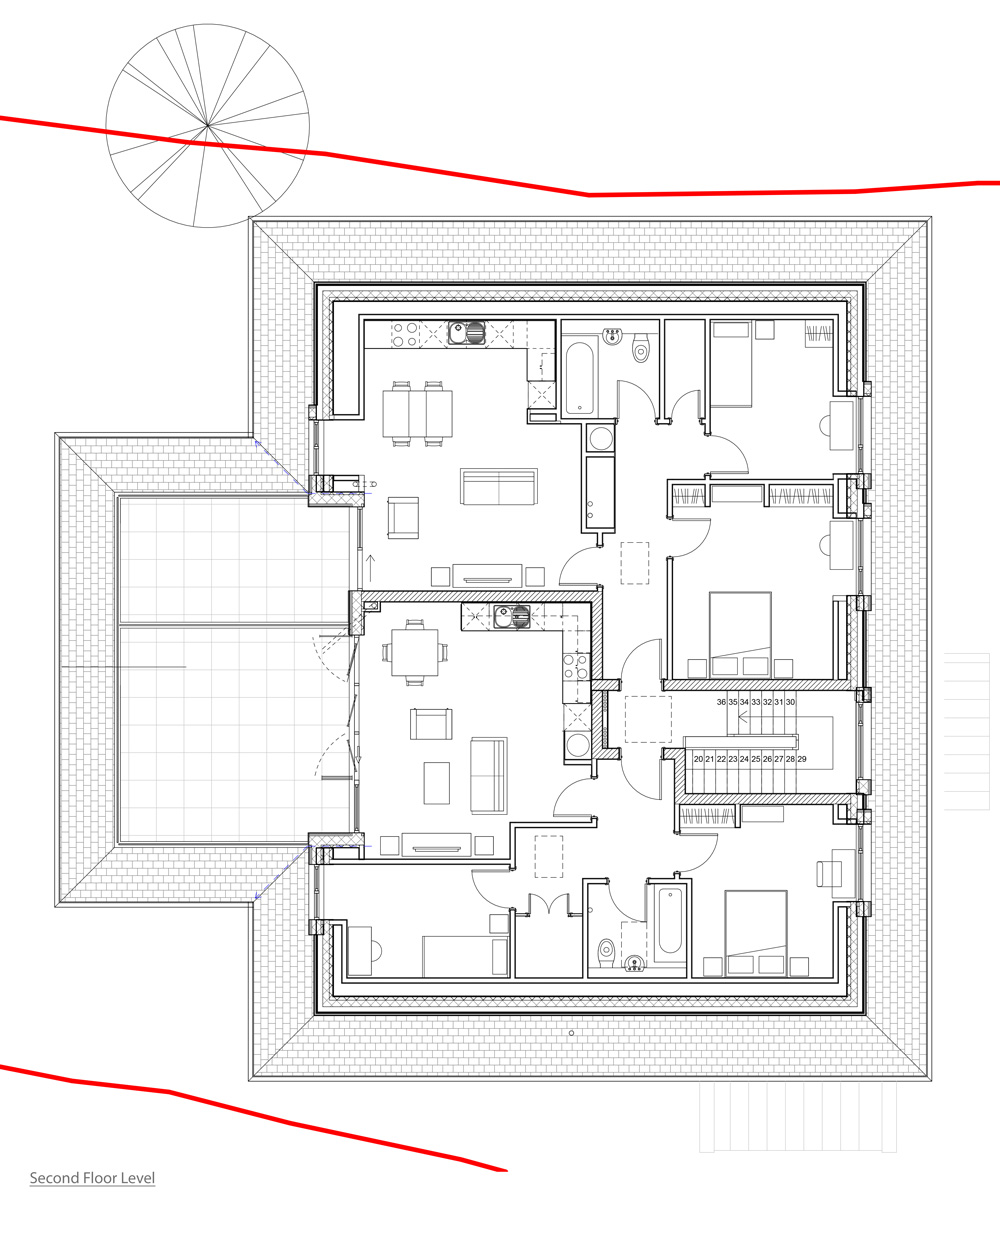
The Apartments were arranged over three levels – 2 + Roofspace – with a large three bed unit at Level G which also provided through access to the rear communal garden area and the shared stairwell. The remaining 5 apartments were all 2 bed units. The 3 bed dwellings to the rear were semi-detached with private gardens to the rear. Assigned Car parking – 1 per Unit – was grouped to the front and rear, with 2 spaces at Level G under the building footprint..
Infill and replacement developments are required to respect the existing streetscape in terms of height and vernacular material and detailing etc. In this instance the use of brick, vertical hung tiling, hit and miss brickwork panels, slate and metal clad dormers were deemed to satisfy the planning authorities requirements.

