

Ardmore, Co. Waterford
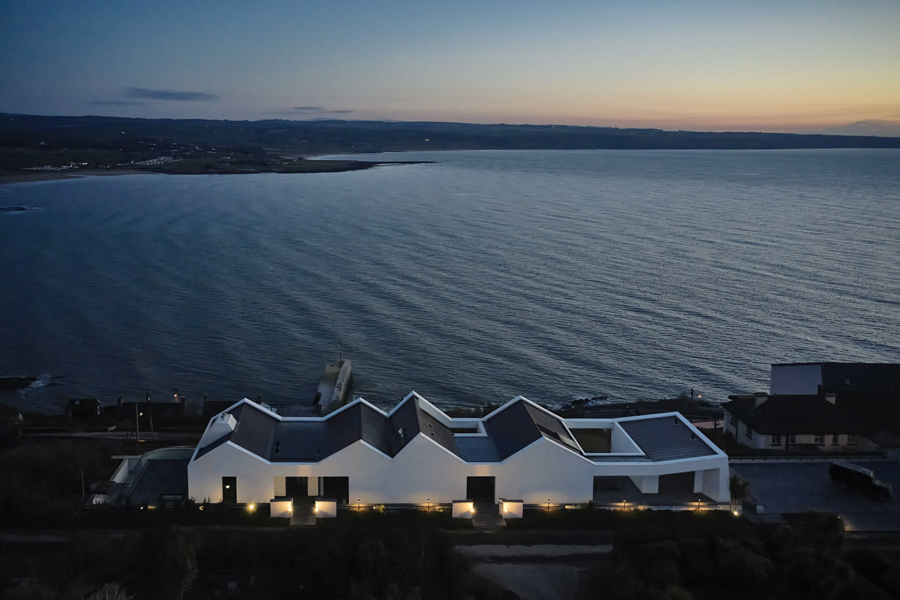
The site is located on a steeply sloping site on which previously stood a single storey summer residence of an Order of Nuns. This building was removed to facilitate the construction of a 6 Guest Bedroom Beach House that is to operate as a corporate or extended family Hotel accommodation ancillary to the nearby Cliff House Hotel. The site has panoramic views to the east and south overlooking Ardmore Bay and commands spectacular views towards Ardmore beach to the north.
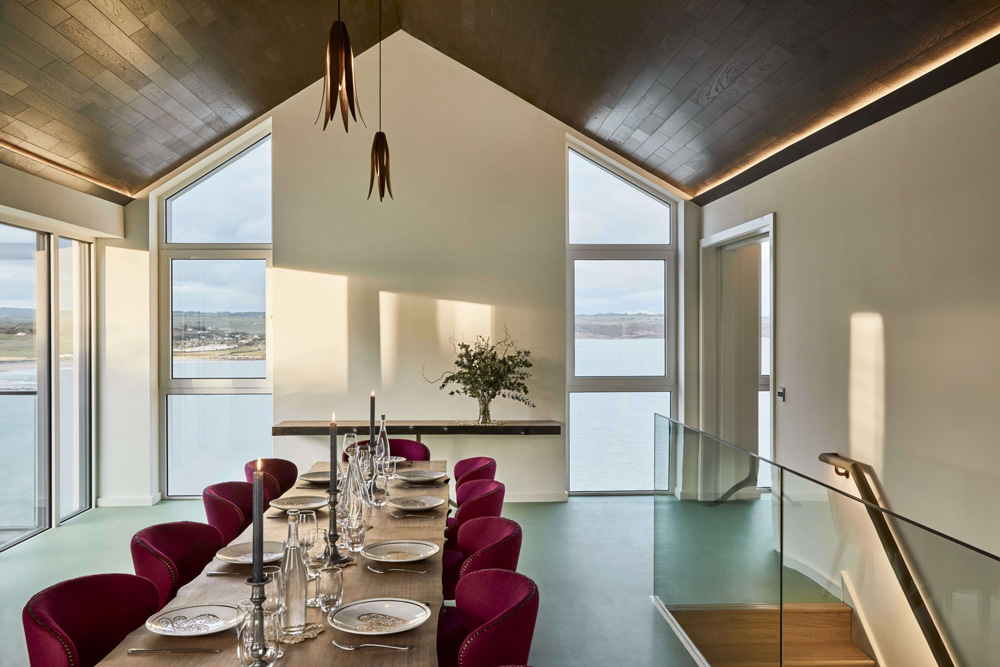
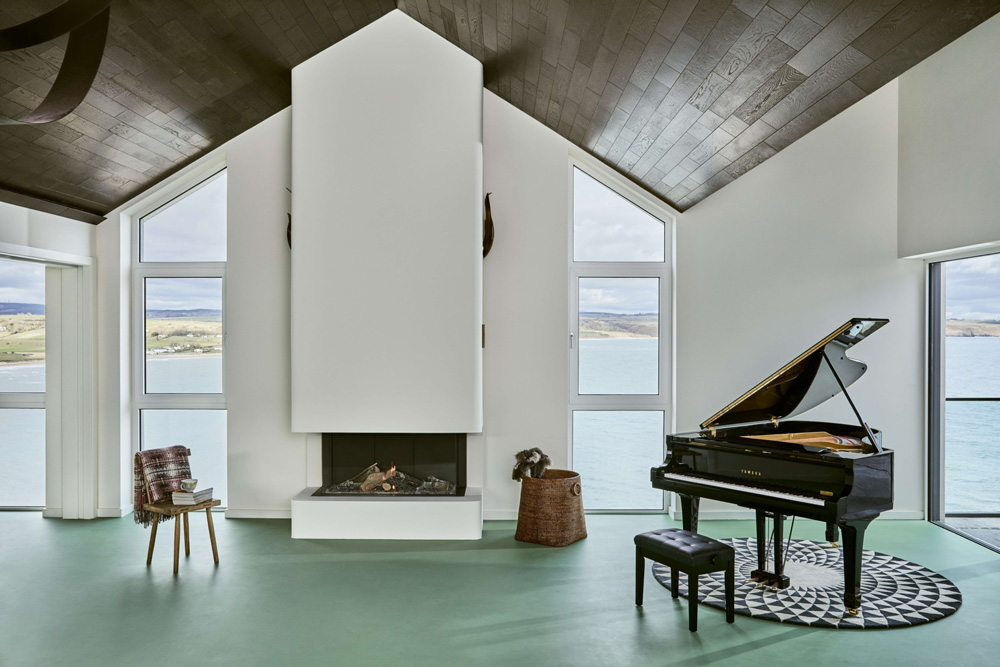
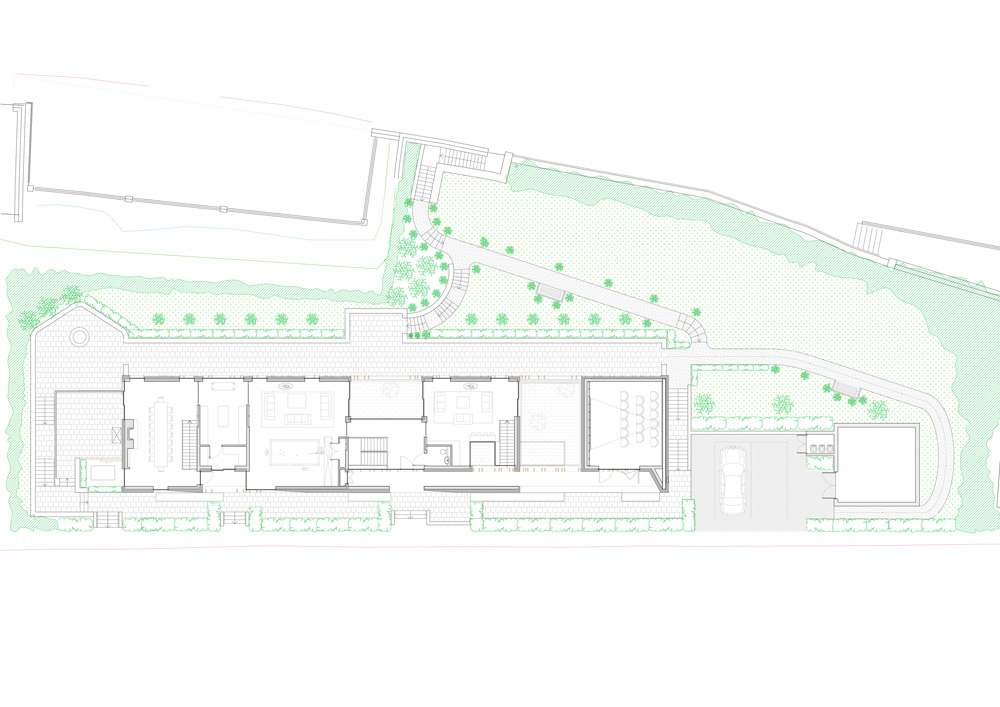
The property has been planned over two floors to respond to the topography of the site. The upper Level G has dual aspect – east and west – with all accommodation overlooking the Bay. The accommodation at the upper level includes the main entrance and provides access to all of the Open Plan Kitchen and Breakfast dining area, Dining Room, Lounge Room / Games Room and Living Room. These have been arranged around external Terrace areas and separated by see through lightwells. A Home Cinema has also been provided, detached from the other accommodation.
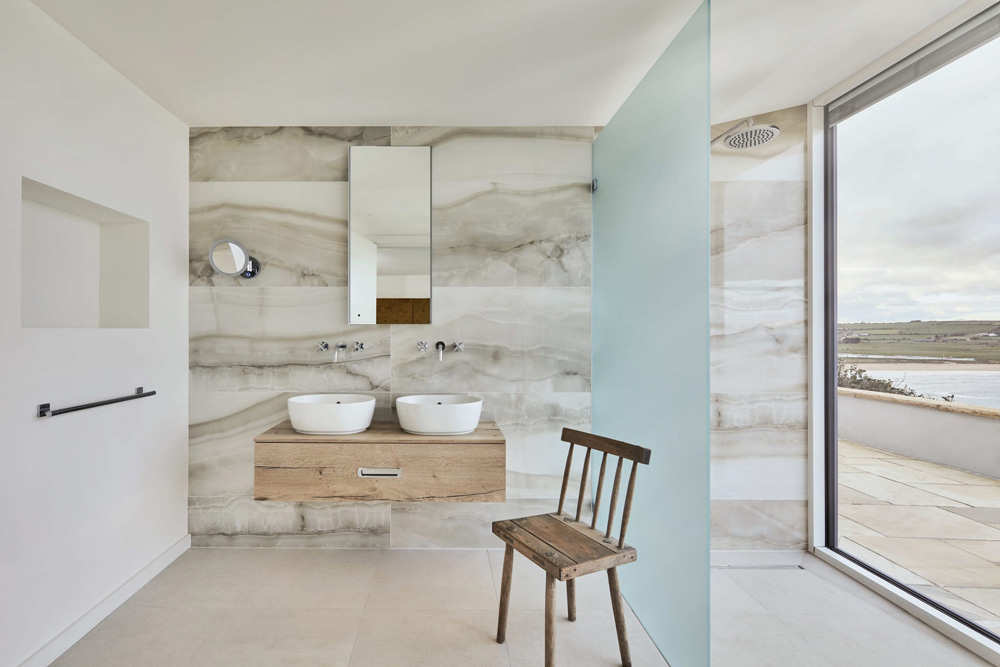
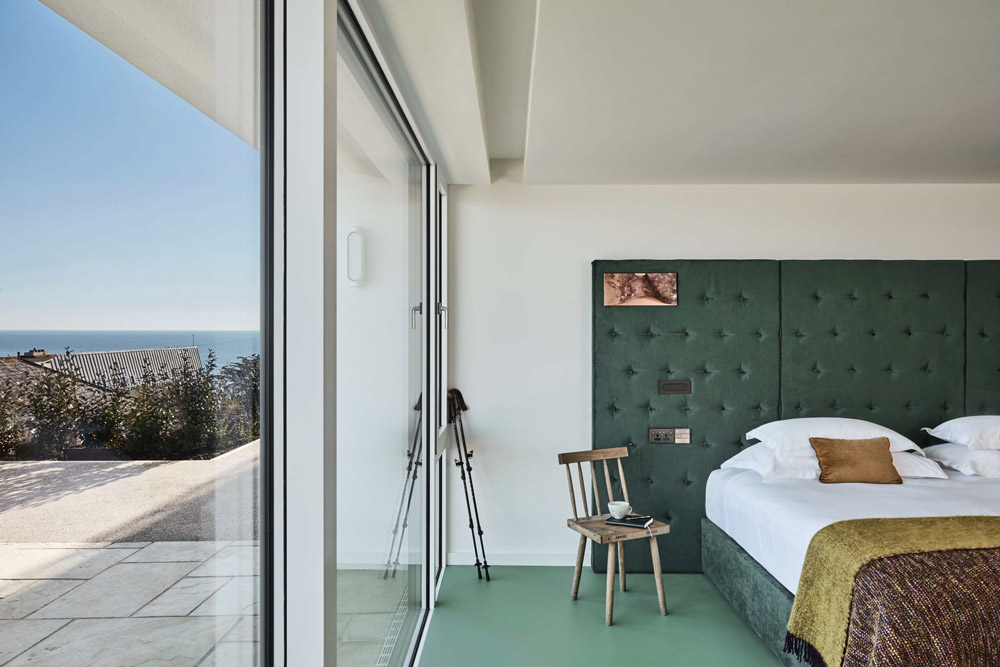
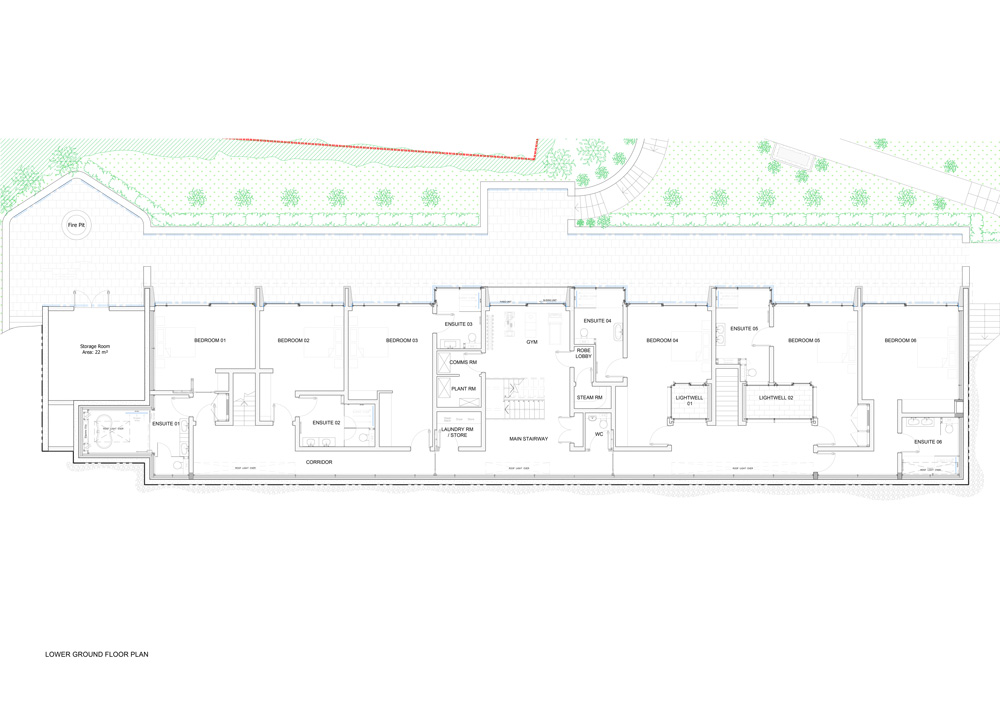
The Lower Level G accommodation is predominately Guestroom Accommodation. All Rooms have en-suites and direct access to a semi-private Terrace Area outside the room area. These rooms have single aspect views across Ardmore Bay – due to the building being set into the cliff at this level. A Gym / Sauna area has been provided with external Terrace area including a communal hot tub.
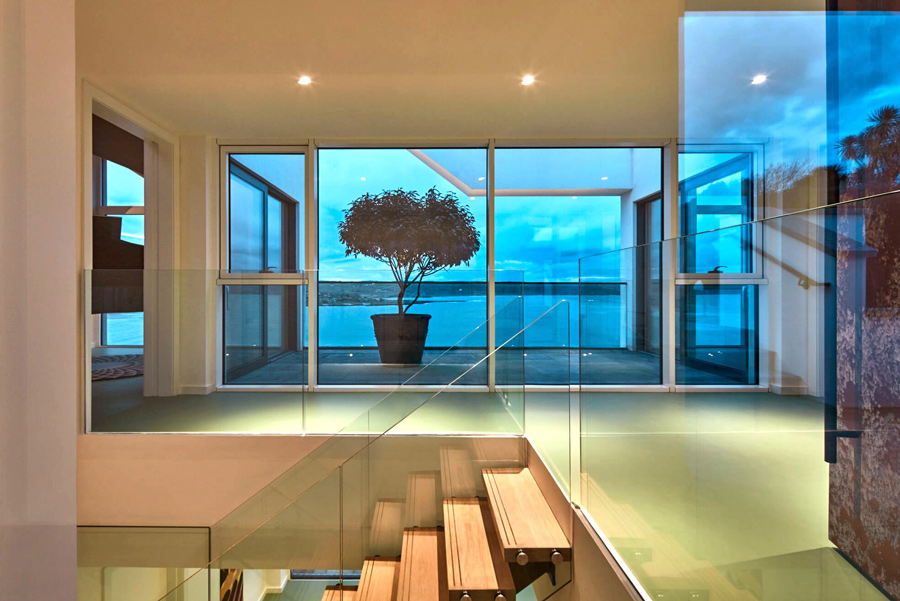
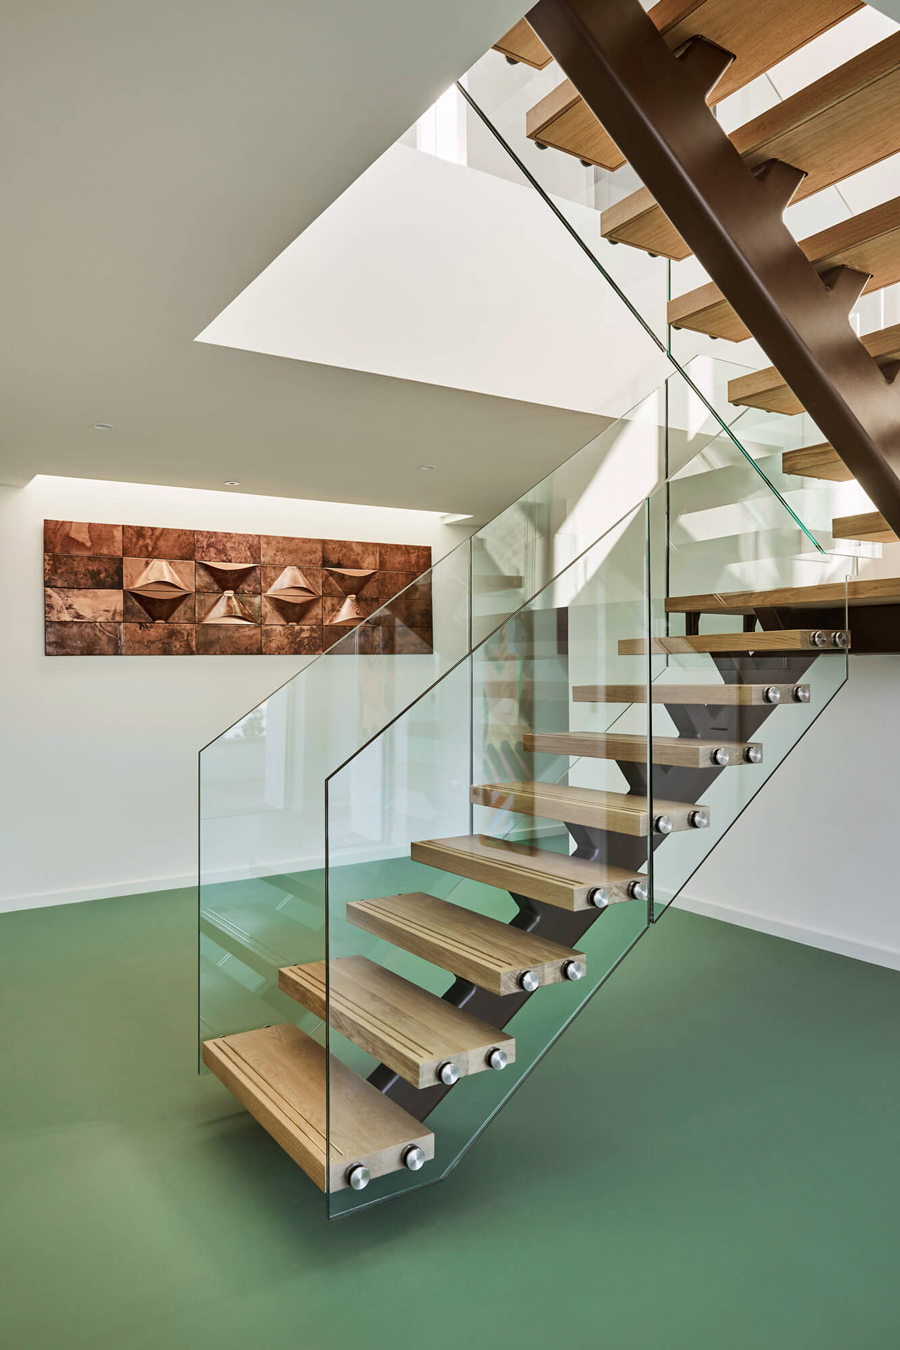
A series of flush rooflights and double height lightwells provide natural daylight to the internal circulation corridor and stairwells which connect the lower level areas to the upper social floor.
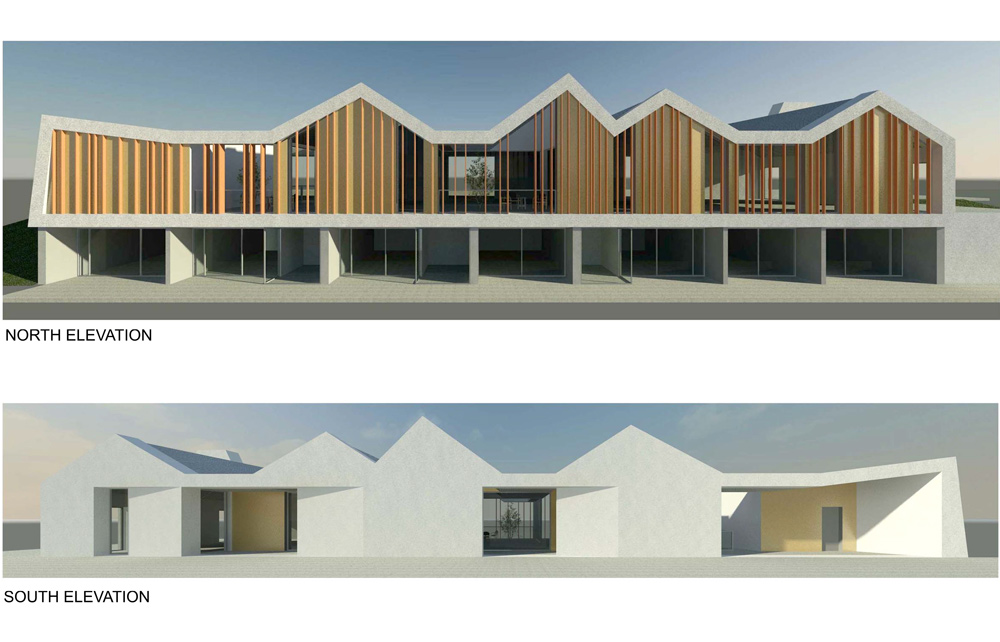
The buildings form is generated from this planned organisation, the upper floor taking primacy as an expressive abstraction of the traditional pitched roof buildings local to the area, seemingly floating above the bedrooms below which appear sunken into the cliff side.
The upper floor, level with the Newline Road to the south, presents a single storey façade to the street with the main entrance level stepped below the road and accessed and viewed via openings in the façade to provide some privacy screening to the public road. The Proposed bespoke gates and vertical fin louvres shown on the concept sketches were omitted from the scheme towards completion stage.
E Project Chartered Architects were appointed to this project in 2016, post planning. Planning Permission for the original dwelling was secured by ODOS Architects in 2015. EPCA subsequently secured further Planning Permissions for the remodelled scheme and change of use.

