

Wilton, Cork.
Michael Regan was RORSA’s Project Architect for the Maternity Hospital at CUH from its inception in 1999 to its completion in 2007. The Building comprised 21,000sq.m of accommodation over 6 levels, and amalgamated three separately located Cork City and County maternity services.
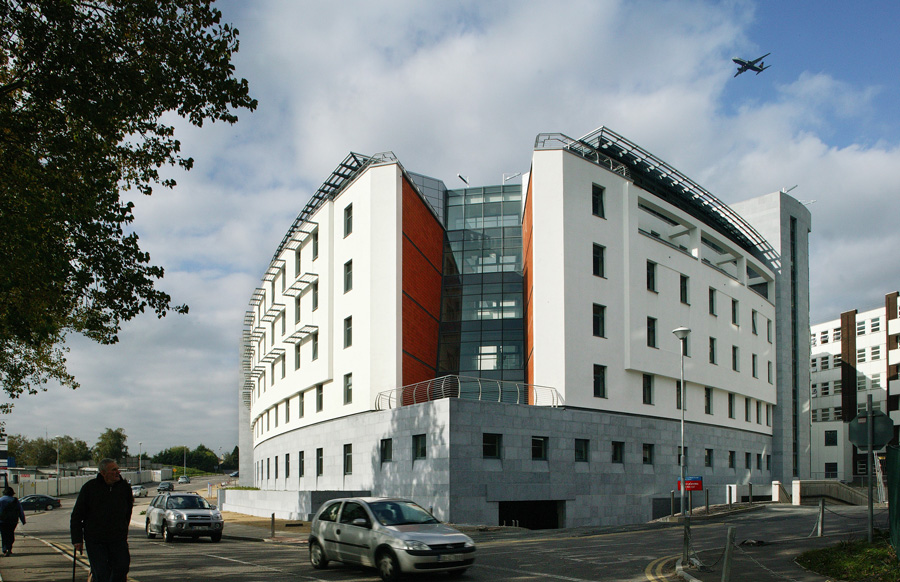
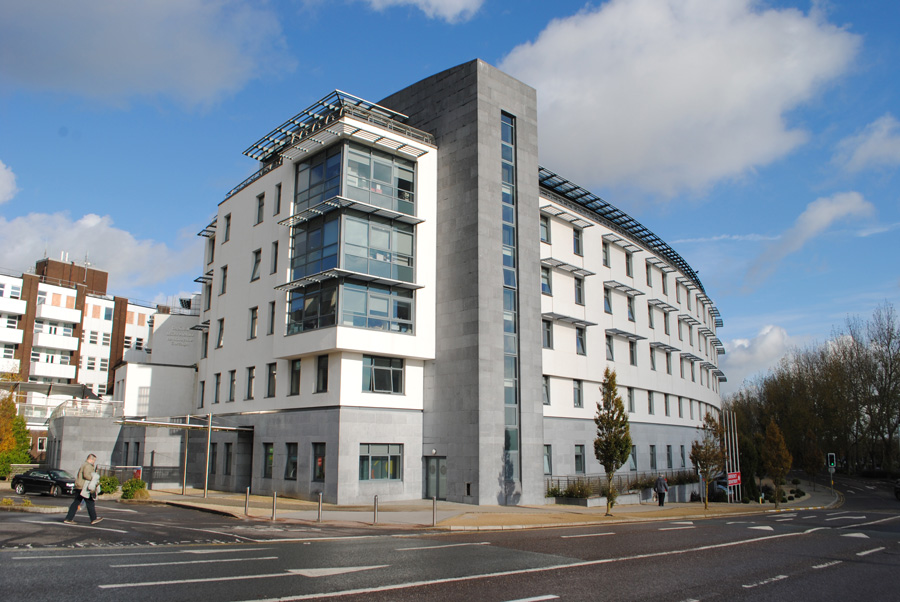
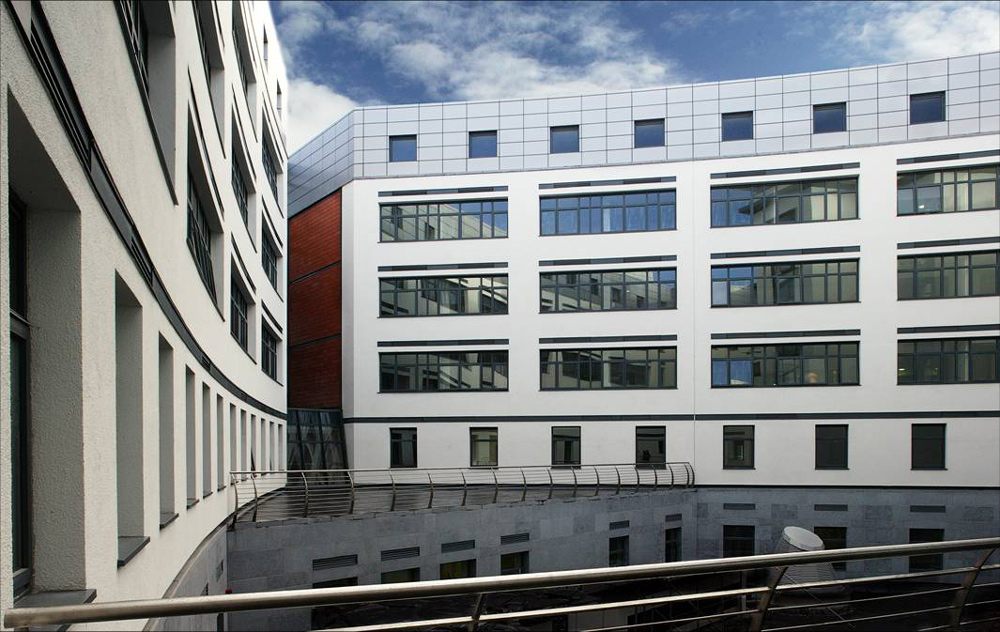
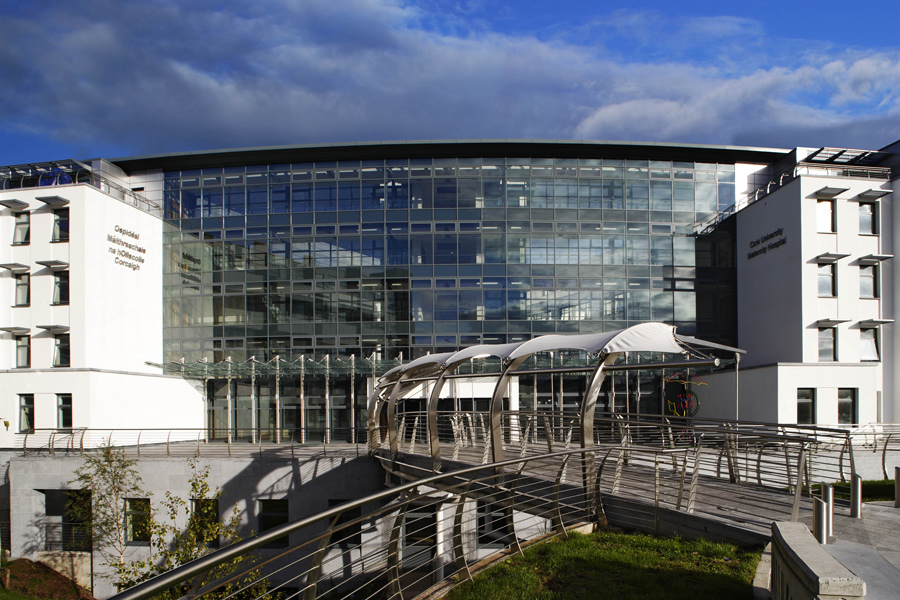
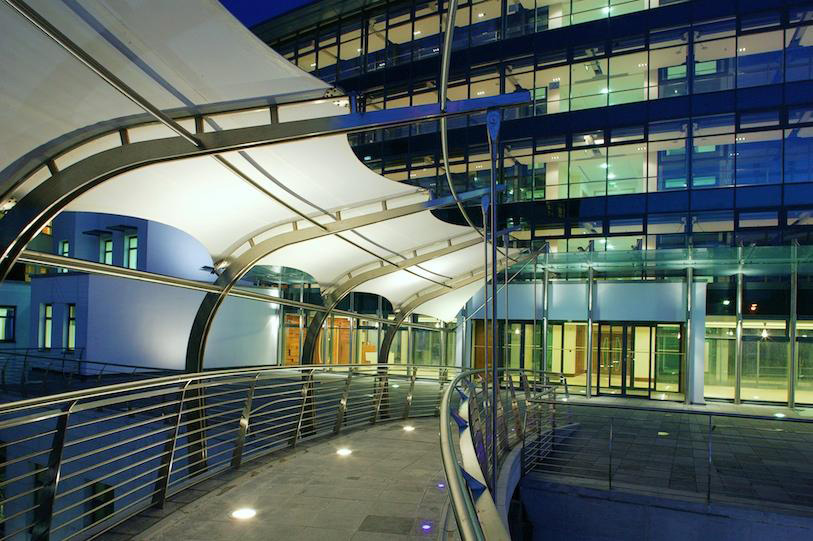
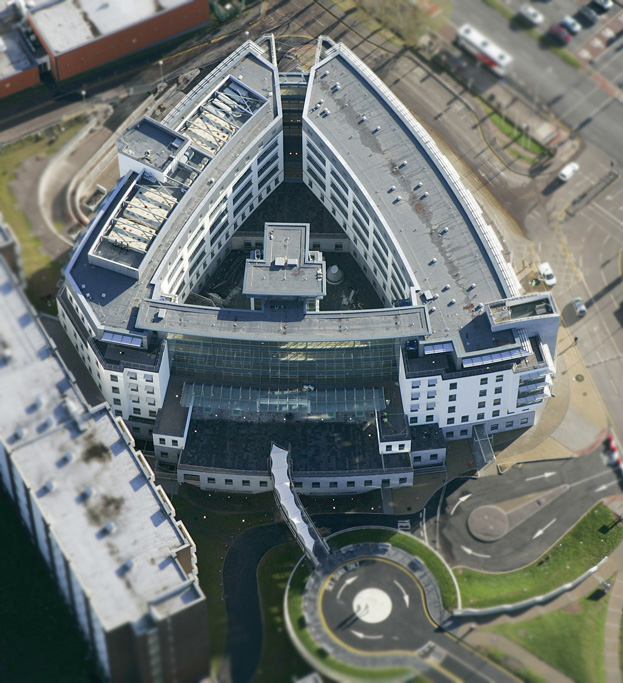
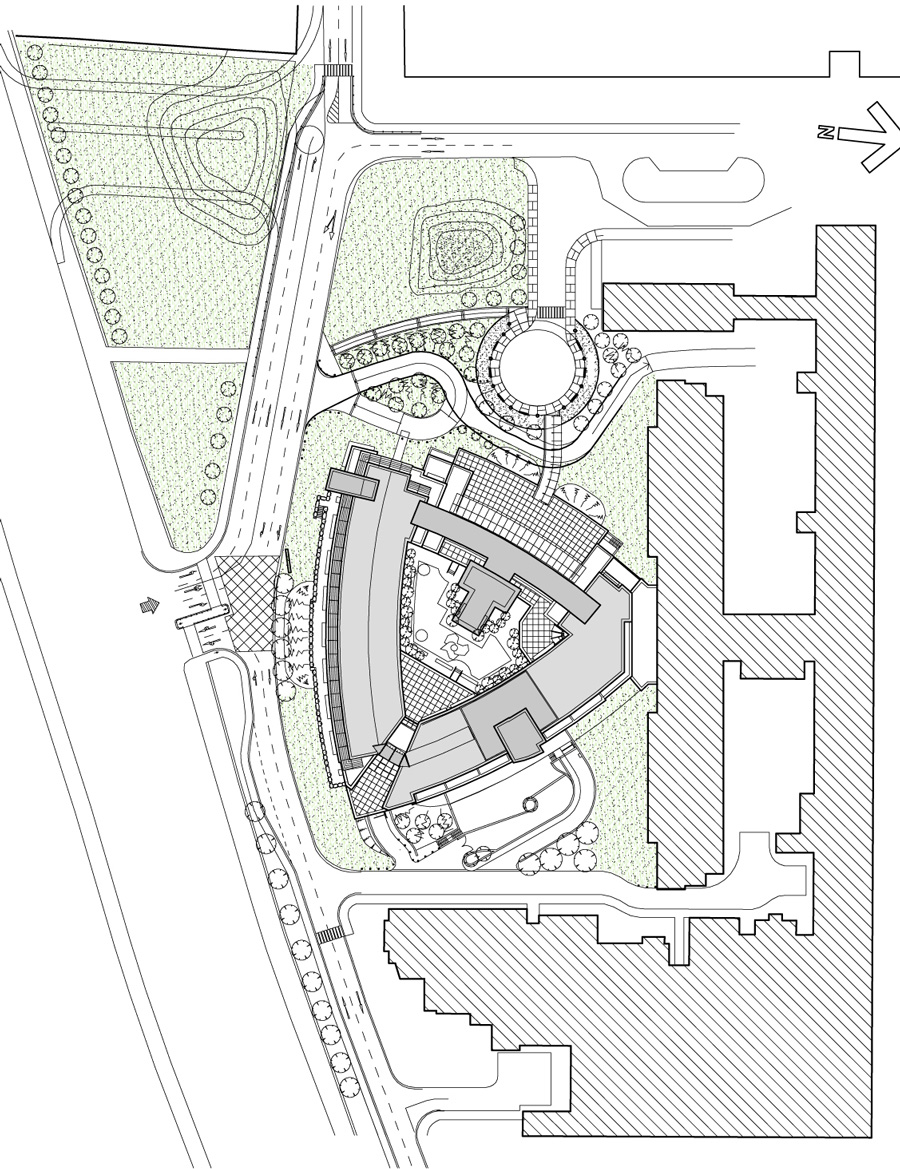
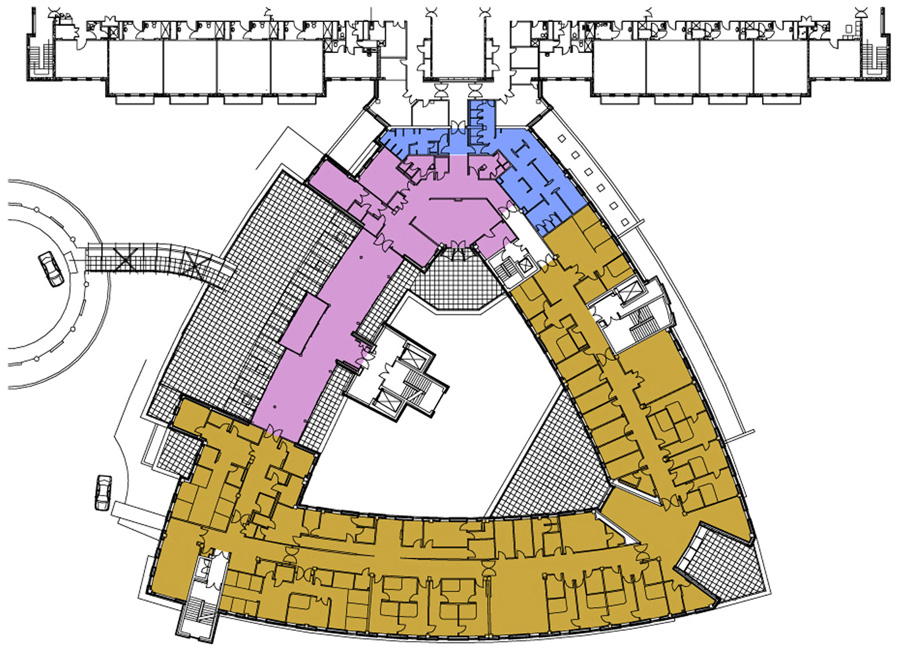
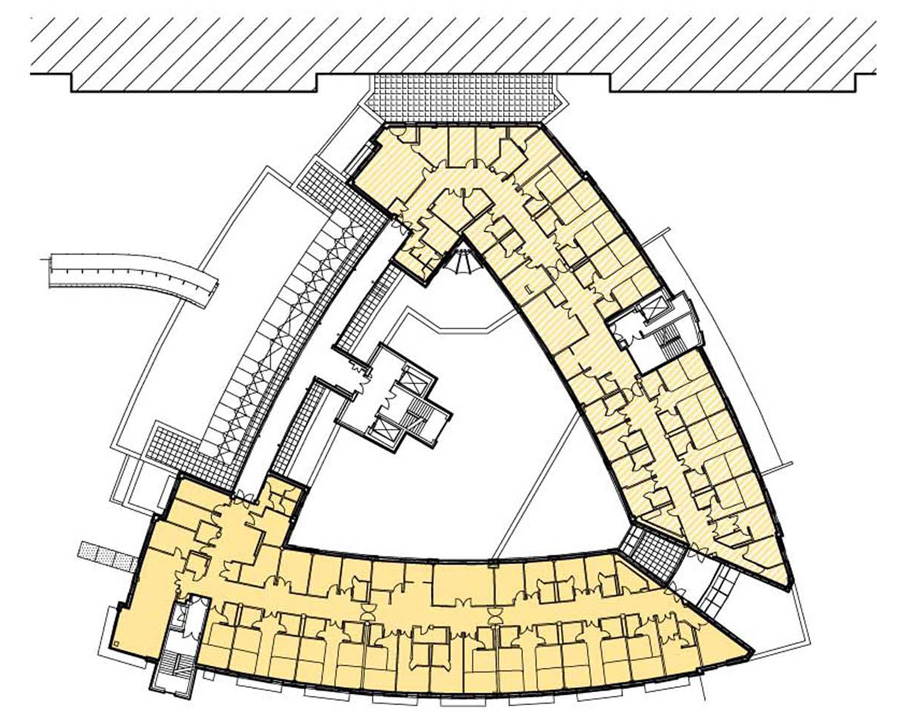
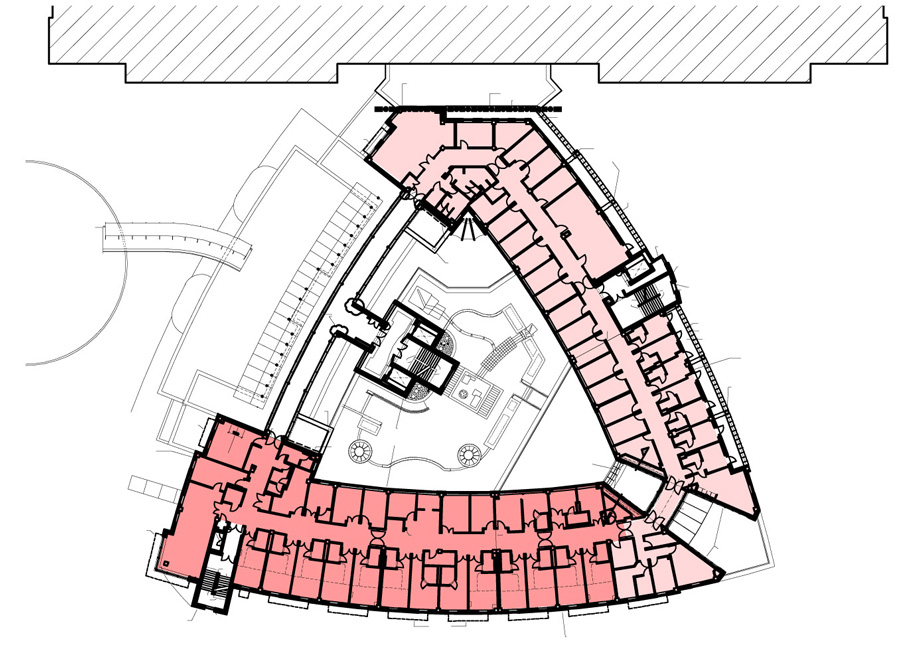
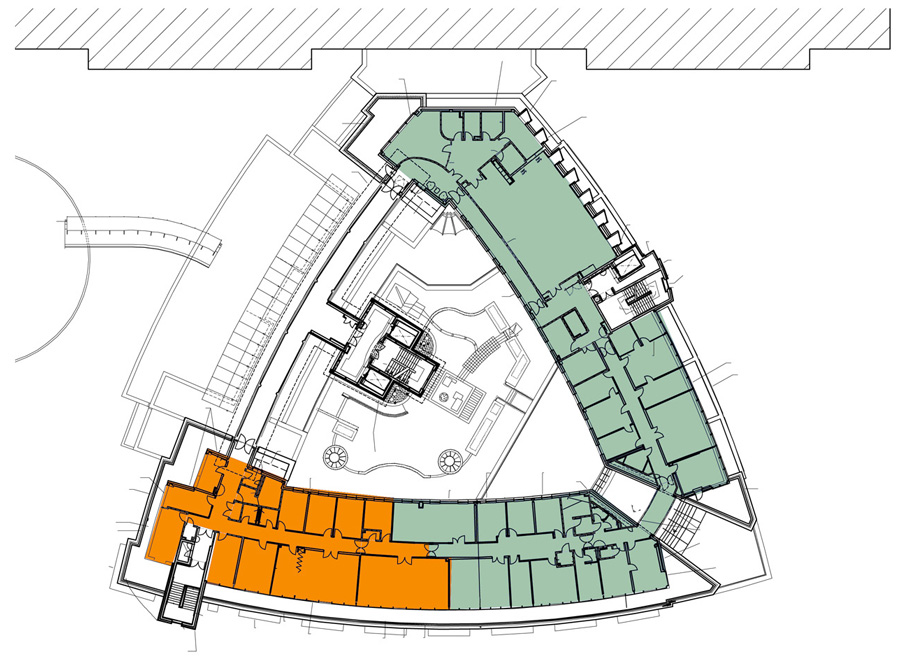
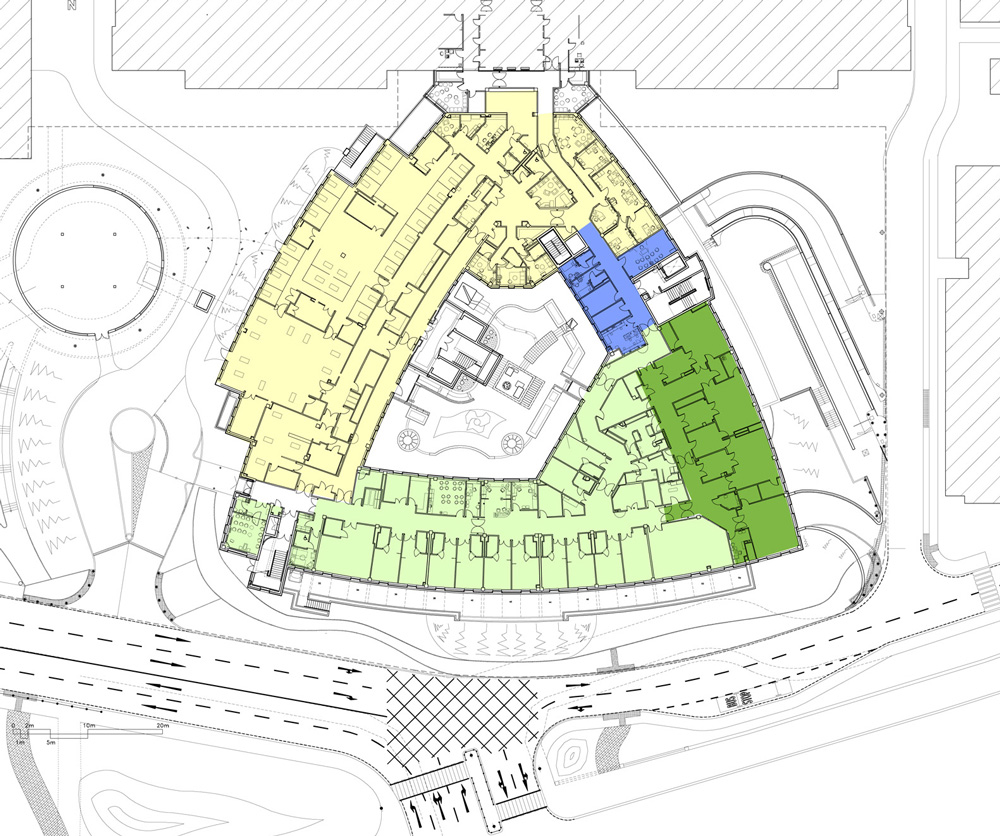
The Maternity Hospital connects centrally to the main campus building at Level G and 1.The plan form of the building comprises three gently curving wings of accommodation to maintain south facing views from the existing Hospital Building. The building shape encloses a central landscaped garden. On the second to fifth floor levels the east and southern ‘wings’ of accommodation are connecting by the largely glazed western circulation linking corridor wing which includes the main vertical stairs / lift cores accessed from the Entrance Foyer at Level 1.
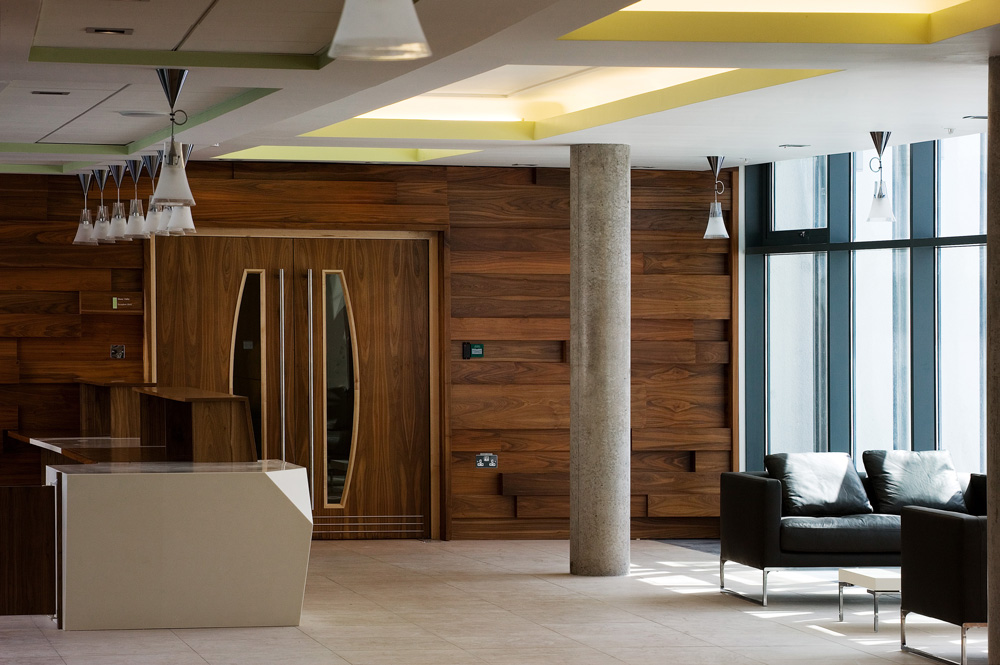
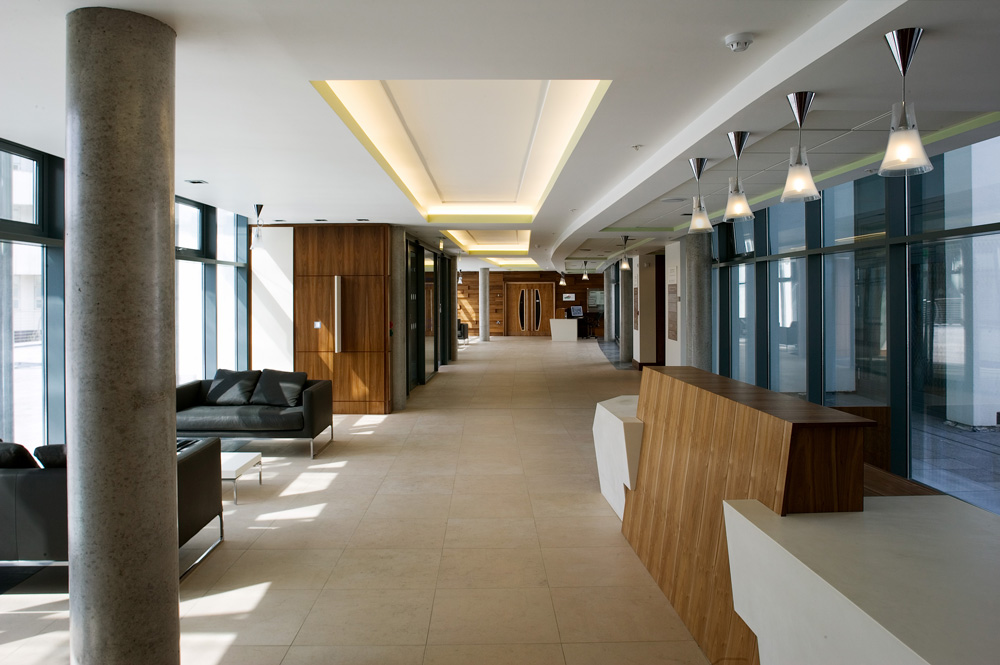
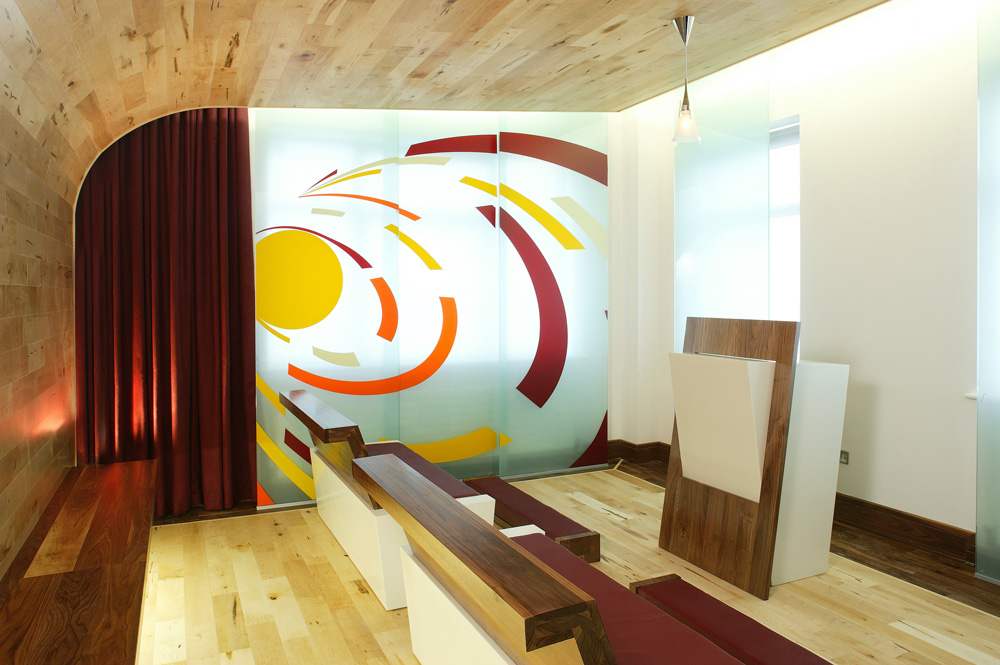
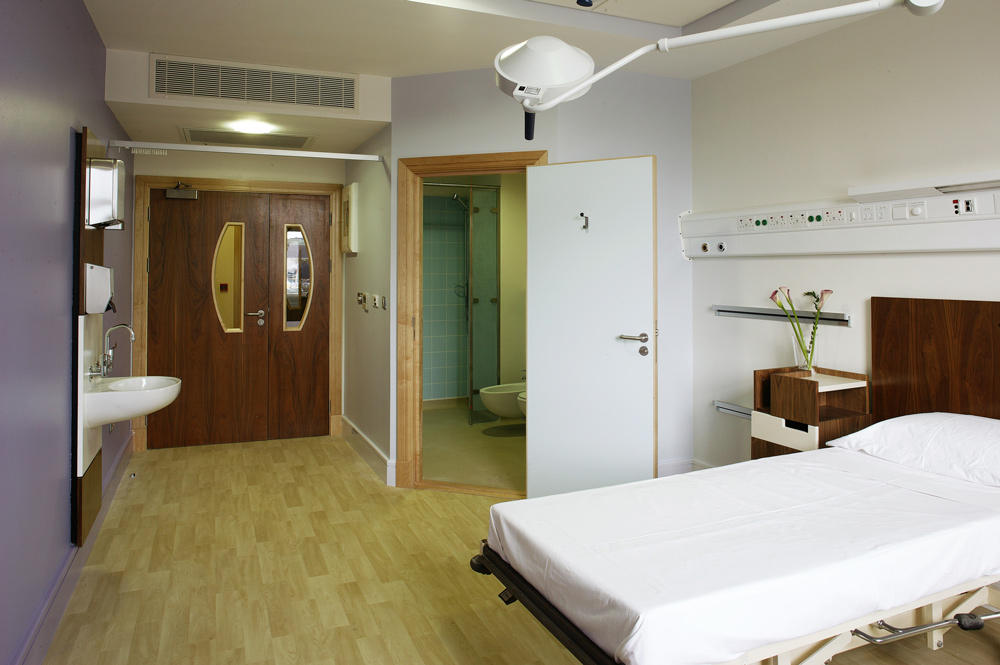
The Architect’s design approach from the outset was to provide a Maternity Hospital that reflected the fact that, although a hospital, its users were predominately ‘well people’ who were accessing the services of the building as part of a natural and joyful process. The public areas of the Hospital and its interior design approach was therefore focused on providing a more ’front of house hotel’ aesthetic. This fundamental design philosophy and driver has informed the architecture and interior design of the facility.
The building accommodation has been programmed over six levels, with the various healthcare procedures- in-patient, outpatient, ante-natal and post-natal programmes and activities etc., being rationally grouped to minimise the travel distance for the users and visitors. This approach also provided some degree of segregation between the Birthing Suite and Theatres – located at Level G – and the Day Services at Level 1 and the Main Ward Floors – located at Levels 2 – 4.
The building also incorporates a 50 cot neo-natal Unit, the largest in the country when opened, and three fully interactive Operating Theatres. The theatres have full data and video links to the co-located UCC Anu Research and Teaching Centre on Level 5.
The finishes of the building exterior utilise limestone, stainless steel, high performance glazing and curtain walling systems, acrylic self coloured render etc. to provide high quality, robust, uninterrupted facades. Clear horizontal and vertical circulation routes in the building are punctuated by the strong vertical architectural features of the limestone finished stair towers or the glazed walkways.
Upon its completion the building received national Architectural and Interior Design Awards, including the RIAI’s Best Healthcare Building in 2007.
Awards
RIAI Award Winner – Best Healthcare Building 2007
IDI Award Winner – Highest Commendation 2007/ 08
IDI Award Winner – Grand Prix Interior Award 2007 / 08
Michael Regan of EPCA was Director in Charge / Architect for the sitework and post Completion Stage of this project whilst Managing Director of Reddy O’Riordan Staehli Architects

