

Clonmel, Co. Tipperary
The proposed new Veterinary Hospital was to provide for the transfer of an existing Town Centre practice located on a constrained site to a new purpose built facility on a brown field site on the outskirts of Clonmel, to better facilitate access for customers and animals.
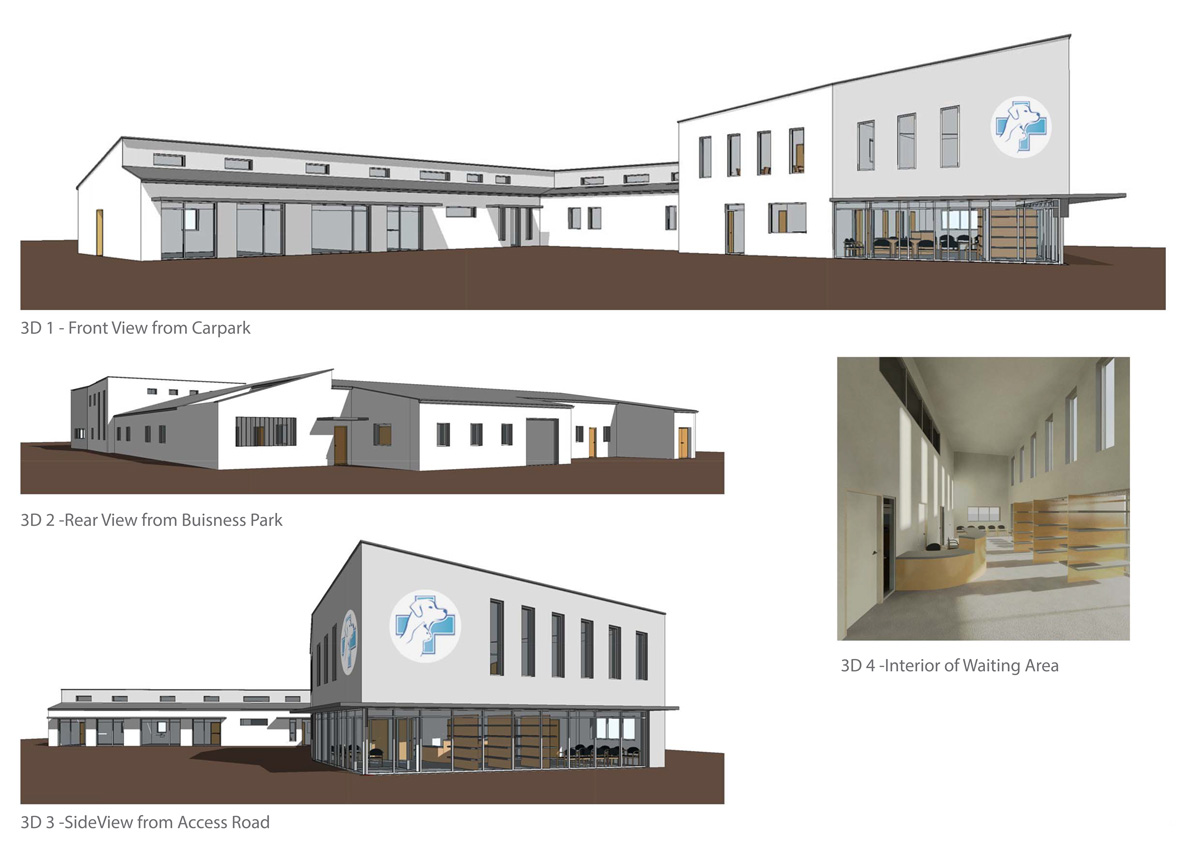
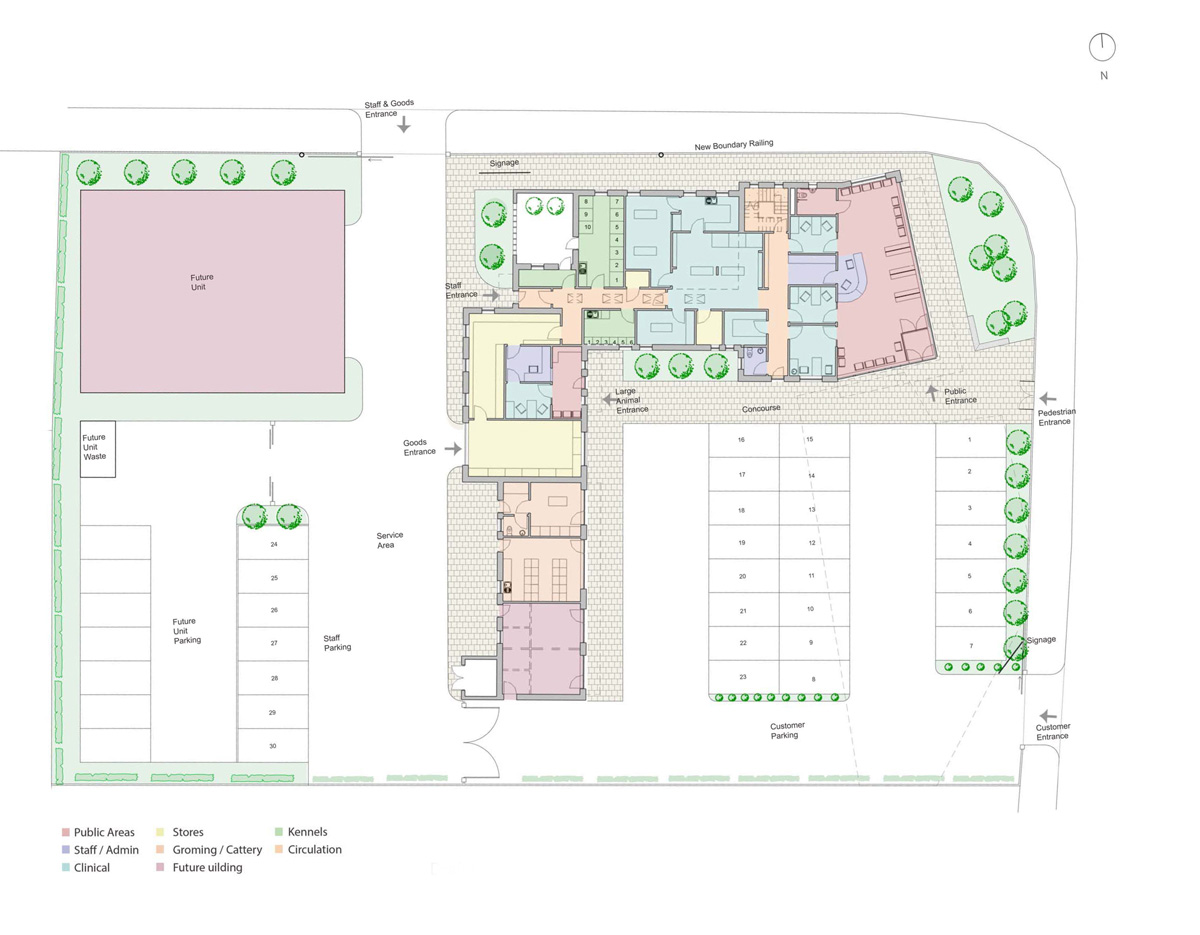
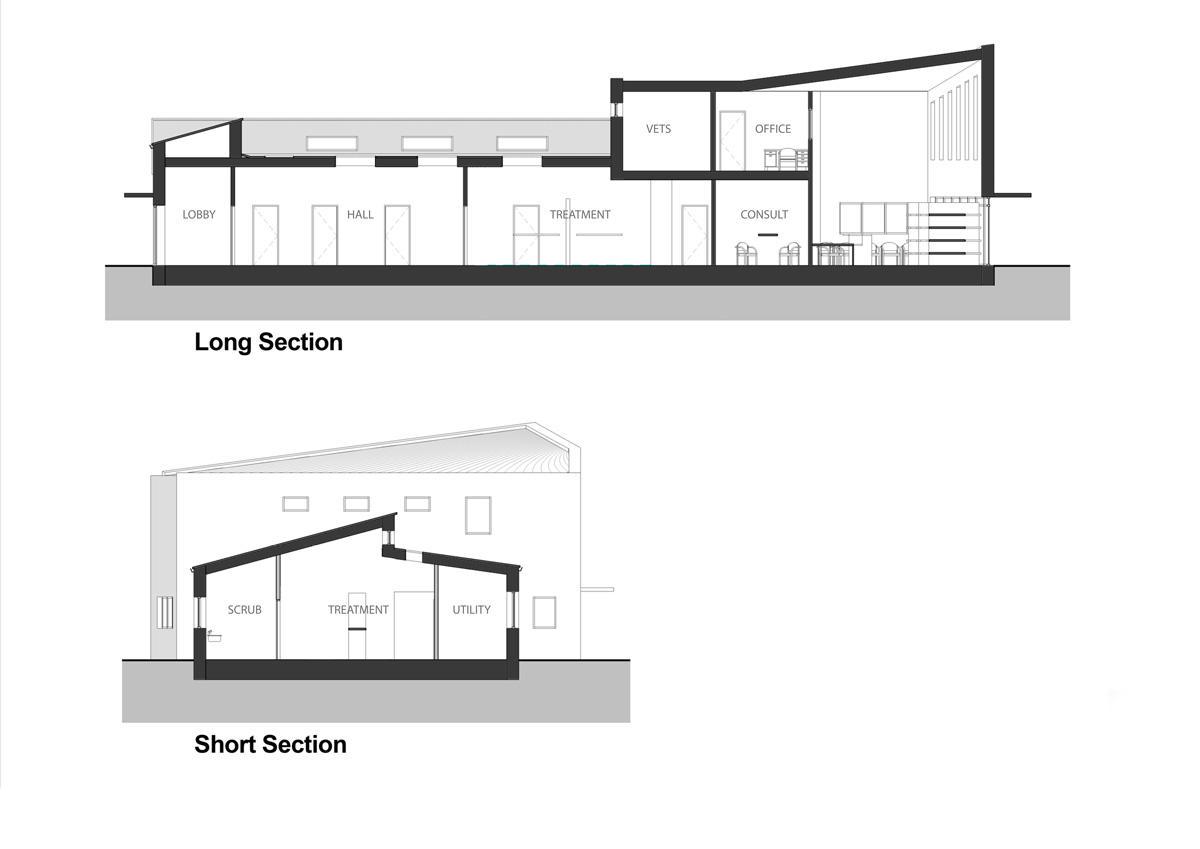
The scheme secured planning permission and provided circa. 440sq.m of accommodation over two levels. The larger Ground floor provided the ‘front of house’ Entrance, Reception and customer waiting areas, including ancillary retail display areas. Positioned behind the public areas were the Treatment Tables and Operating Theatre Rooms, with supporting X Ray, Laboratory and prep rooms and post treatment / operation Kennel Areas. Large Animals were segregated from the domestic business, with separate administration / reception staff and client areas.
The remaining areas at Level G supported ancillary dog grooming and Cattery operations.
The first floor accommodation was administrative and staff – Office, Canteen and Staff facilities.
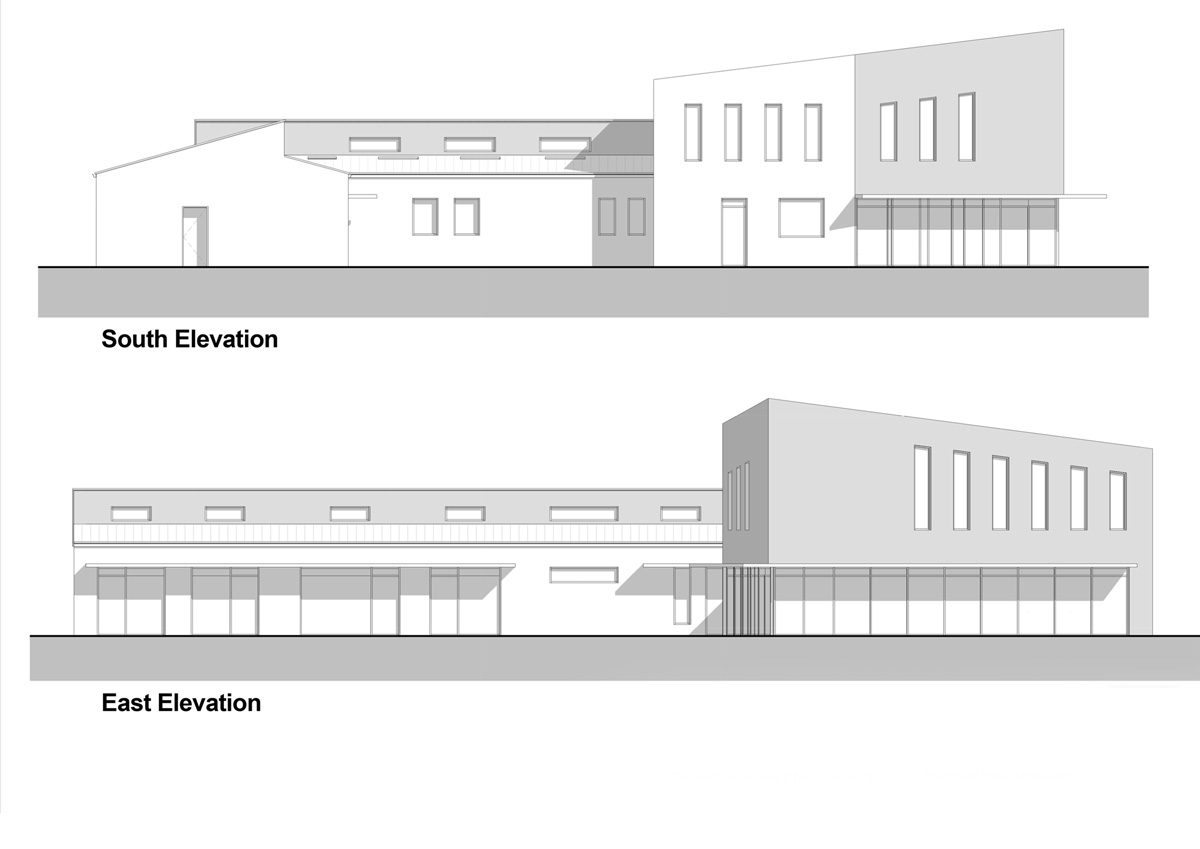
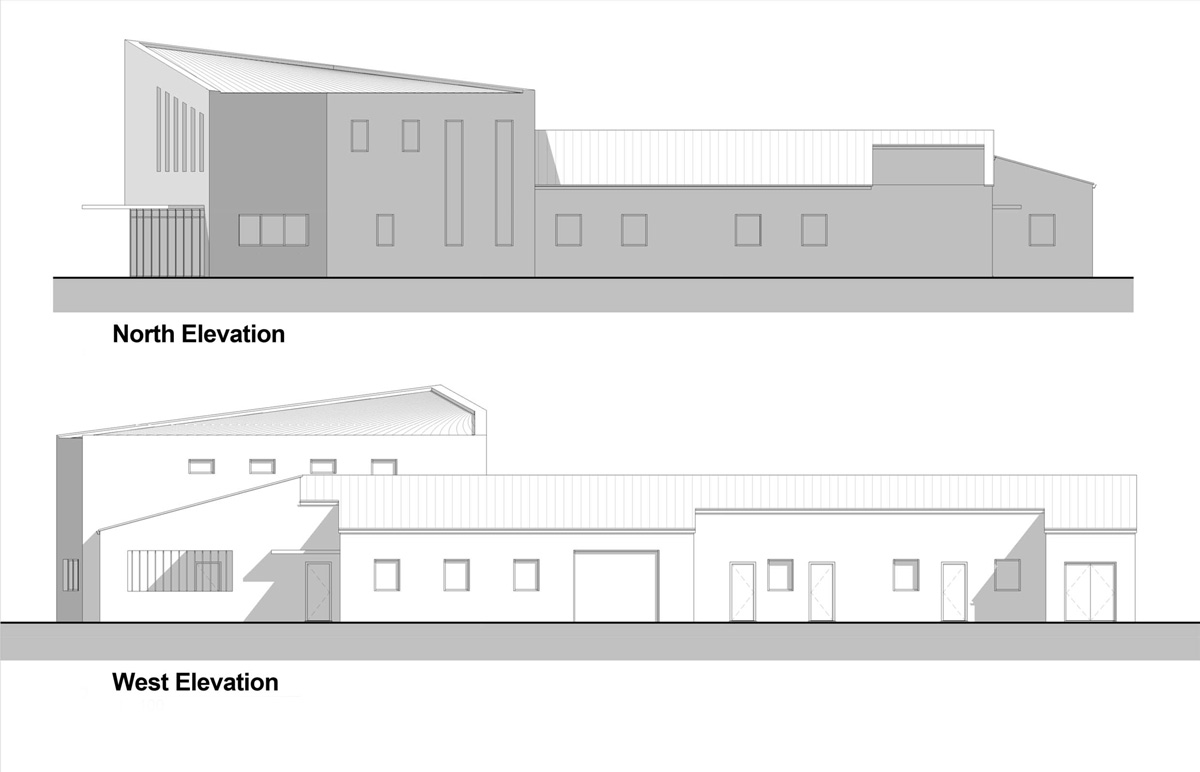
The architectural design was to provide a signpost / landmark building that would increase the prominence of the Veterinary Hospital, with the cranked Entrance Block orientated to the main access road serving the building.

