

Dungarvan, Co. Waterford
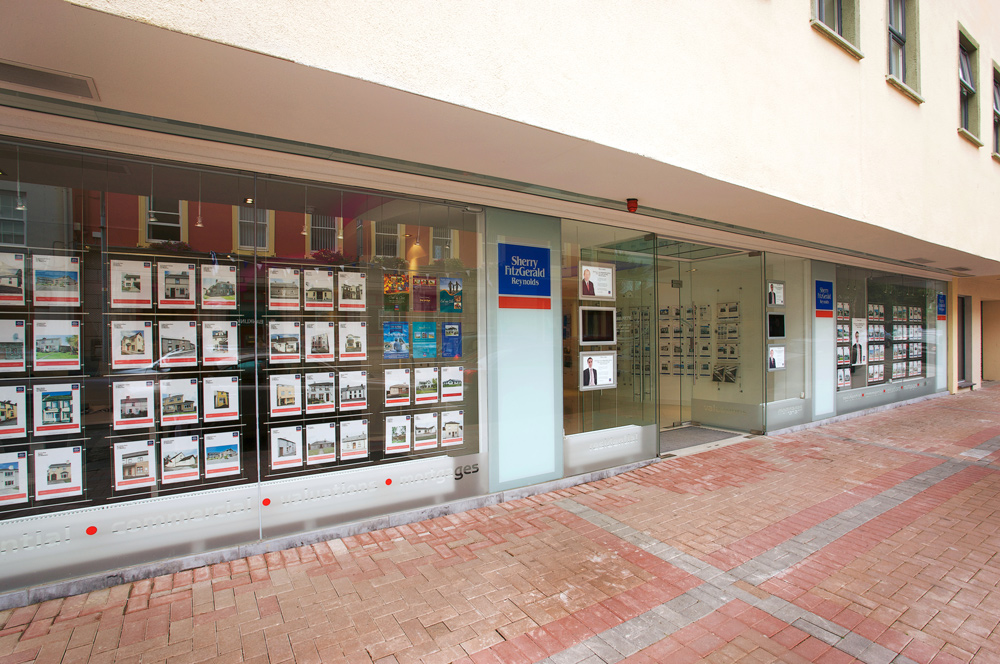
The offices of Sherry Fitzgerald Reynolds were designed to amalgamate two shell and core ground floor units of the Bridge Street Development designed by E-Project Chartered Architects in Dungarvan, Co. Waterford.
The scheme incorporated the complete architectural and interior designed fit out. The scope included a new frameless shopfront which provides a seamless integration of glazing, door and signage. This concept maximised the display and corporate branding across the street facade.
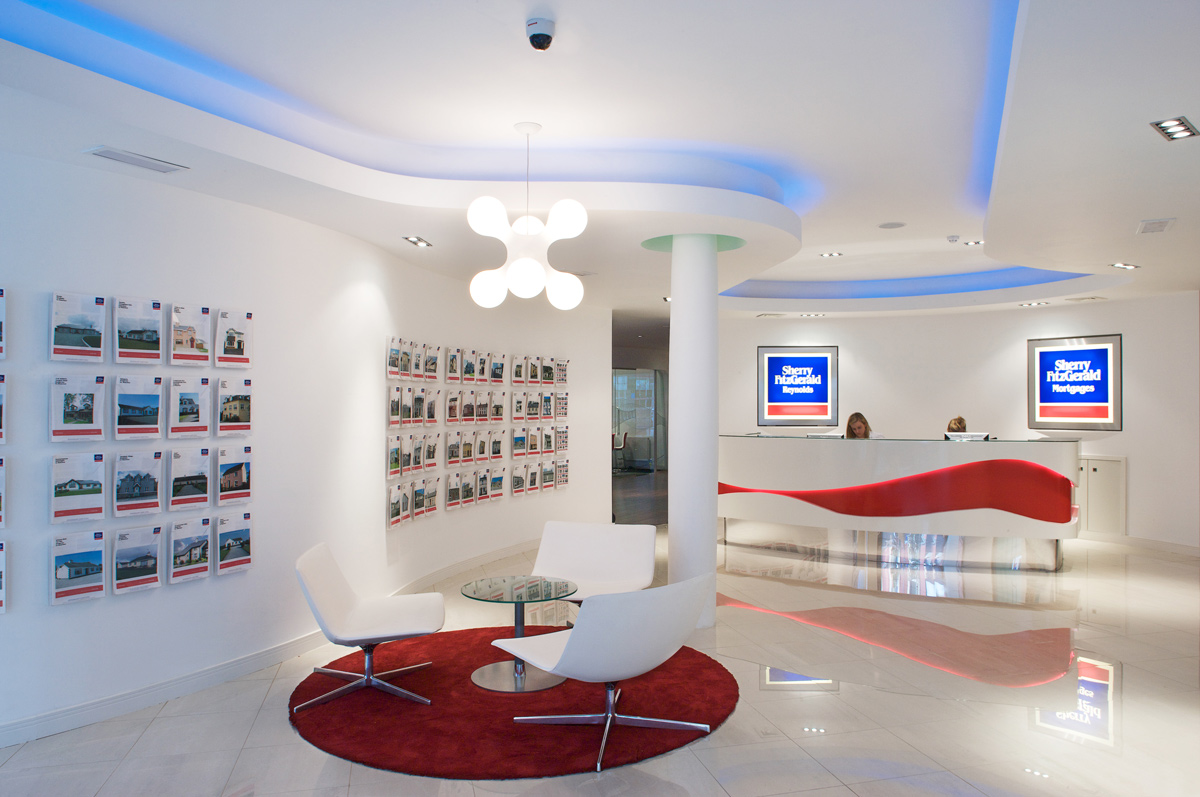
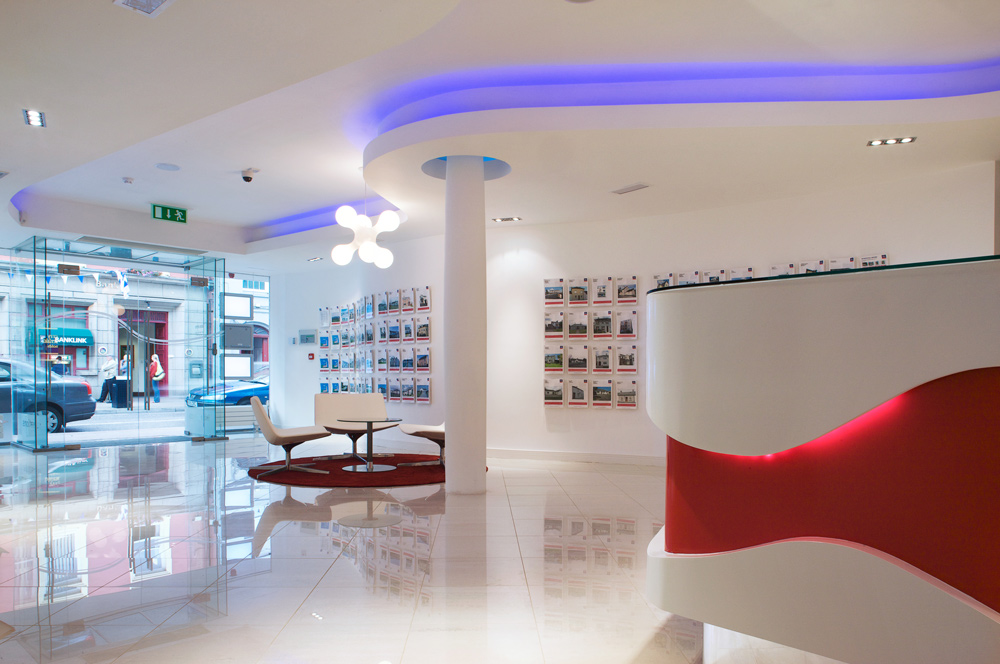
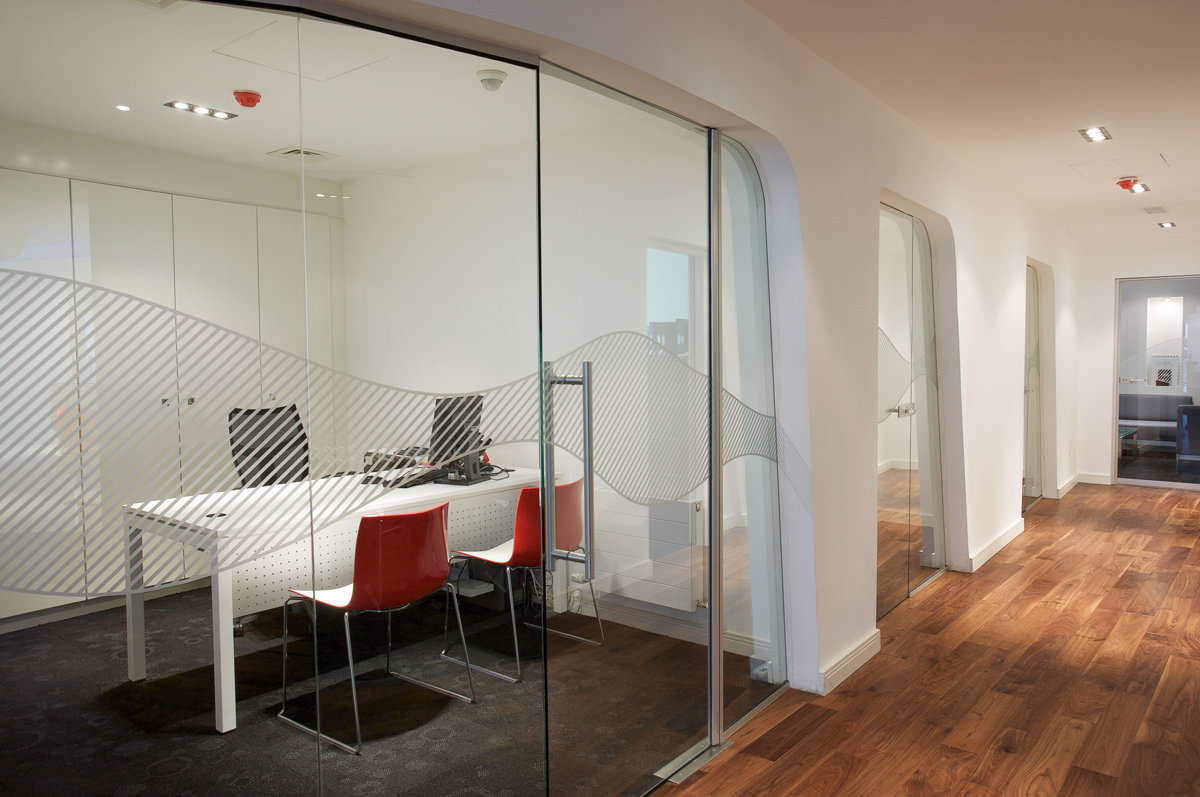
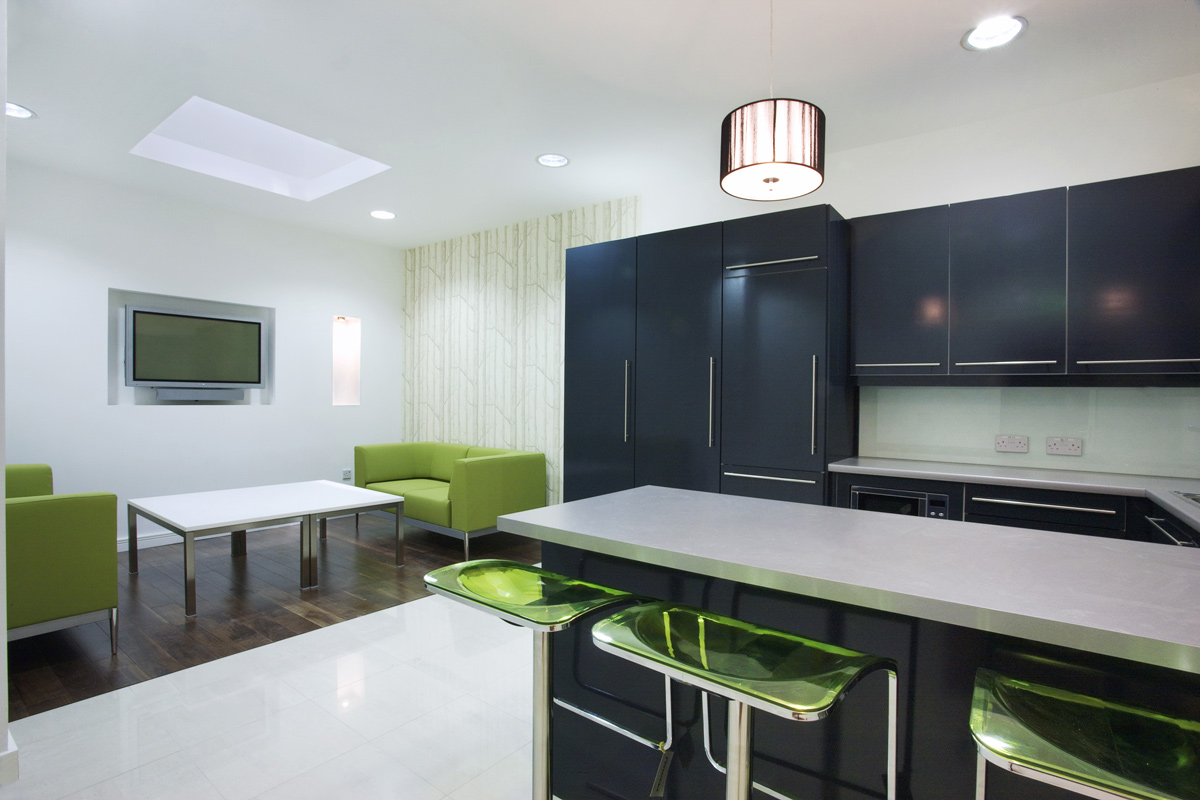
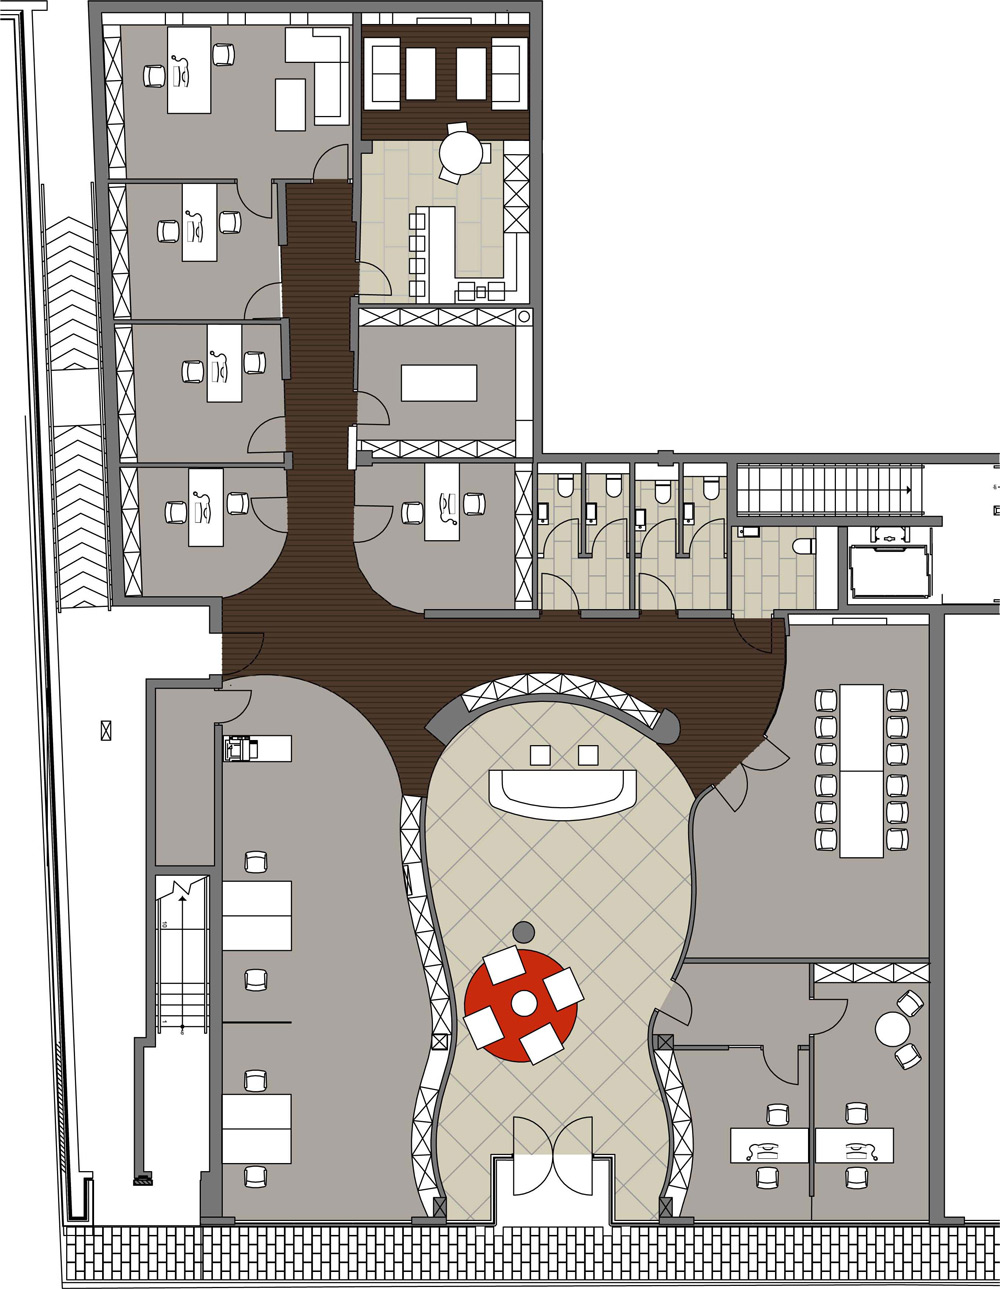
The office provided 380sqm of fixed and flexible use accommodation with level access to the street. The accommodation included separate residential and commercial sales display areas, mortgage offices, an Auction / Boardroom, open-plan offices and a generous kitchen lounge area for the staff and Clients. The internal planning of the accommodation grouped the Private Offices and Auction Room to one side of the new Reception / Foyer area with the Open Plan Offices positioned to the other side, with the Principal’s Office to the rear.
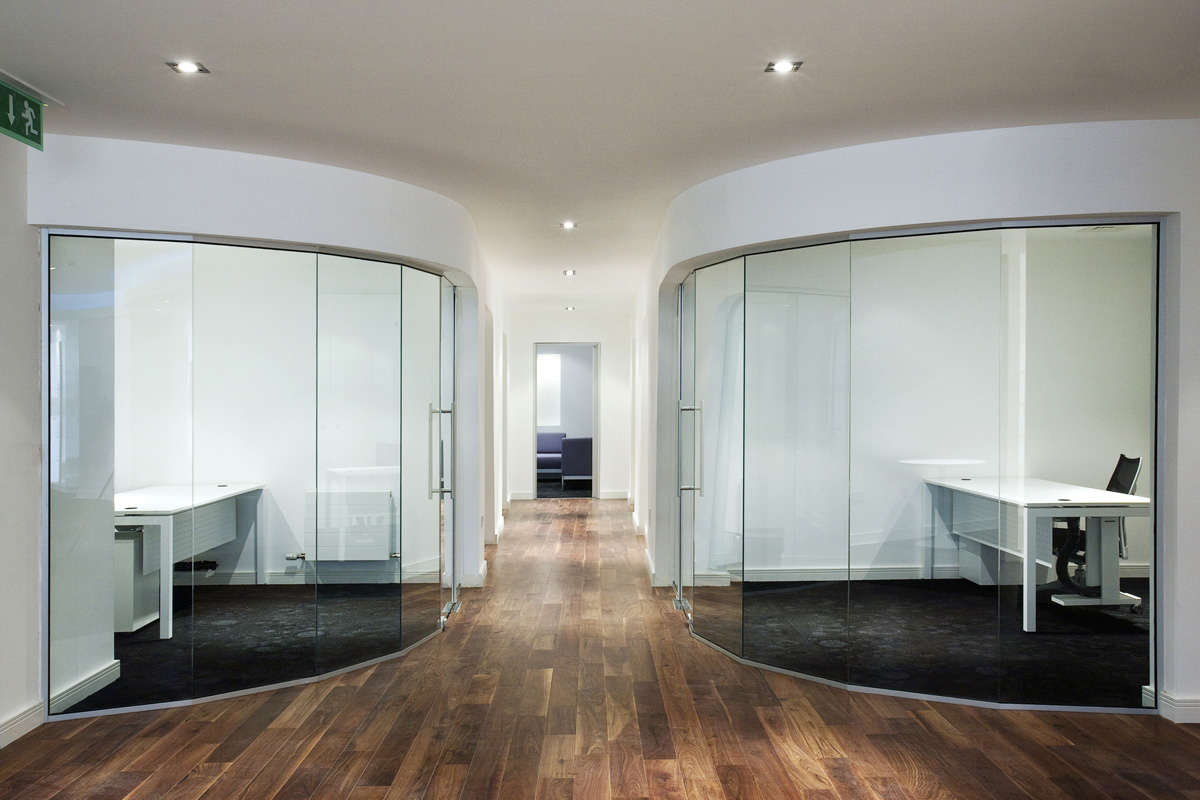
The layout incorporated an organic feel with curvilinear partitions, ceiling coffer details and the bespoke designed reception desk, screens and office furniture. All features accentuated the flow of the user through the building whilst also increasing the visual connection between the deep plan and the street. The layout has proved to be very flexible in use, affording significant change of use as the need has dictated.
The color and material palette was kept neutral and bright to reflect as much light in as possible, particularly in the back offices. Primary colours were also included with the desk and feature lighting to provide a subtle reference to the corporate logo and signage. The finishes throughout are of a high standard and include solid walnut timber flooring, ceramic and carpet floor tiles.

