

Abbeyside, Dungarvan, Co. Waterford
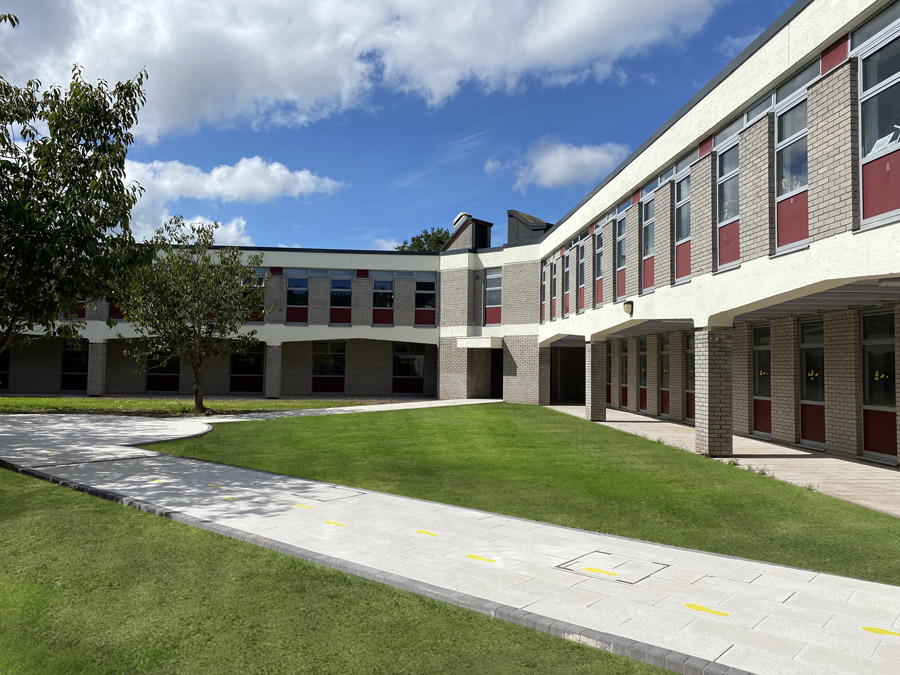
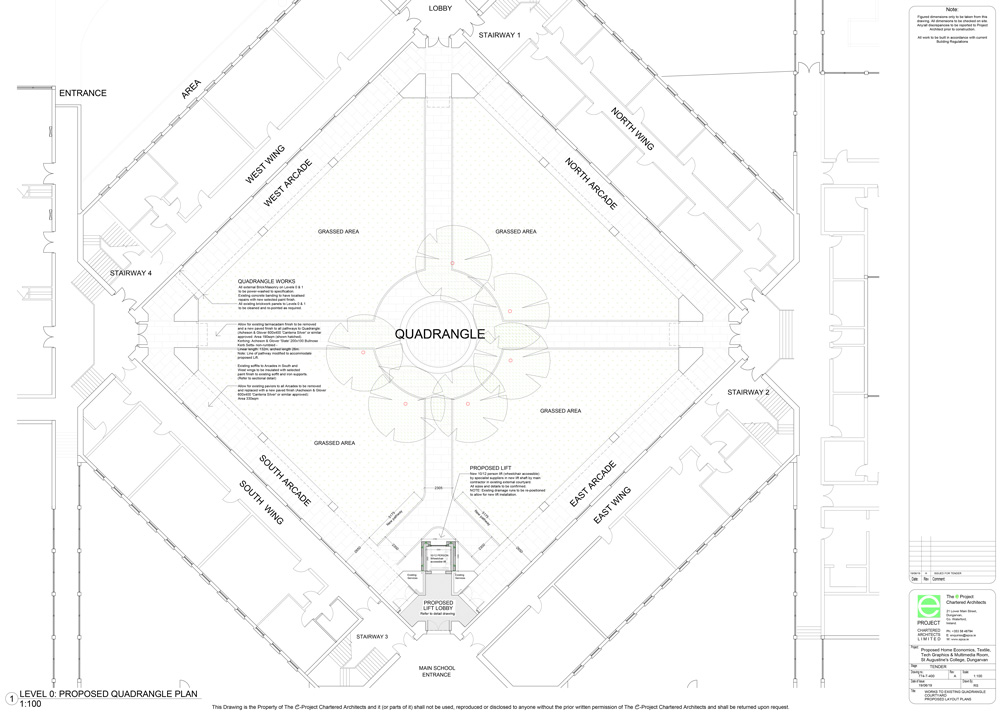
St. Augustine’s College is a second level co-education school located on significant open grounds outside of Dungarvan. The original school was a Boys Boarding School planned in the late 1960’s on an orthogonal plan arranged around a central quadrangle. The Boarding accommodation was located on the Level 1 of the blocks forming the quadrangle, which had been left unused for over 20 years once the school ceased to be a boarding school. It was this floor area – totaling circa 1,250sq.m – that was to be upgraded and redeveloped to provide additional specialist and general classroom accommodation.
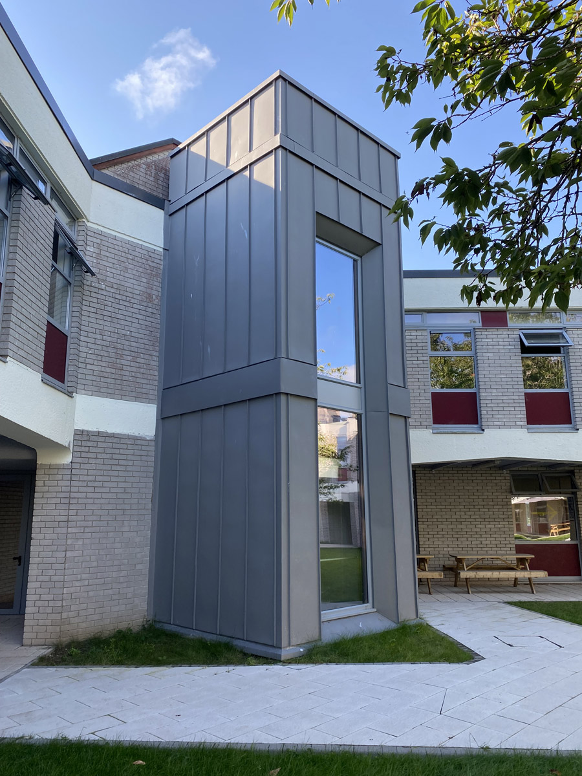
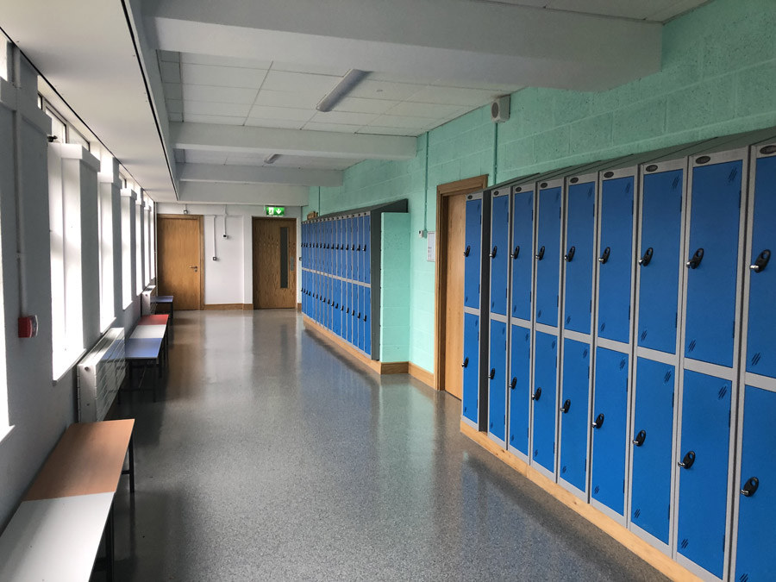
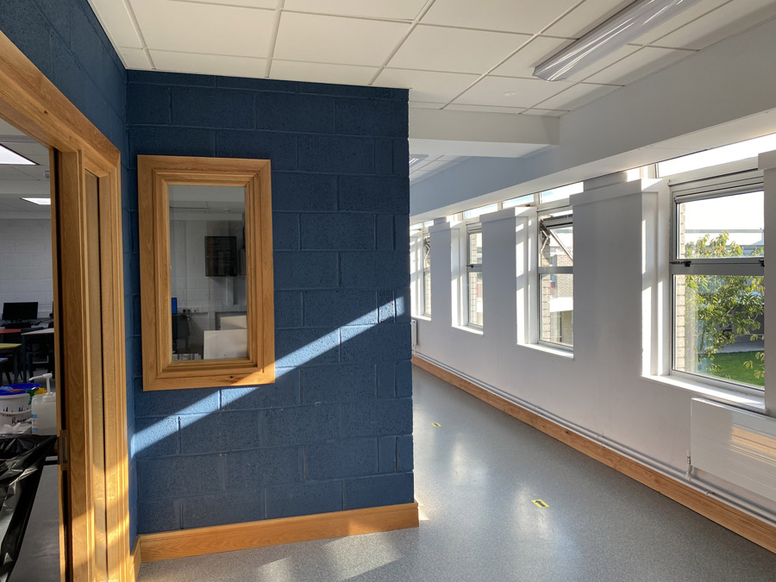
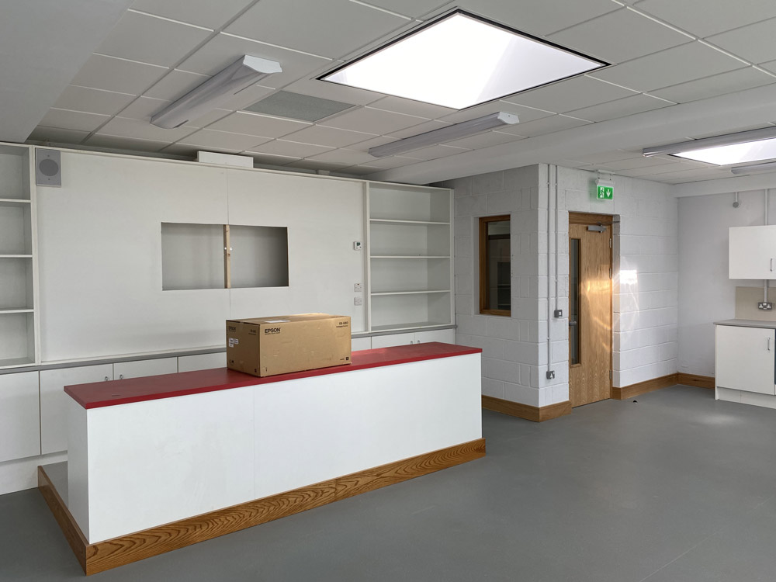
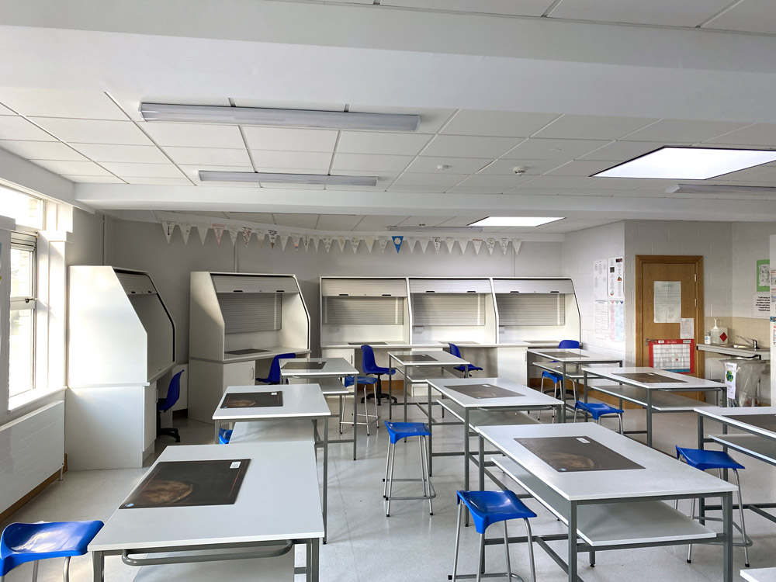
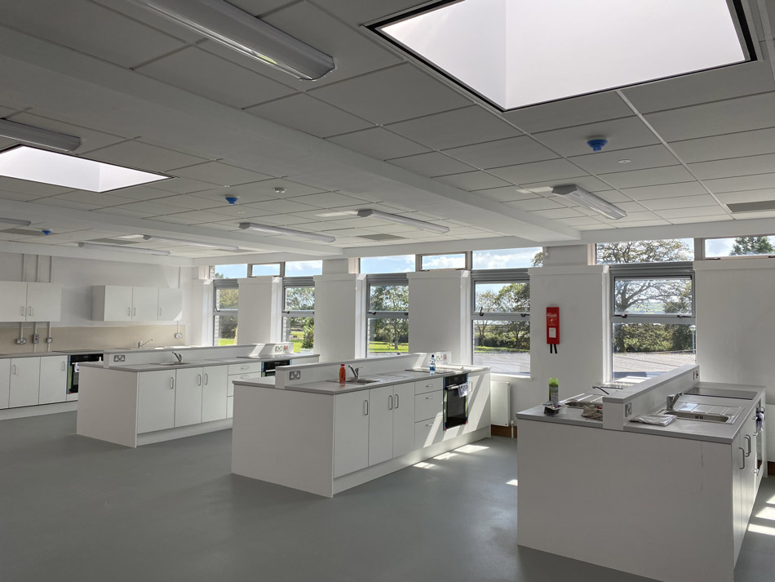
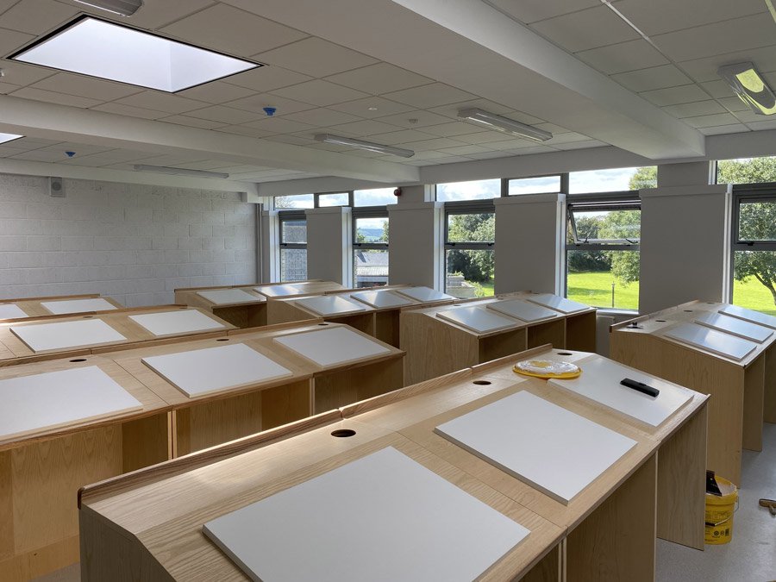
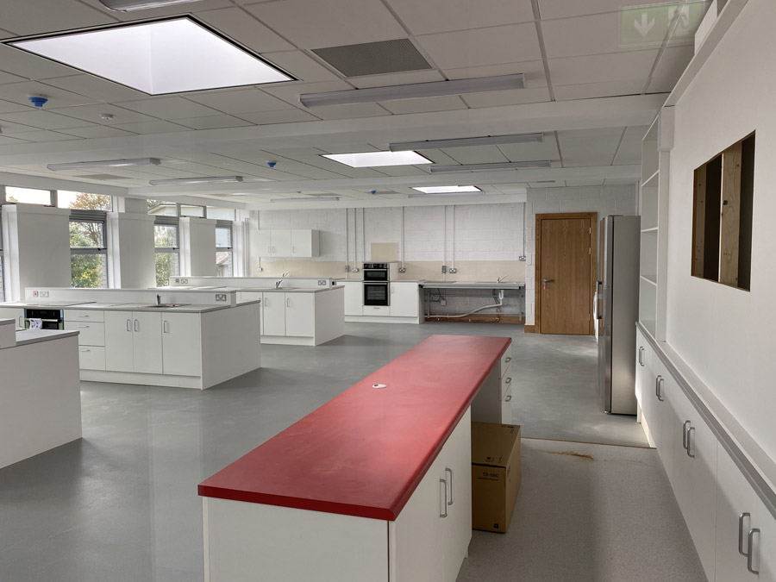
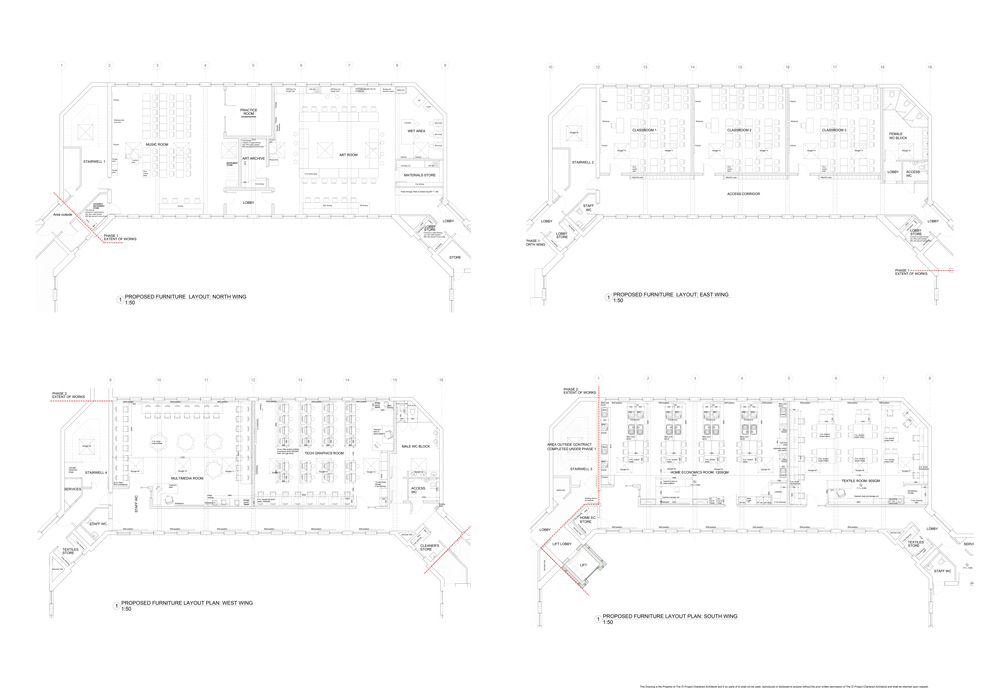
The floor plate was developed over two phases, providing a Music Room, Home Economics Room, Textile Room, Art Room, Technical Graphics Room, Multi-Media Room and 3 # Standard Classrooms. Ancillary locker areas, Male and Female student toilets and Staff Toilets, including art and textile storage and circulation areas were also provided. To meet accessibility requirements a new Lift Block was also provided, positioned within the Quadrangle.
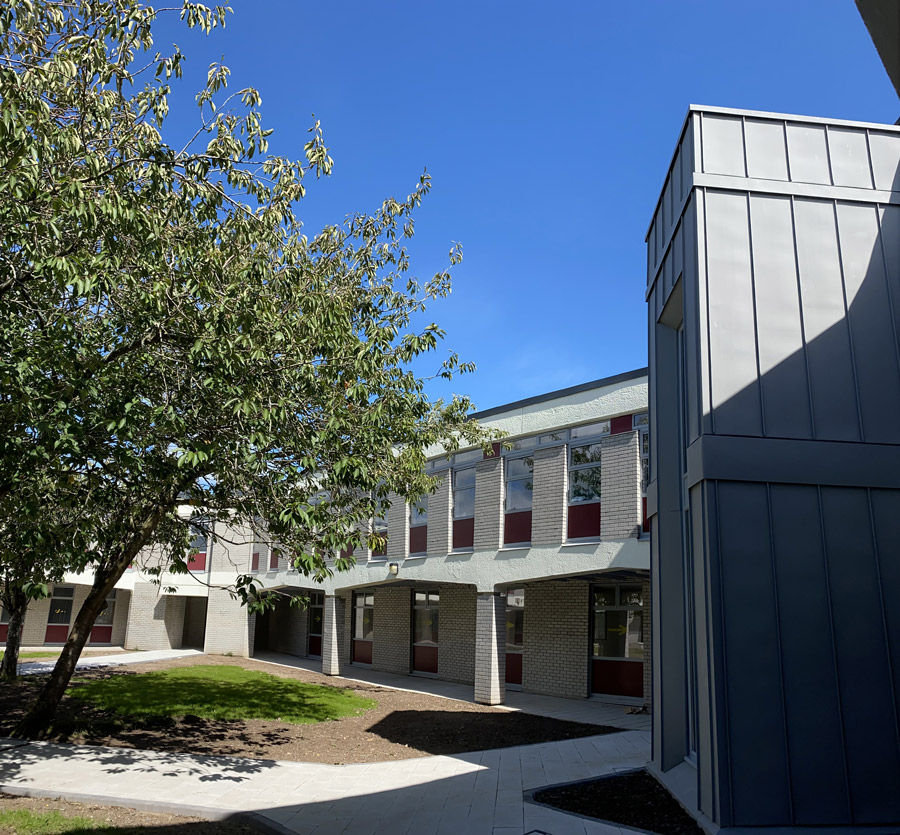
The upgrade works to the fabric of the building included the cavity insulation of the brick facades and roof soffite and the localised repair and decoration of the concrete banding and soffites. The new zinc clad lift block has been designed with a glass lift car so that the views to the quadrangle from the main entrance lobby are maintained – through the lift car.
New replacement paving and new paved walkways through the previously closed off quadrangle has returned the quadrangle to being the heart of the school where it is now used for student socialising, end of year gatherings and conferrings etc.

