



Waterford
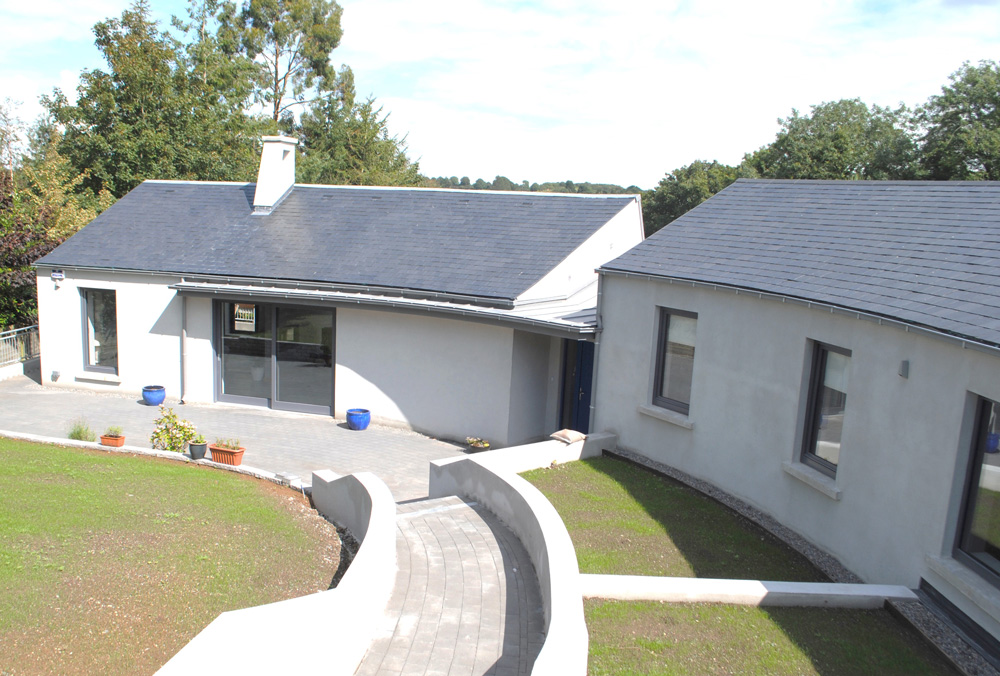
The 0.15 Ha. site at Newtown Woods is an infill city centre site which slopes steeply from S-E to N-E and commands views towards the river. Mature and established boundaries provide the site with great privacy. The proposed dwelling was required to address both the topography of the site and also the sun path. A number of stepped plan options were prepared and the curved plan was found to be the most optimal in terms of maximizing the sun and views.
The 175 sq.m / 1,880 sq.ft plan comprises three blocks that together form a curved floorplate that steps down the site. The upper Ground Level block accommodates the 3 large bedrooms and ensuites. Steps lead down to the central Entrance which provided an angled lobby, channeling views and access to the rear terrace area and stepped access down to the garden. The entrance is picked out by a project canopy with cedar boarded soffite.
The final block accommodates the social areas- open plan Kitchen /Dining and Lounge area, overlooking the front terrace area. This block has a feature asymmetrical vaulted roof, clad in a zinc standing seam system to the rear.
The landscaping was also designed by EPCA. The car parking and driveway was positioned at he upper level of the site to maximise the soft landscaping of the site, with steps leading down to the entrance terraced area, via a series of tiered planted areas.

