

Bagshot, Surrey
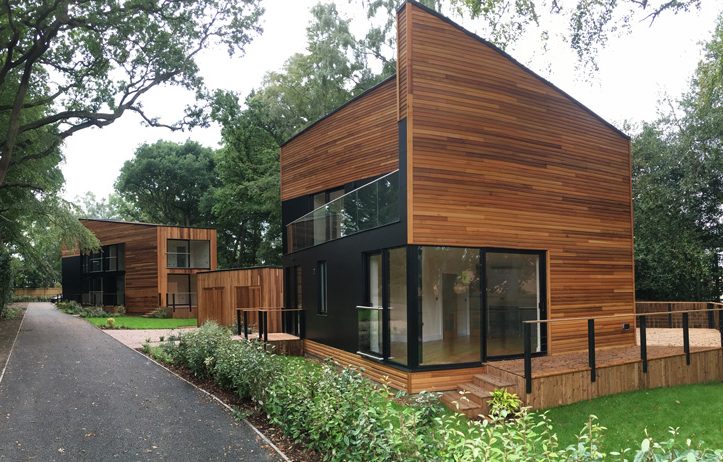
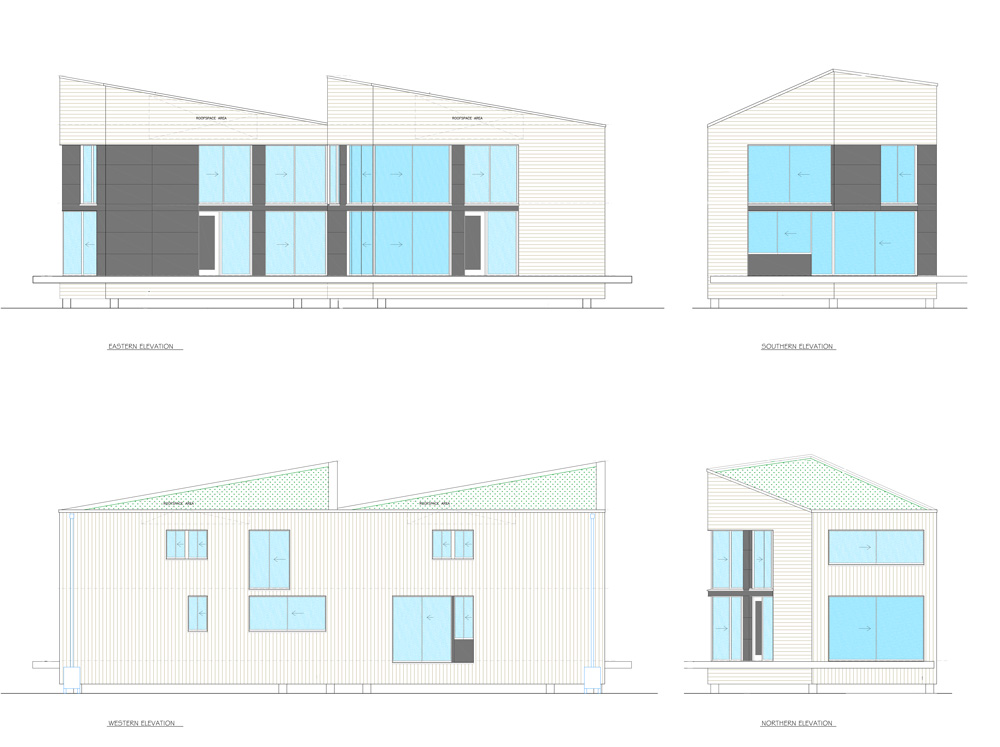
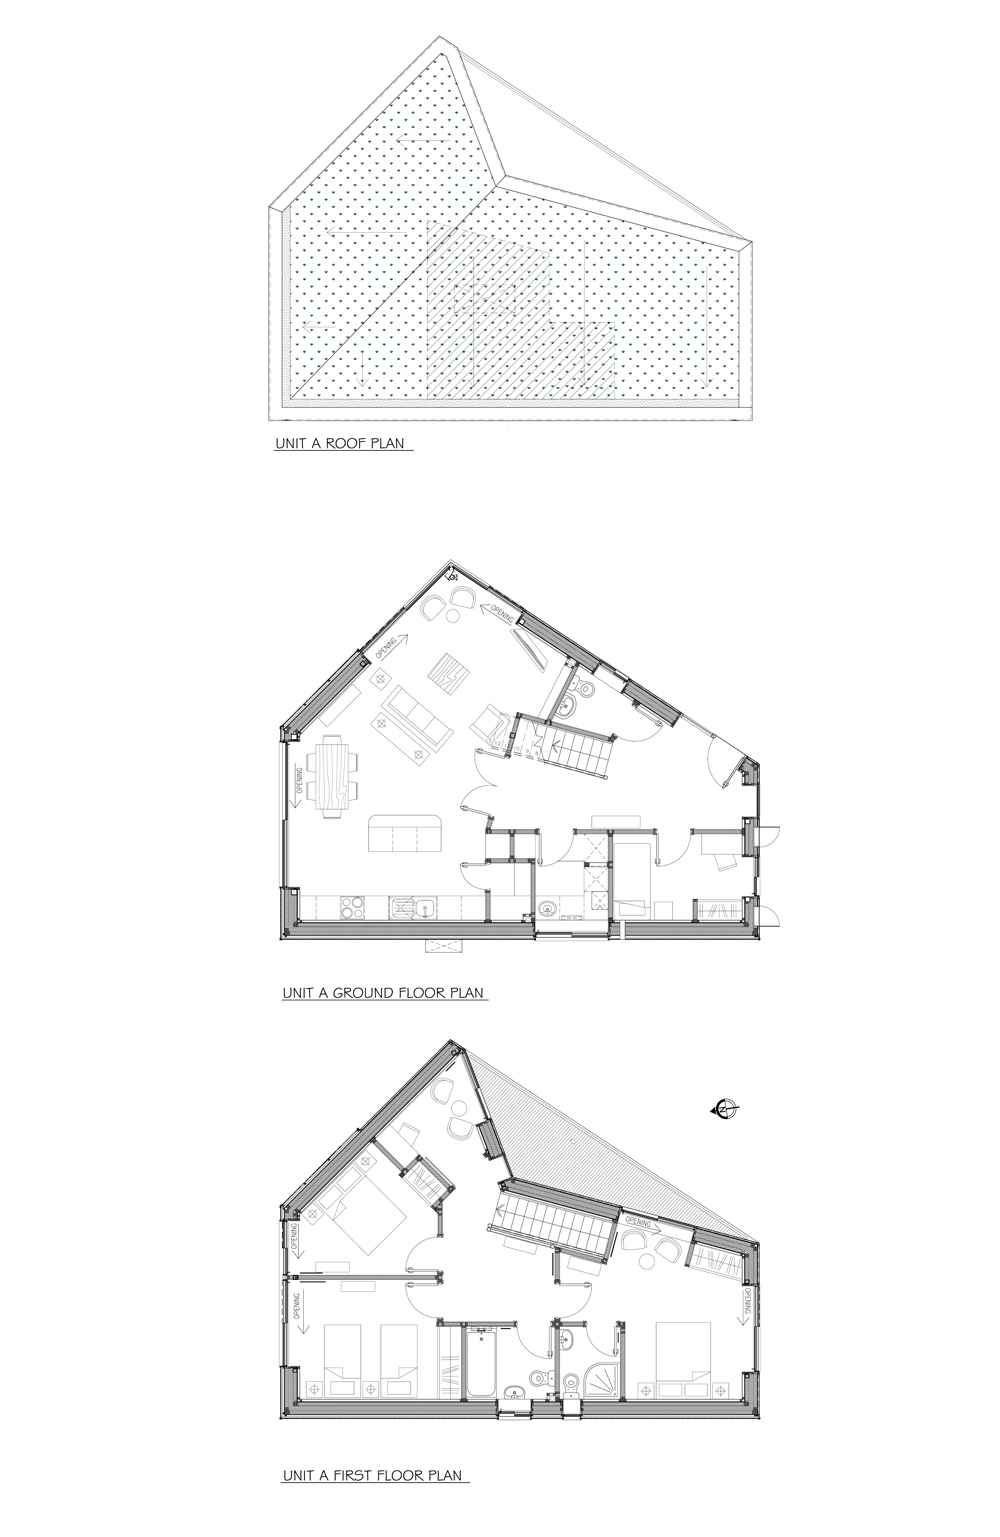
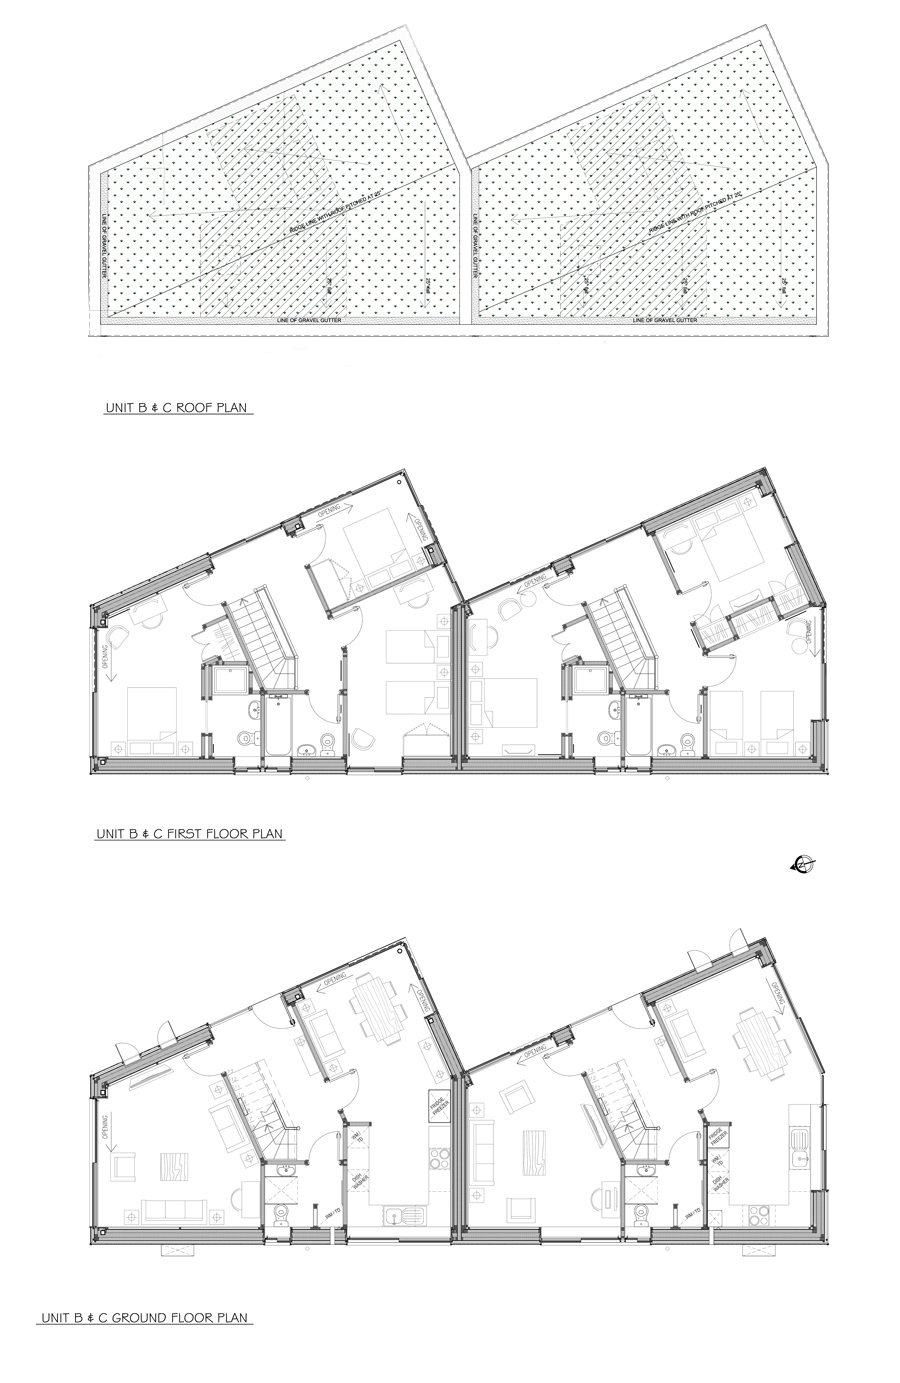
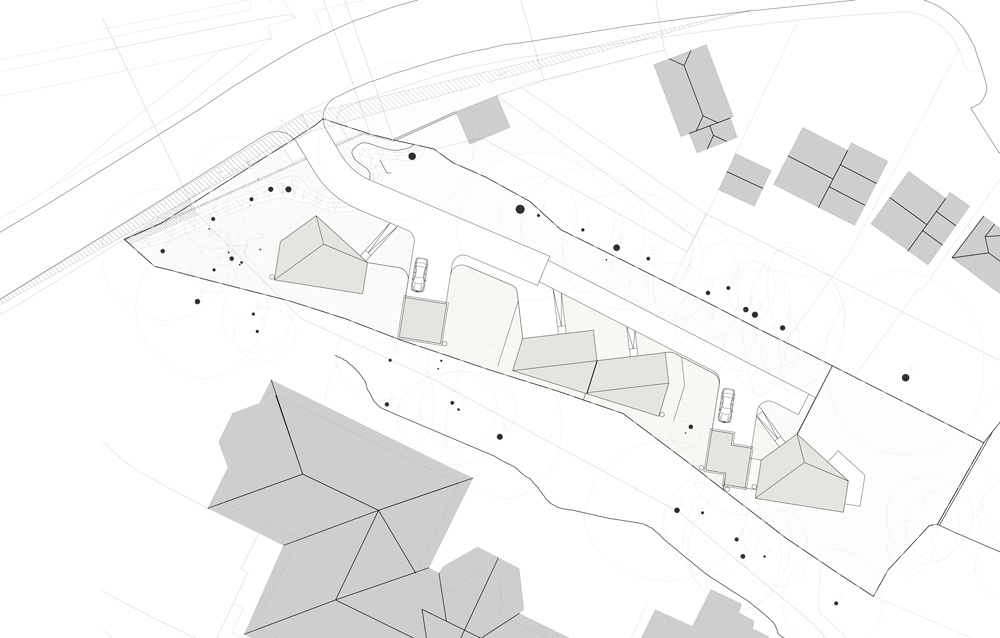
The site in Bagshot was a tree filled plot which contained a number of protected trees. In addition, the soft landscaped areas of the site were also deemed to be important to the preservation of these trees – root ball and ground source water etc. The scheme of 4 # bespoke dwellings was therefore planned around these trees.
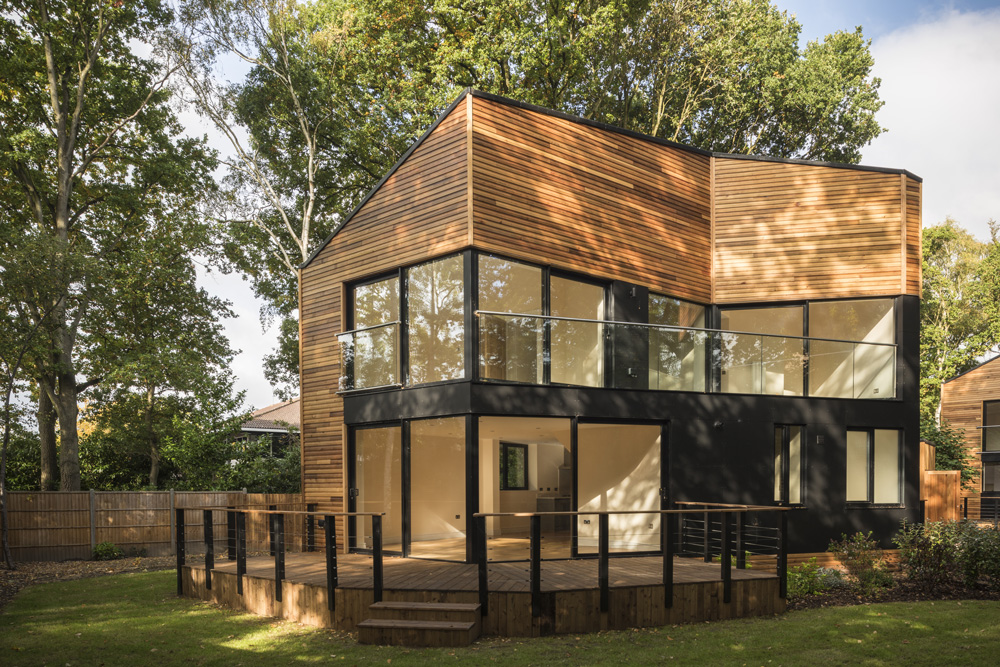
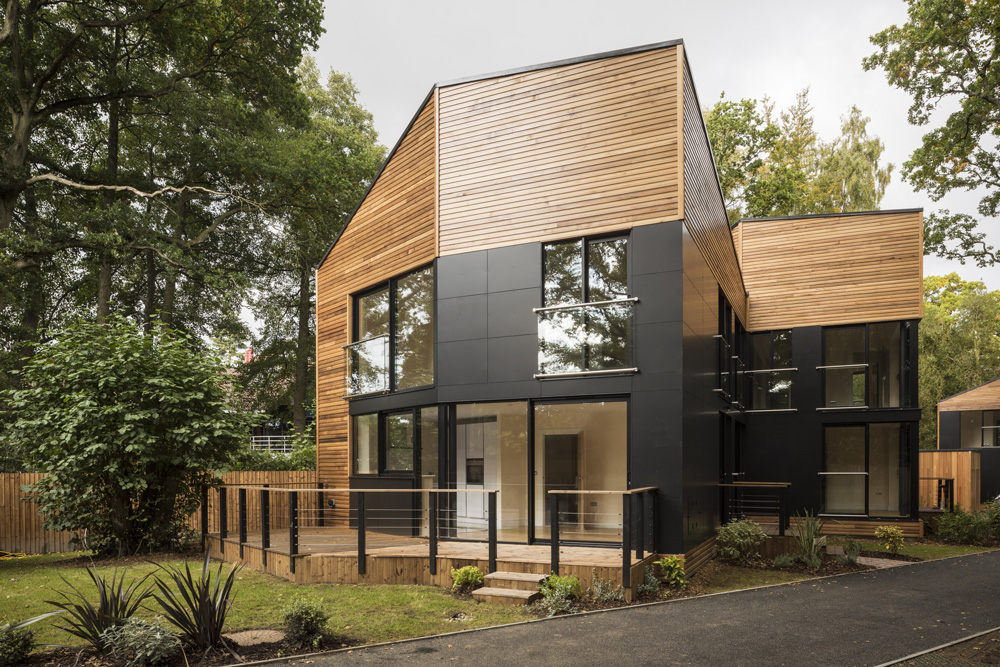
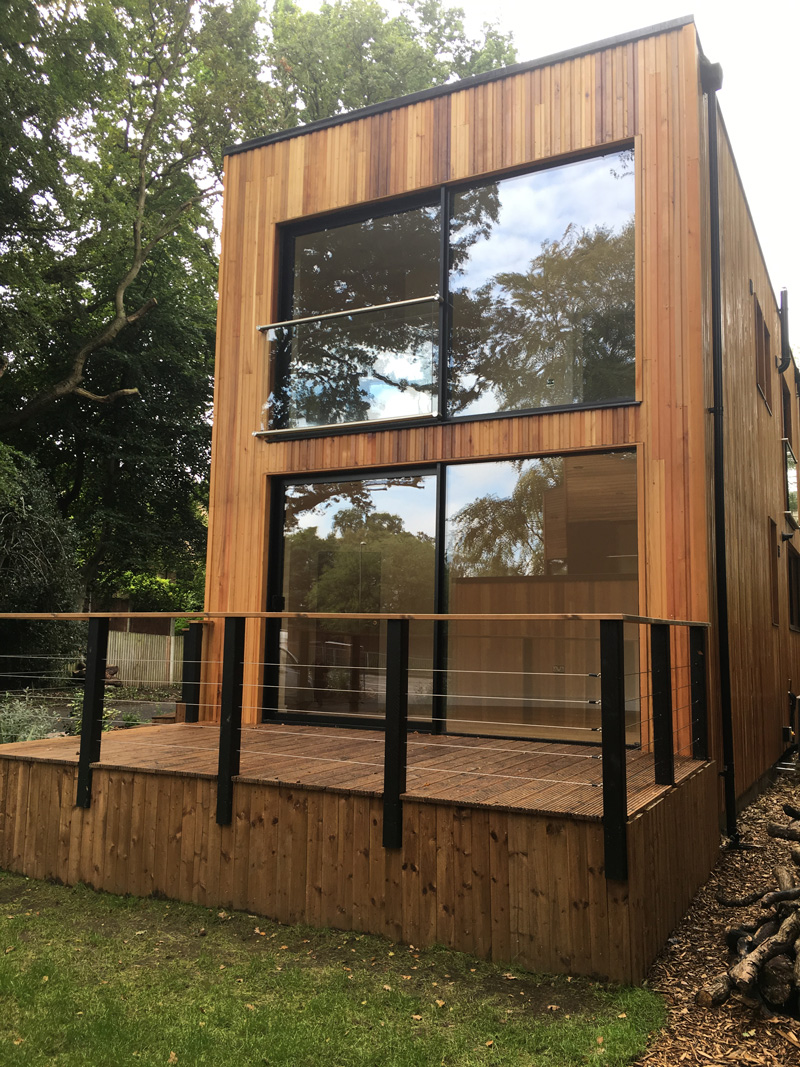
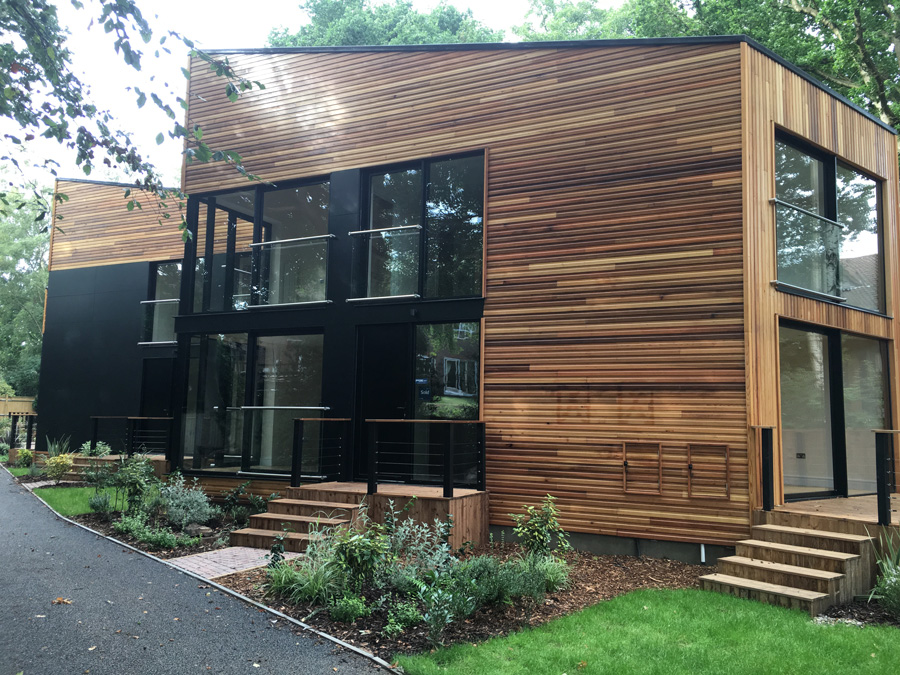
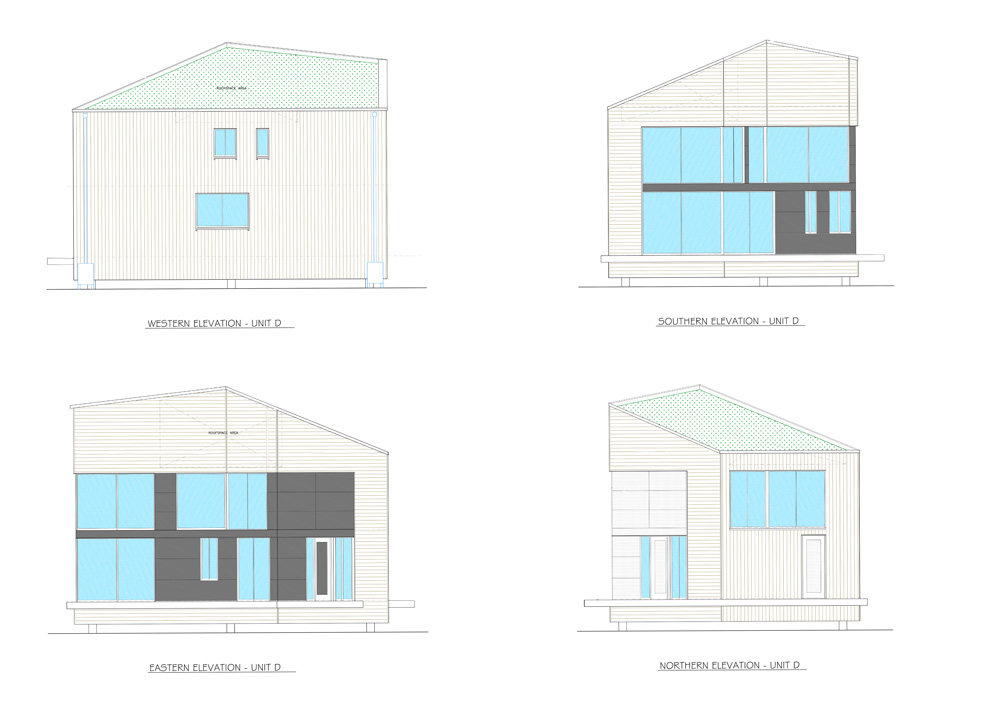
Each dwelling has a unique design and aspect within the soft landscaped scheme. The 4 Units are three bedroom family homes – detached or semi-detached – with assigned external garden areas and parking spaces all screened to ensure the protection of the trees. The external deck areas are also raised above the ground level to similarly avoid damage to plants and tree root systems.
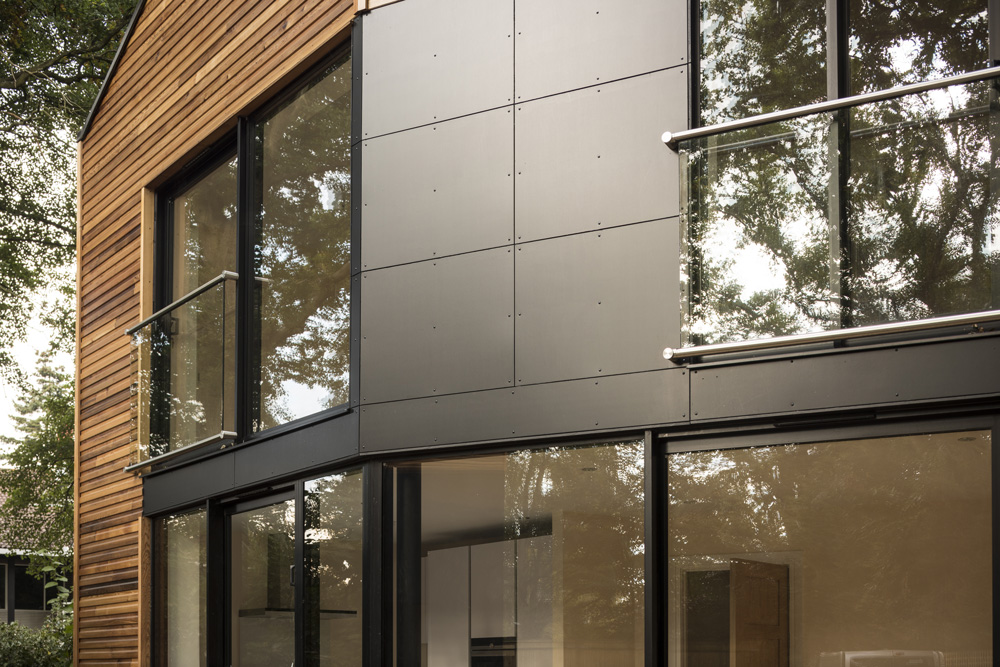
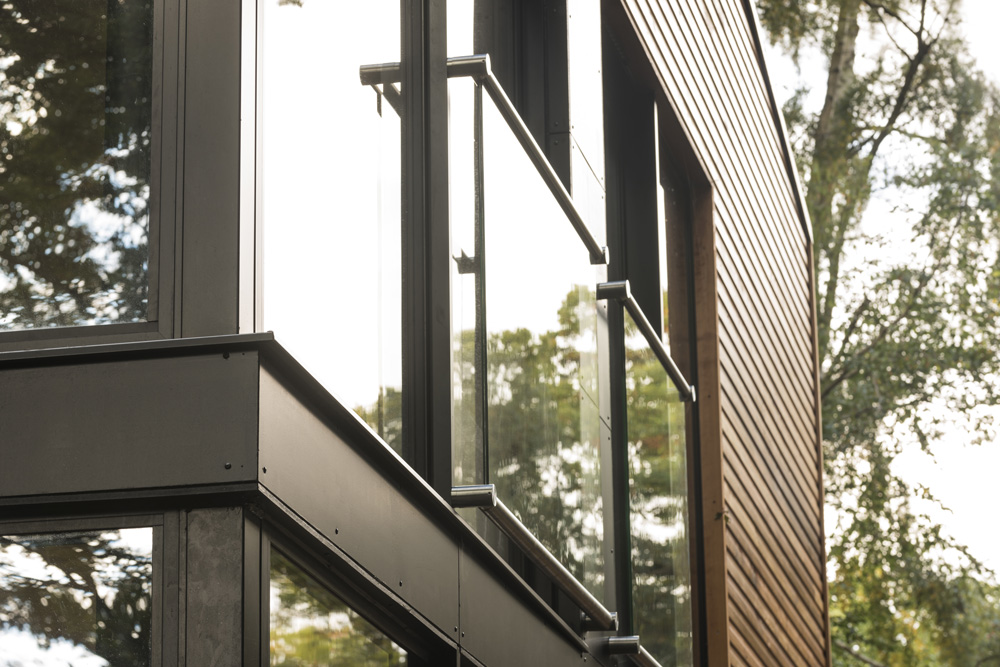
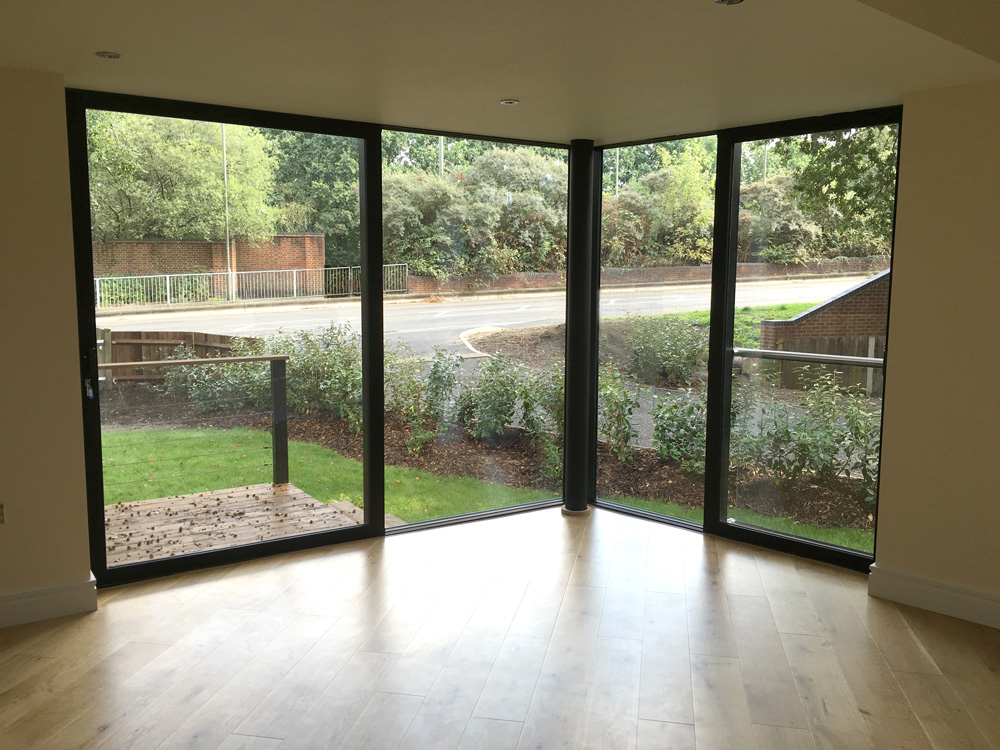
The Dwellings have been clad with cedar boarding with contrast black plywood panels. Glazed units are large and integrated into the modular panel of the cladding grid. The roofs are mono-pitched and finished with a membrane. The single storey storage units are similarly clad with cedar boarding with a green roof to integrate with the woodland floor of the site..

