

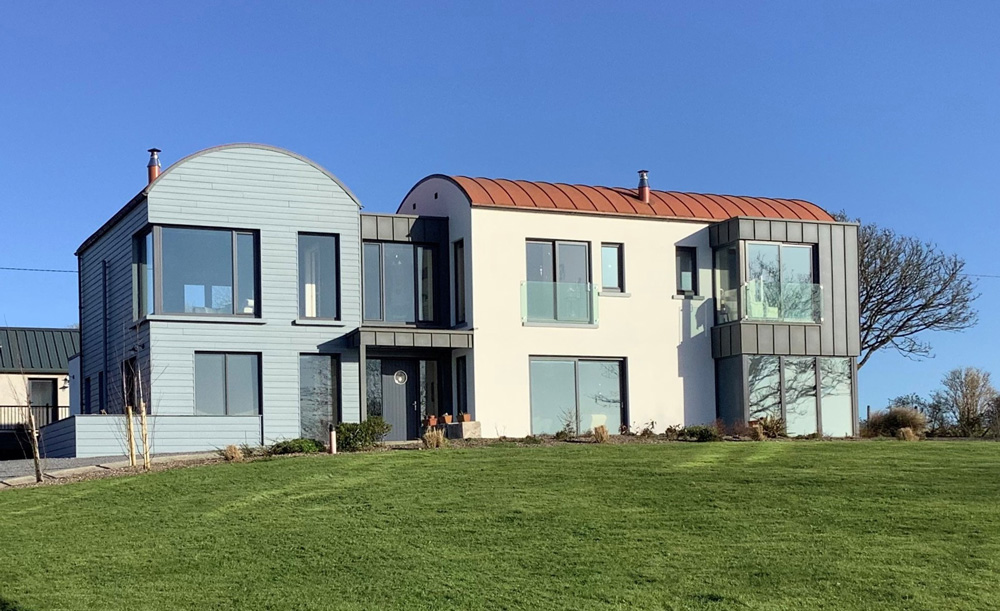


Roches Point, Co. Cork
EPCA’s proposal for this prominent site on the Cork Harbour estuary takes its reference from the existing agricultural buildings that stood on the site as part of a small cottage 80 sq.m / 860 sq.ft farmholding.
The new dwelling has been sited on the footprint of the existing cottage of 80sq.m / 860sq.ft that was to be replaced. The site is elevated and screened from the local road fronting the site and has panoramic views of the Cork Harbour estuary.
The briefing required the provision of a contemporary dwelling that was flexible in its accommodation to allow the house to be used by one family, but which also allowed for part of the area to be used separately by guests and extended family, etc.
The 250 sq.m / 2,700 sq ft accommodation provided has been planned to be occupied by two separate parties when required, with the Bedroom and Social Accommodation separated on a floor by floor basis into two separate but linked units. The intersecting blocks are arranged at right angles to each othe and accessed via a shared central hall / stairwell. The entrance hall block also provides the primary circulation route through the house.
The most striking architectural features are the copper coloured barrel vaulted roof, the light blue Shiplap siding, the zinc standing seam projecting features and the white acrylic render which complete the palette of contemporary materials. The red roof and zinc cladding directly reference the former hay shed buildings that stood on the site.
Panoramic views of the Harbour estuary and Roches Point headland are available from all principle rooms and from the external terrace

