

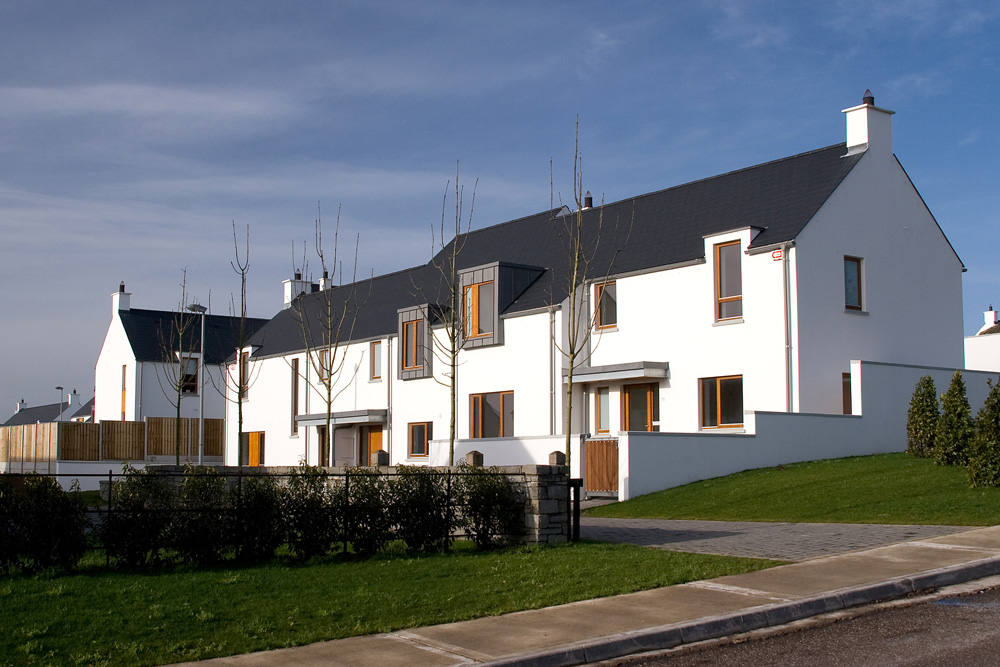


Whitechurch, Co. Cork
The completed housing development at Lavallin, Whitechurch represents the first phases of an overall Masterplan for the central Village site. Upon completion the scheme would provide a range of residential unit types across the southern site.
The layout of the new Phase 2 of the Lavallin Residential Development received Planning Permission in 2024 and seeks to build and extend on the completed network of roads, cycle ways and footpaths across both phases of the development. Regards to the Landscape features and natural topography have also dictated the layout of the revised Phase 2 site plan layout.
The House designs for the proposed Phase 2 scheme draws inspiration from the traditional rural dwellings and typologies used for the Phase 1 scheme. To ensure a seamless transition between the existing and proposed scheme it is intended that the new amalgamated development will successfully integrated into the existing Village, retaining traces of the site characteristics and the character of the village.
The future Village Centre phase will incorporate flexible retail and office units, community facilities, apartments and higher density housing arranged around a new village square. These buildings have also been designed with reference to the existing traditional farm buildings in the area and the traditional cut stone farm buildings that are also to be restored as part of the Village retail accommodation.
Michael Regan of EPCA was Director in Charge / Architect for this project whilst Managing Director of Reddy O’Riordan Staehli Architects

