

Dungarvan Co. Waterford
The site of the proposed development has been zoned residential in the Planning Authority’s Development Plan for over 20 years. Recent infrastructure works – paths, street lighting and water services – had finally made the site serviceable for development in a rural settlement area on the An Rinn peninsula.
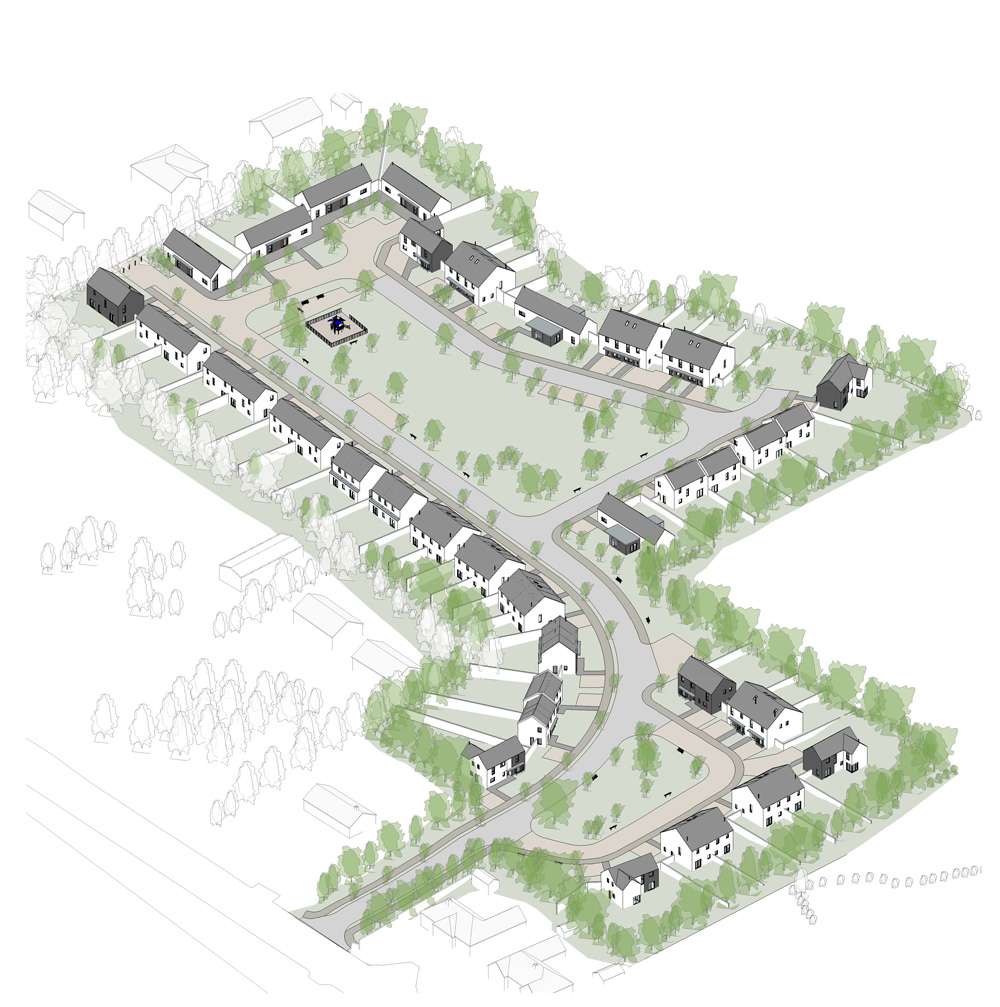
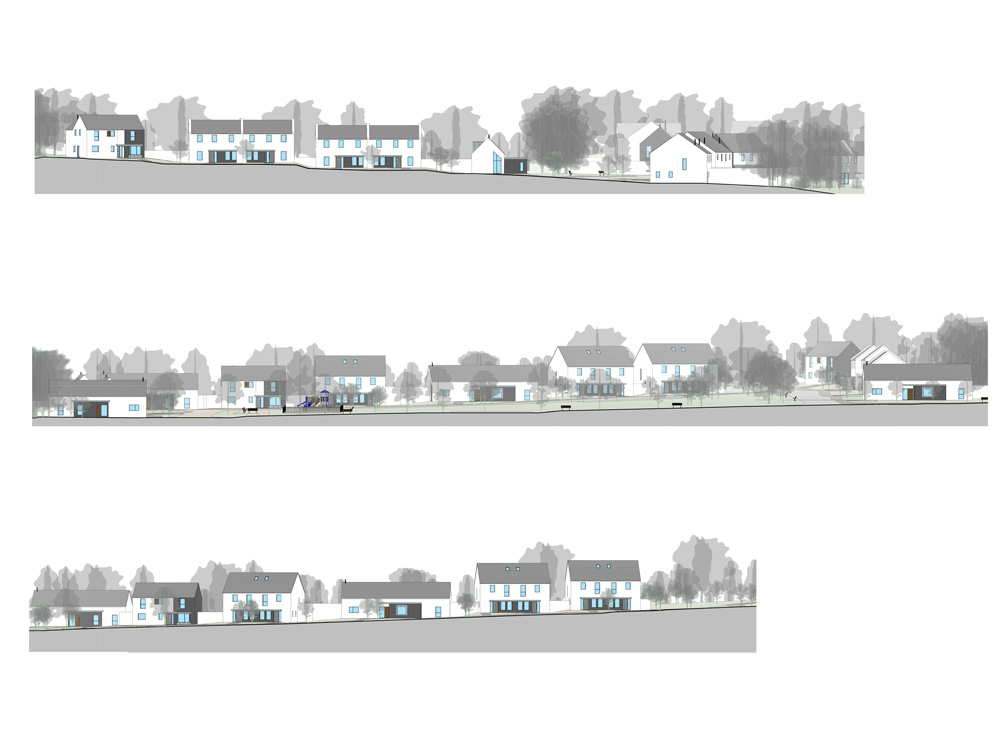
The proposed residential scheme for the suburban / rural site had regard to Rural Residential Architectural precedents in the density and housing mix etc. but also acknowledging the increased densities now expected of services sites. The selection of external materials, boundary treatments, positioning of the units and the levels across the site were deemed by the planning authority to be appropriate and supported Planning Permission being approved.
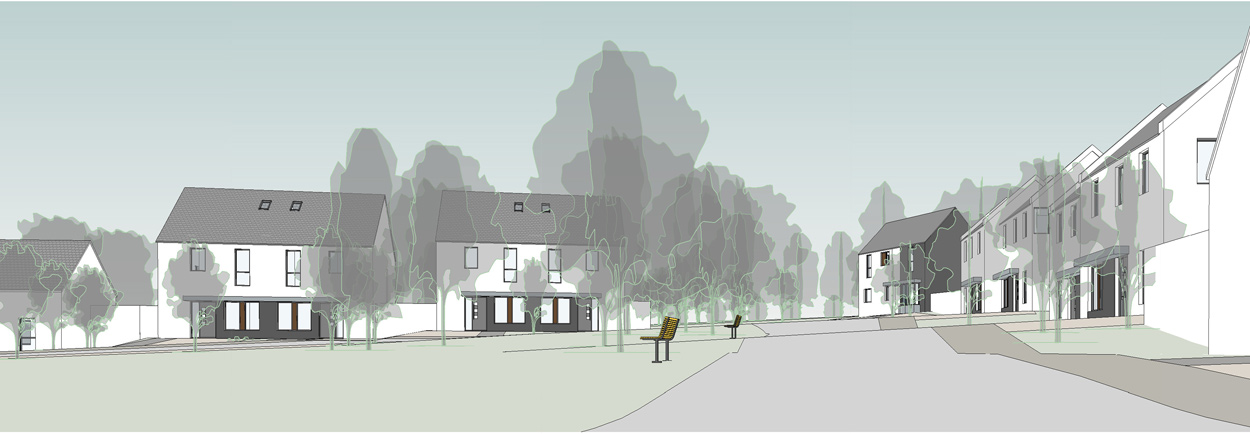
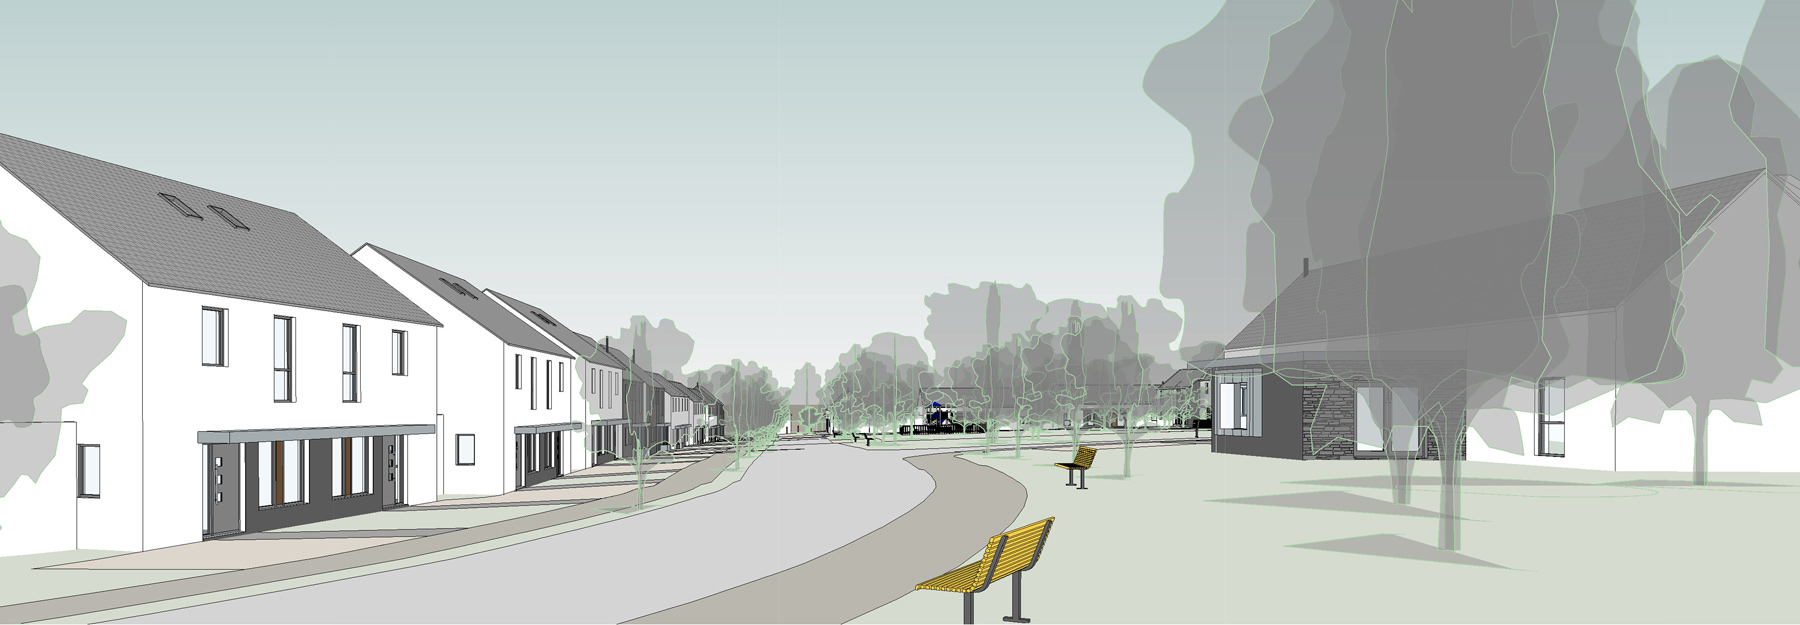
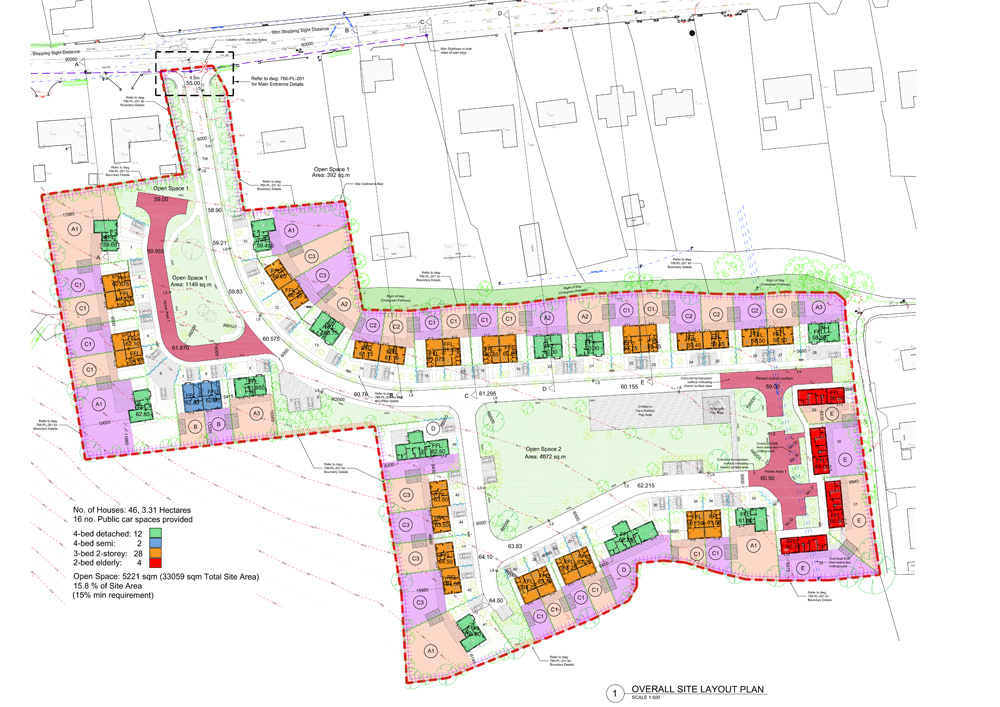
The proposed 46 unit development is screened from any long views from the North by the continuous line of existing one off dwellings and their associated mature screening which face onto the R624. Within the proposed development the individual units have been designed to create a varied streetscape utilising 9 separate House Types and incorporating an extensive planting and landscaping programme to separate units and provide long views from each unit to the open play areas and longer views to the surrounding landscape.
The proposed site layout provided 4 separate Open Space which total circa. 17% of the total site area. A Children’s Play Area has also been proposed as part of the Open Space 1 area. In addition, two Home Areas – an all weather shared surface play area – have also been proposed.
The site has mature hedgegrow / ditch / tree screening boundaries to the south, north and east of the proposed development which are to be retained, supplemented by new boundary to ensure that there is no adverse impact to the private open space and amenity of the existing dwellings by the development of the site.

