

Dungarvan, Co. Waterford
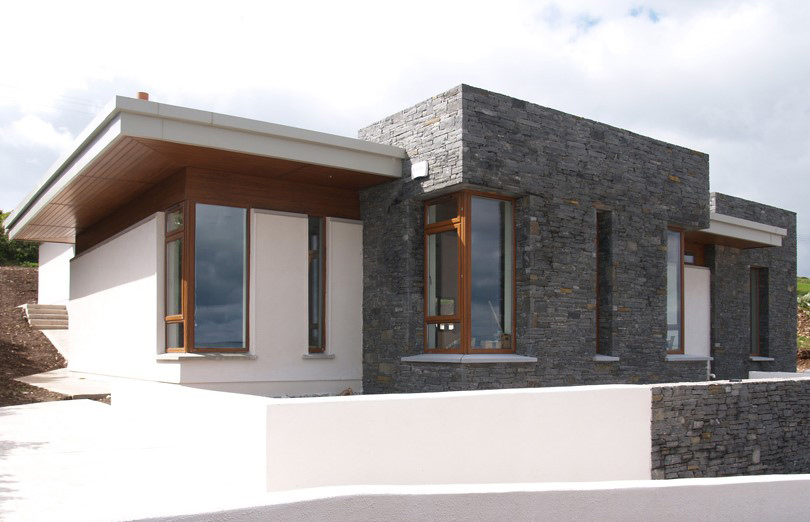
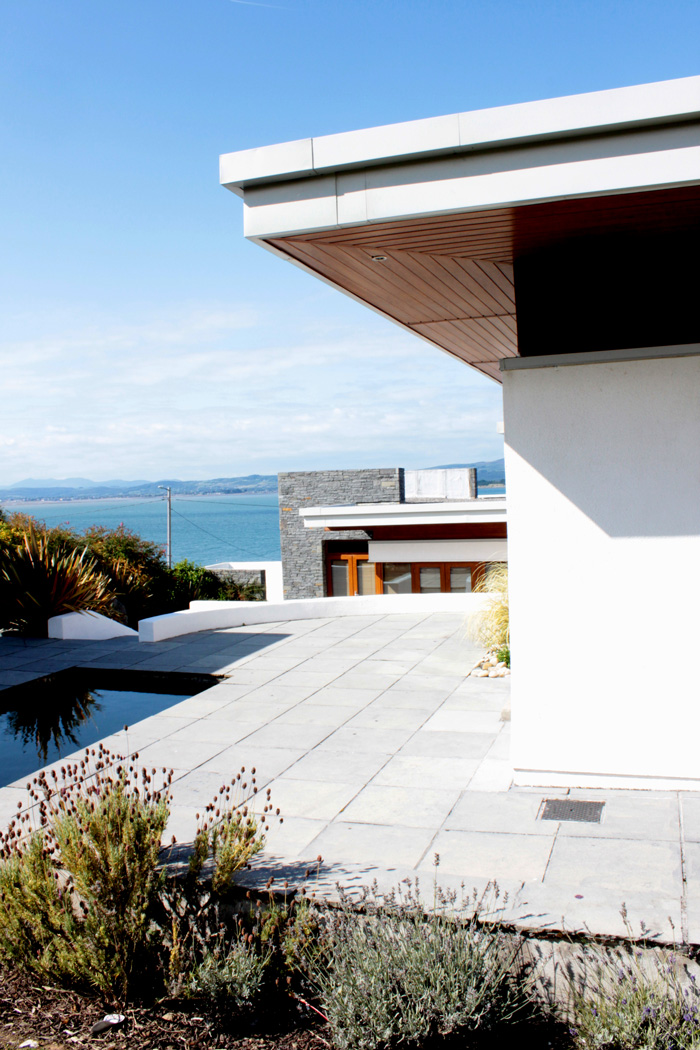
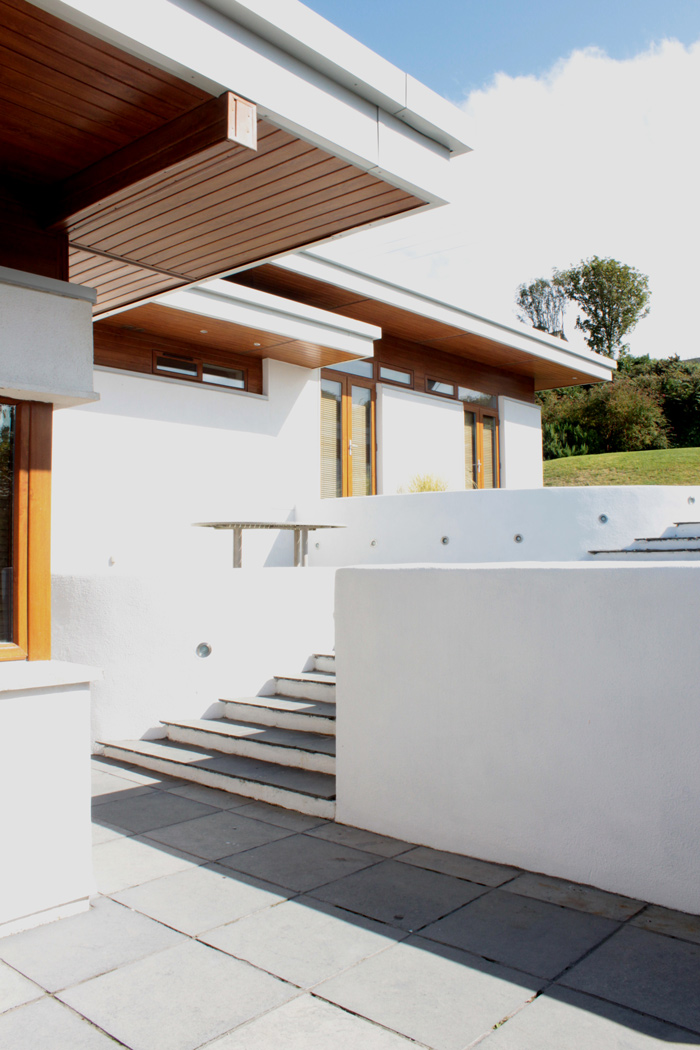
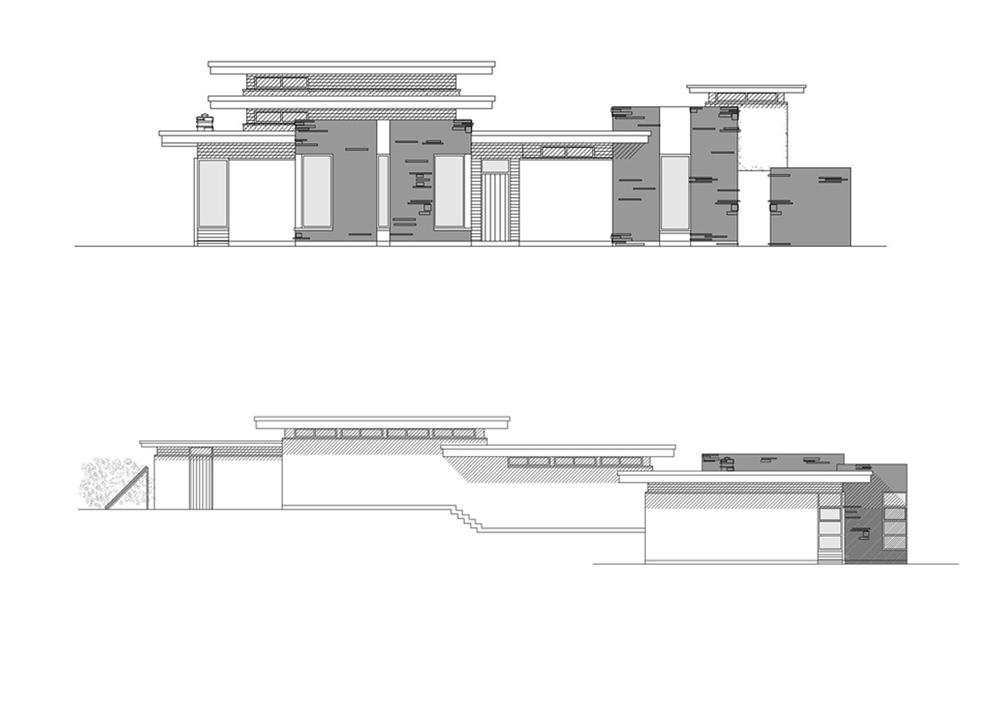
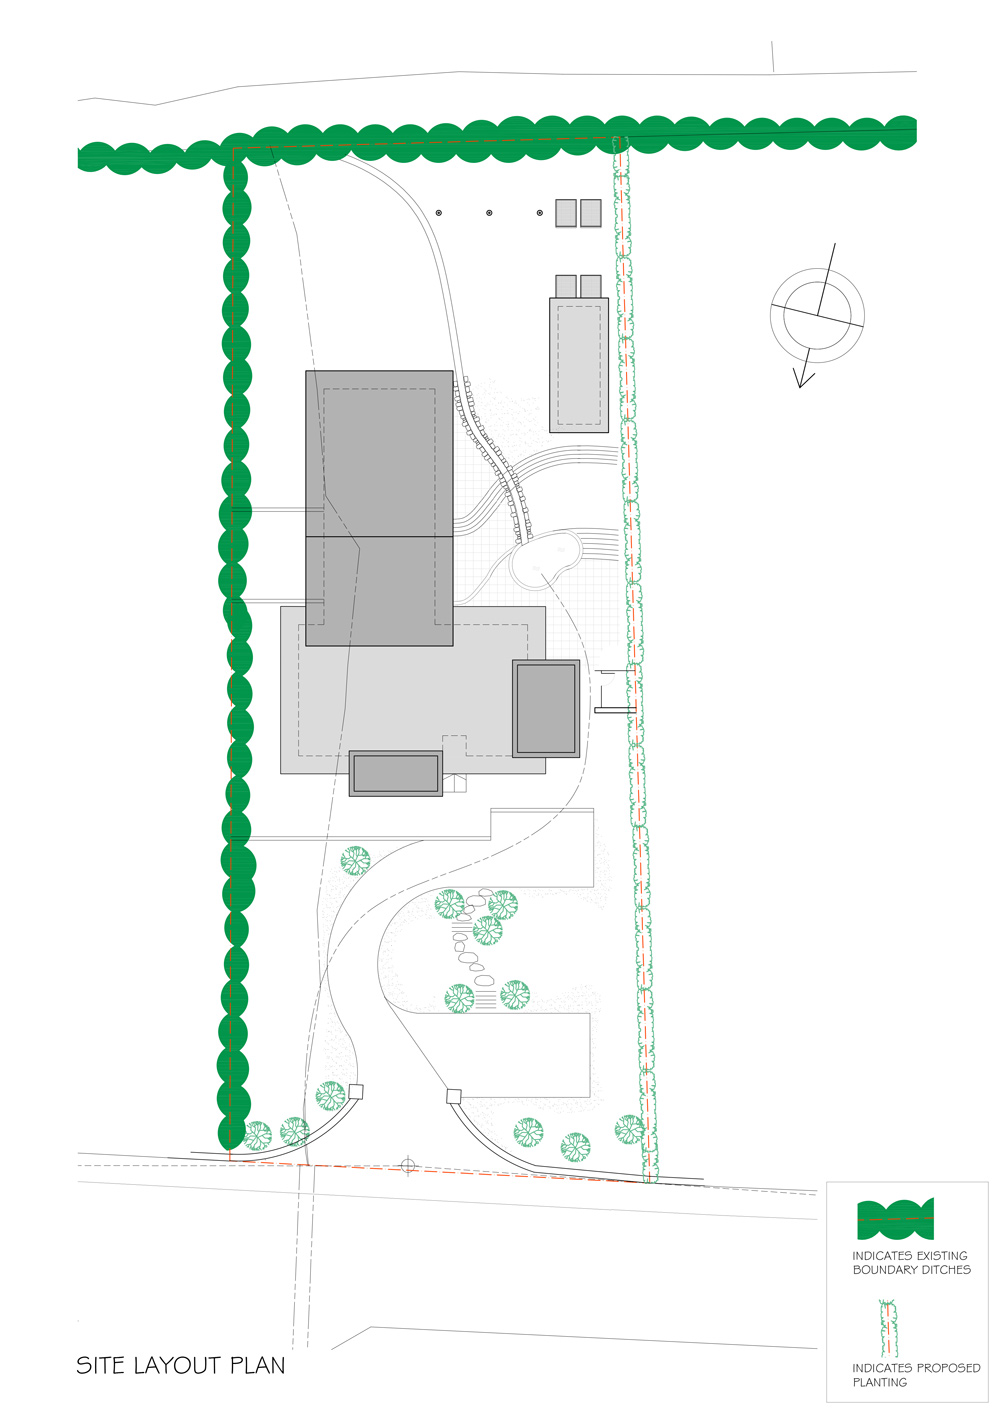
This contemporary split level dwelling is located on a sloping site at Helvic Head, overlooking Dungarvan Bay and the West Waterford Coastline. The site slopes steeply from south to north to the road frontage necessitating a tiered plan and landscape design solution.
The house had been planned to provide three bedrooms to the rear of the site, screened from the public road, with French door access to a series of tiered terrace areas within the landscaped garden and south west court yard.
The front of the house contains the social accommodation – the Open Plan Kitchen / Lounge and Dining Areas have three aspect views. A curved wall directs the movement through the plan towards the bedrooms. The Kitchen also has direct access to the rear courtyard.
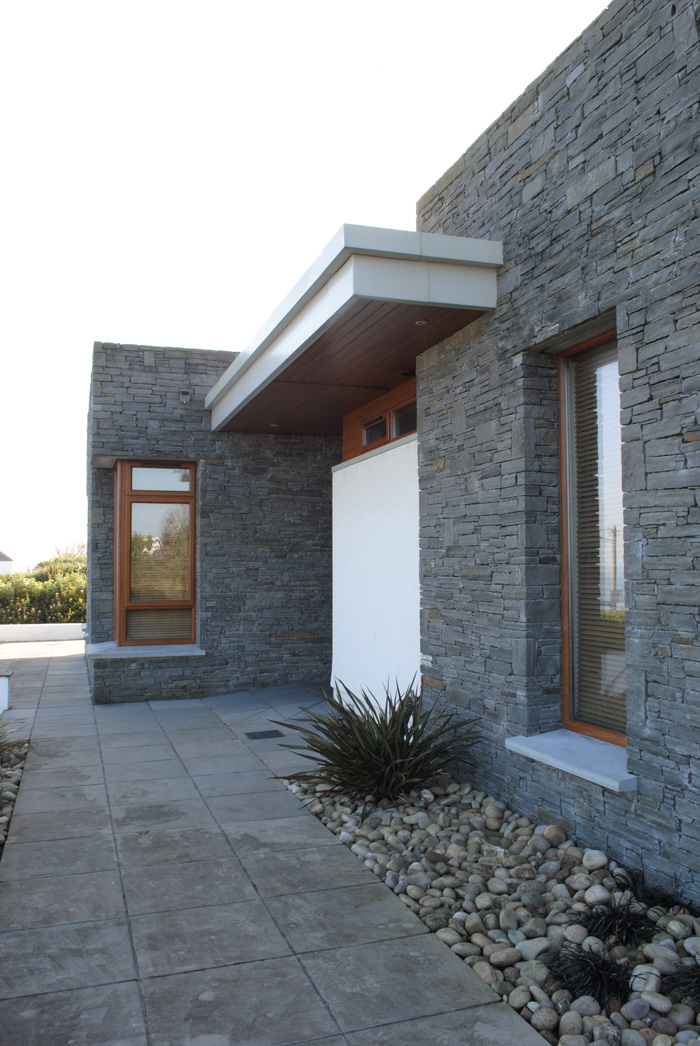
To maintain a low building profile and minimize the visual impact to the properties to the rear the house has a flat roof, behind the parapets, with the façade substantially clad in natural stone with acrylic render sections between to provide a landmark dwelling on this high profile site. The deep roof projections and canopies to the windows reduce solar glare and provide the main building profile.
The house has a total floor area of approx.. 214 m² (2302 ft²).

