

Sunday’s Well, Cork
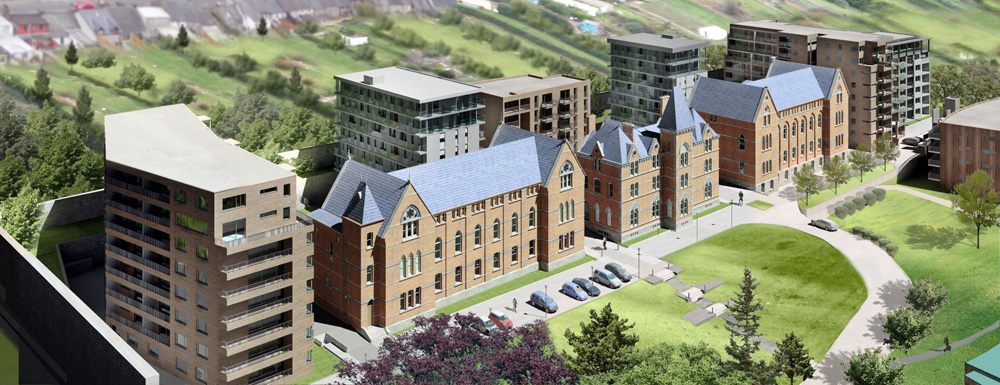
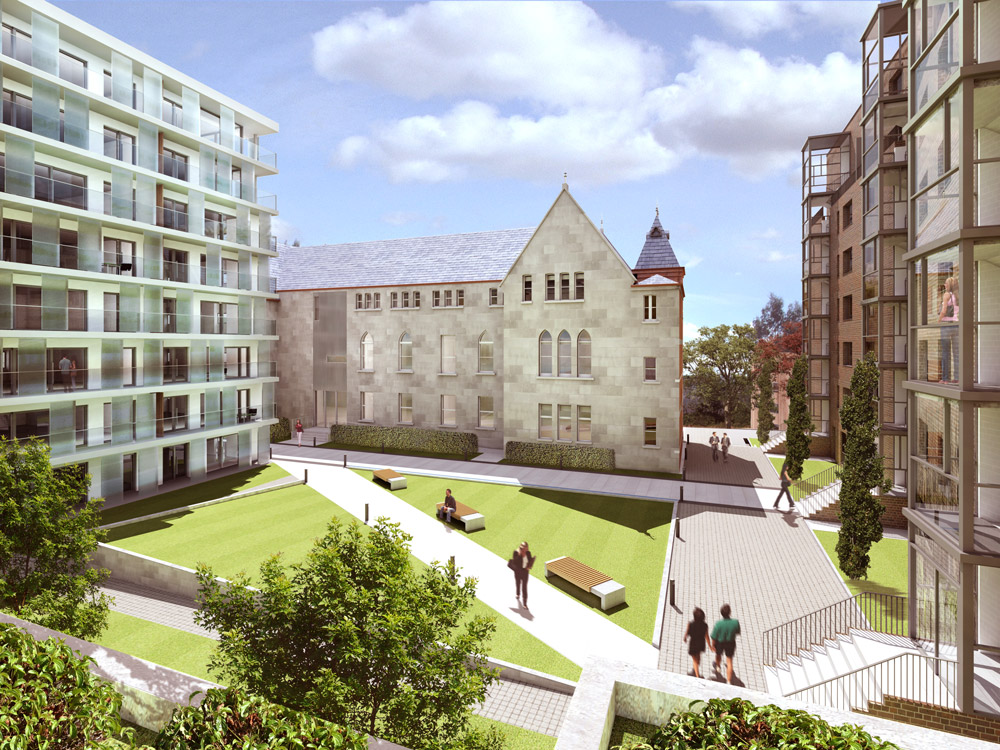
The former Good Shepherd Convent and Orphanage in Sunday’s Well, Cork occupies a key elevated site in the North of Cork City. The proposed scheme incorporated the remodeling of the existing protected structures – including the former Good Shepherd Convent, the Magdalene Home and Orphanage Building and Gate Lodge.
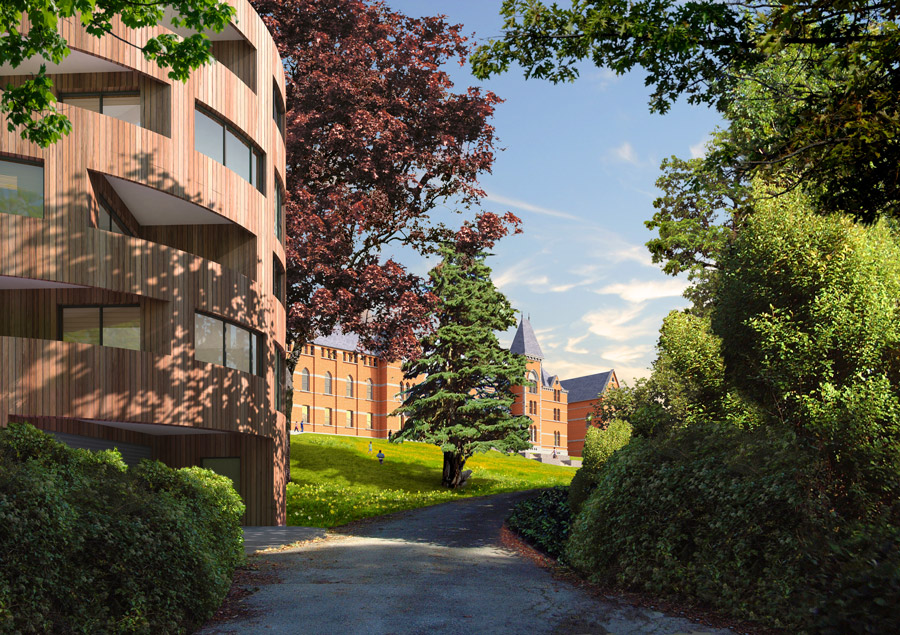
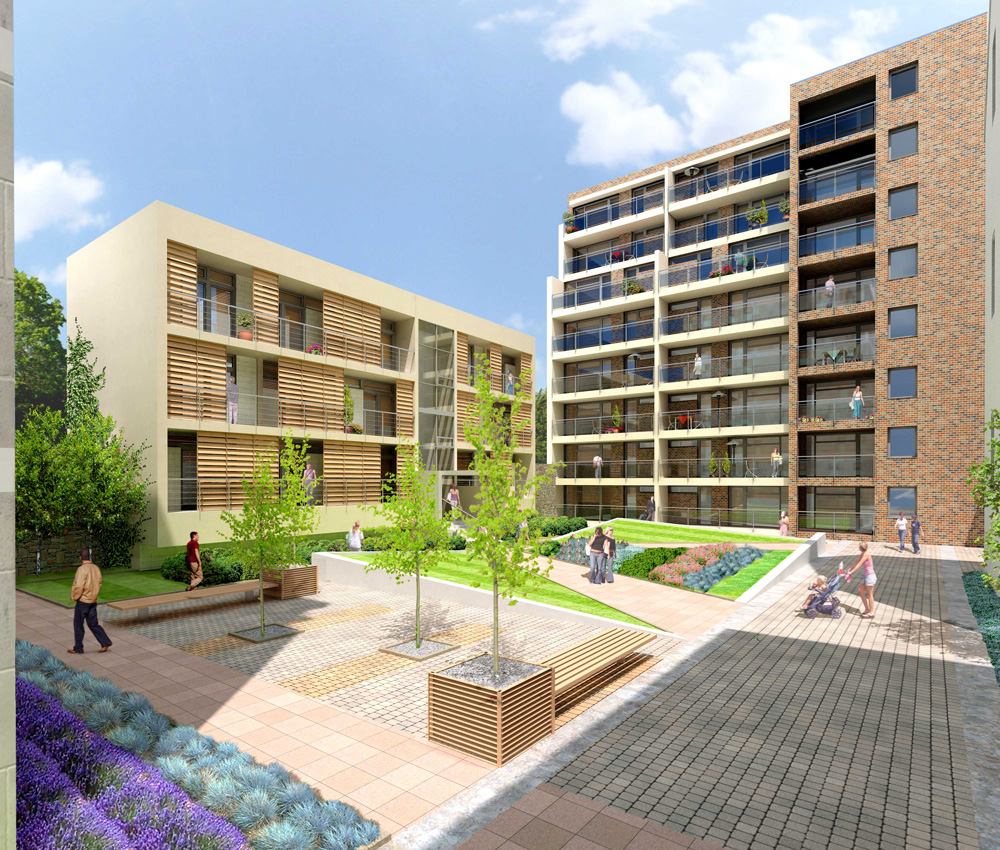
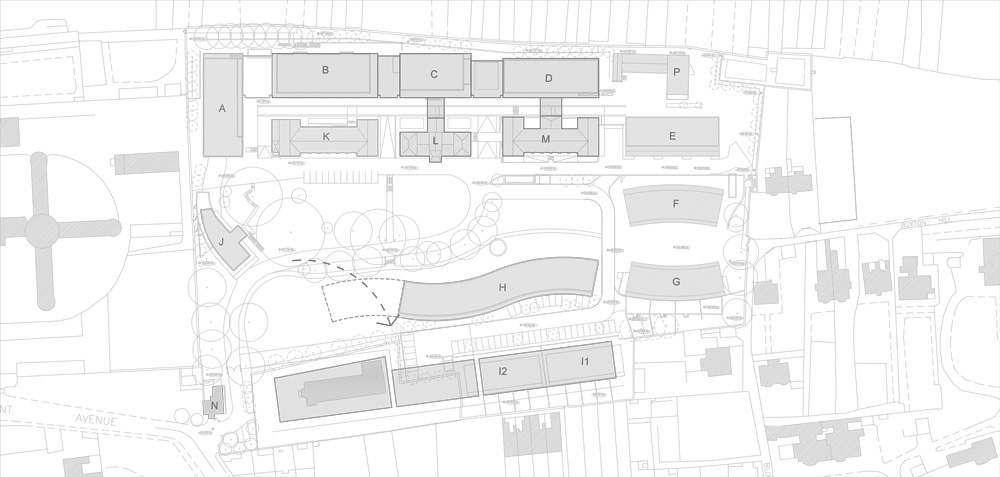
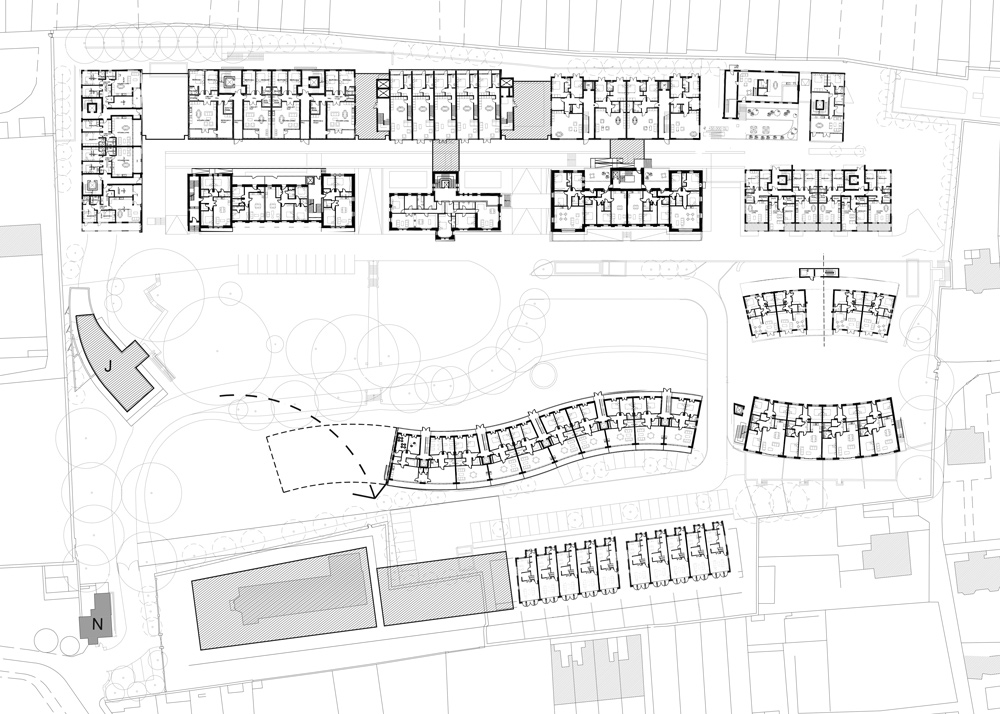
The site was the subject of a number of quite different feasibility studies – Healthcare Campus, Third Level Education Campus and a Residential development – prior to the proposed development to provide approximately 220 residential units. The new buildings were arranged to provide both perimeter edges and partly enclosed courtyards whilst also preserving the identified views to and from the site. A series of linear buildings tracked the edge of the established terrace edges, return buildings contained the soft and hard landscaped spaces generated by the Plan and a modest ‘folly’ building was designed to nestle within an area of mature trees.
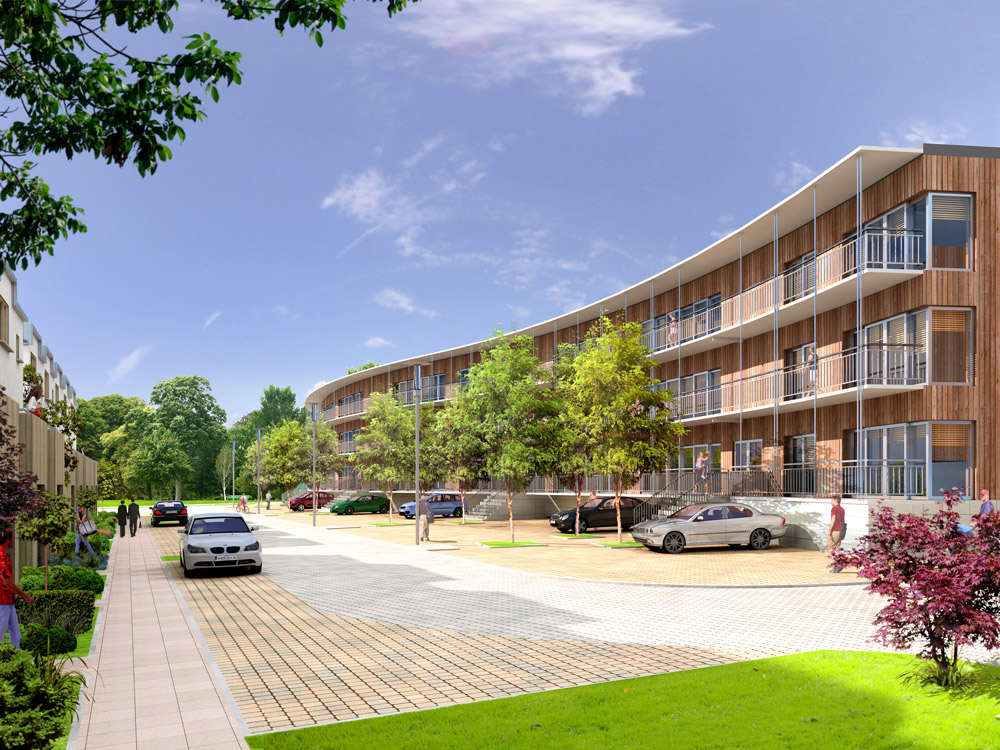
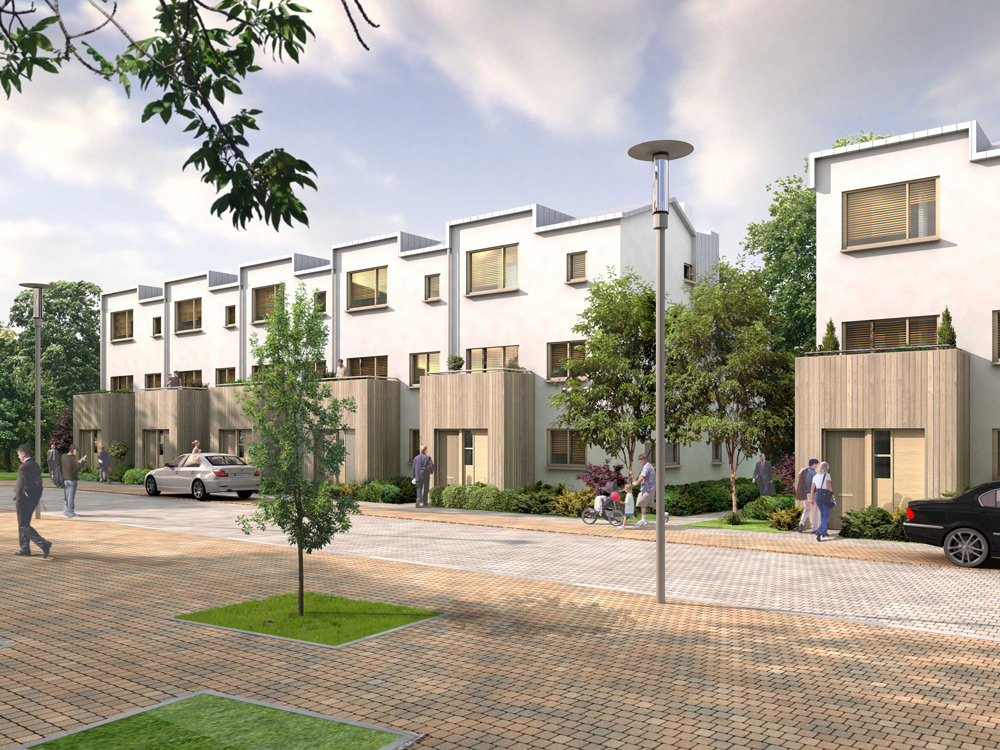
The residential scheme provided a wide range of contemporary apartment and townhouse buildings to provide for a diversity of residents and owner occupiers within the new community to be created. The new buildings were positioned and ordered to address the terraced and sloping site. The scheme also included an underground car park, childcare facility and Gym.
The proposed scheme was the subject of detailed discussions and negotiations with Cork City Planners. The site’s adjacency to the Cork Gaol was also a major consideration for the Architects and Planning Authority in the scale and design of the proposed development, as was the protection of views into and out of the site from Convent Avenue, Buxton Hill and Blarney Street.
Michael Regan of EPCA was Director in Charge / Architect for this project whilst Managing Director of Reddy O’Riordan Staehli Architects

