

Lemybrien, Co. Waterford
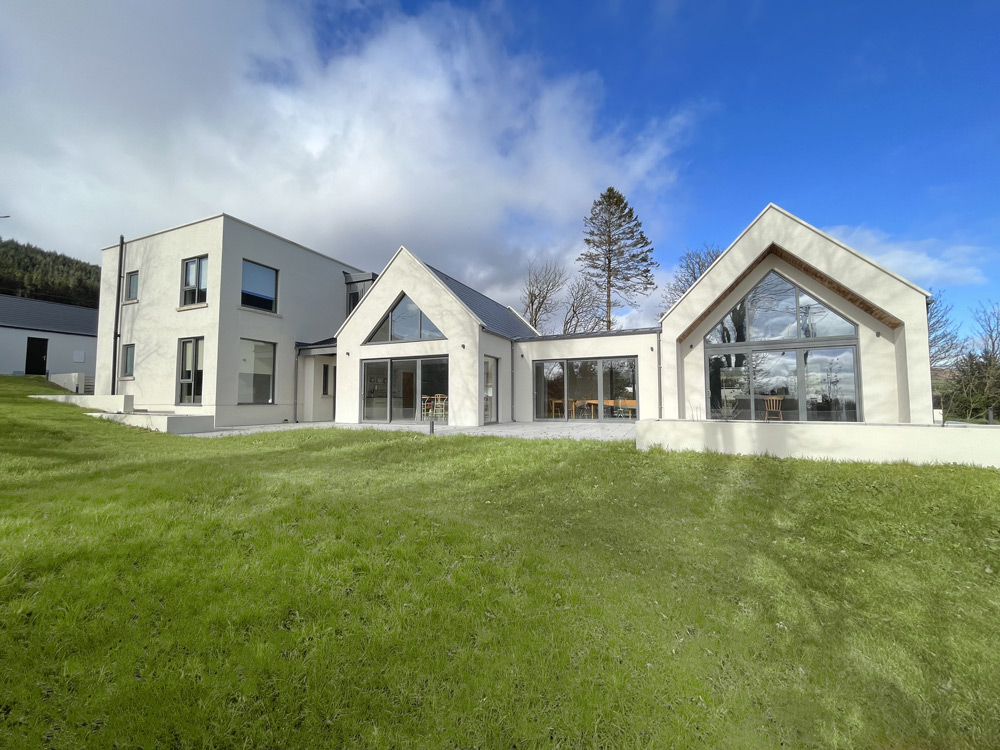
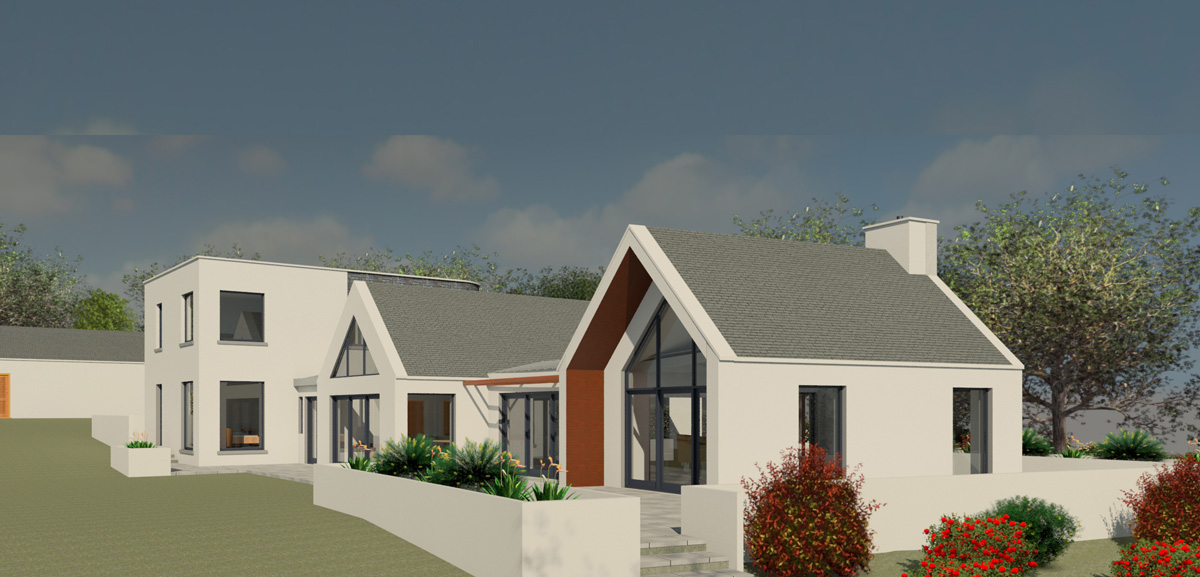
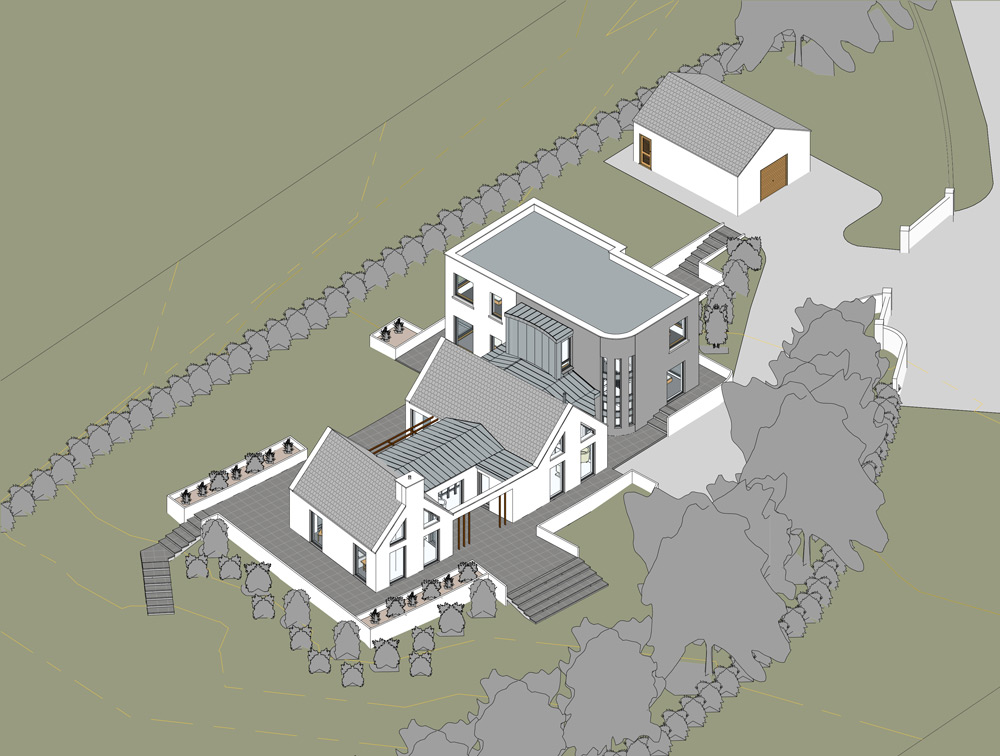
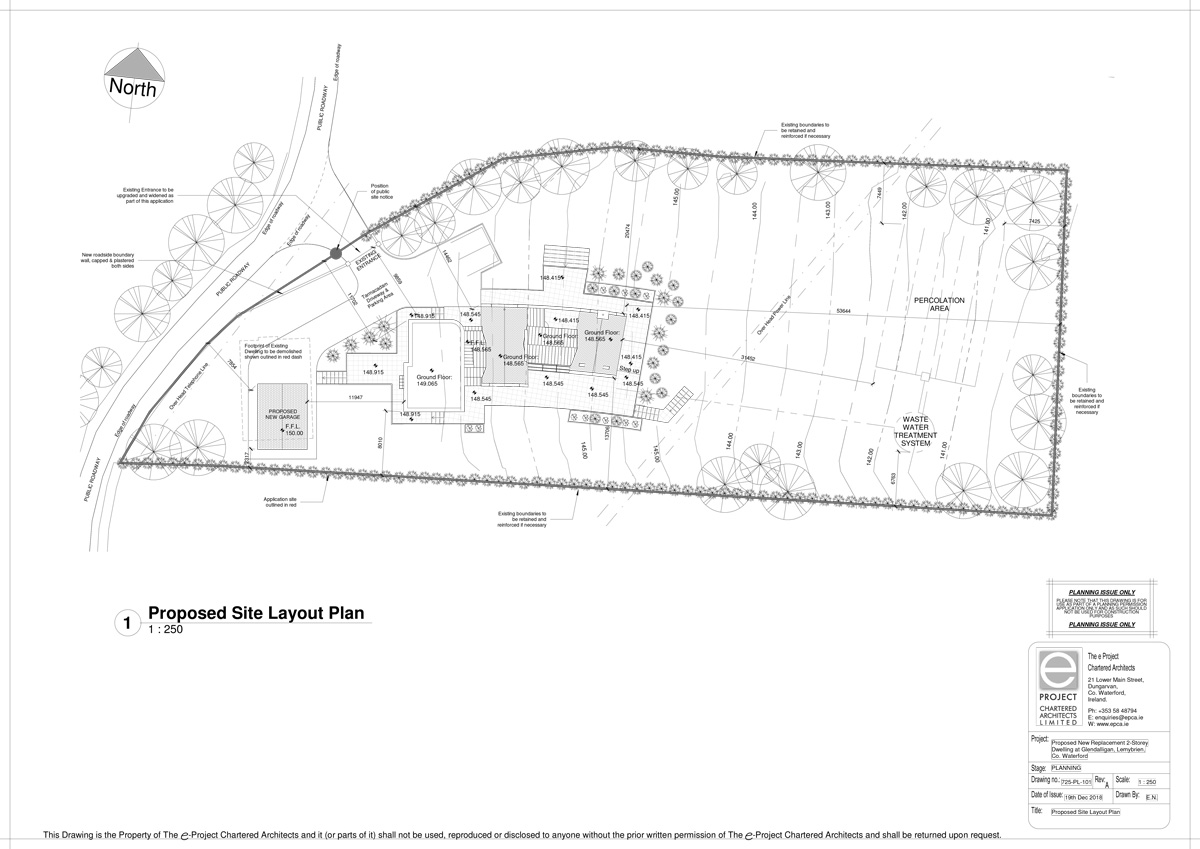
The site previously contained a dormer dwelling and detached garage, both derelict, which were very close to the roadside boundary. The part two storey and part single storey replacement dwelling was set further back from the road, down the sloped site, to obtain views towards the coastline landscape. A new detached garage was positioned on the site of the original house.
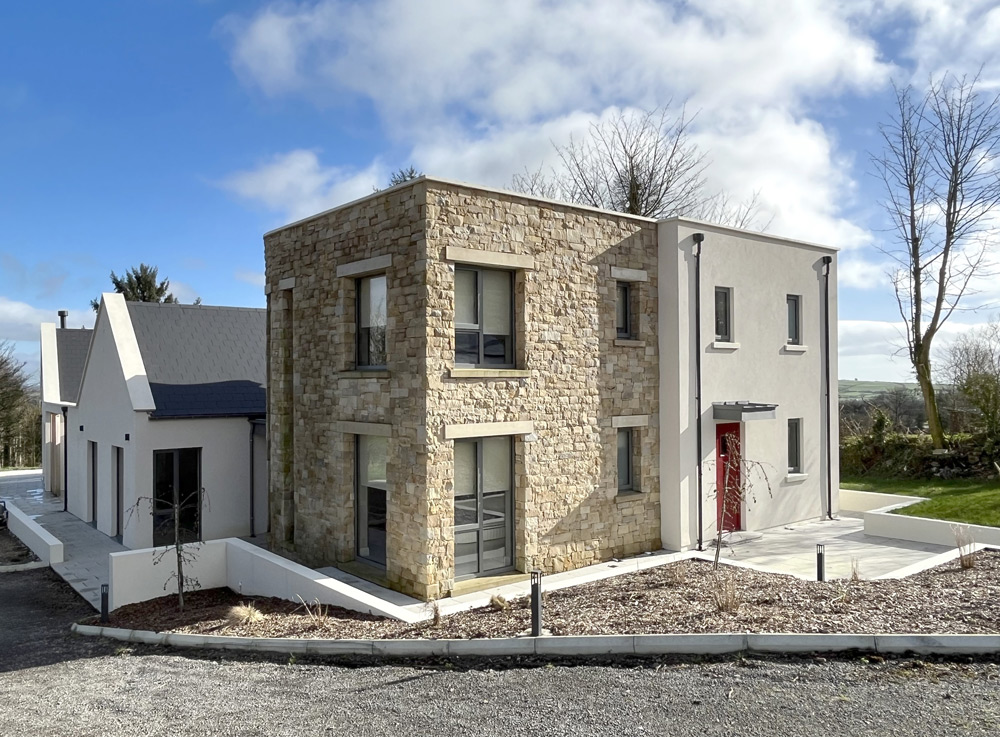
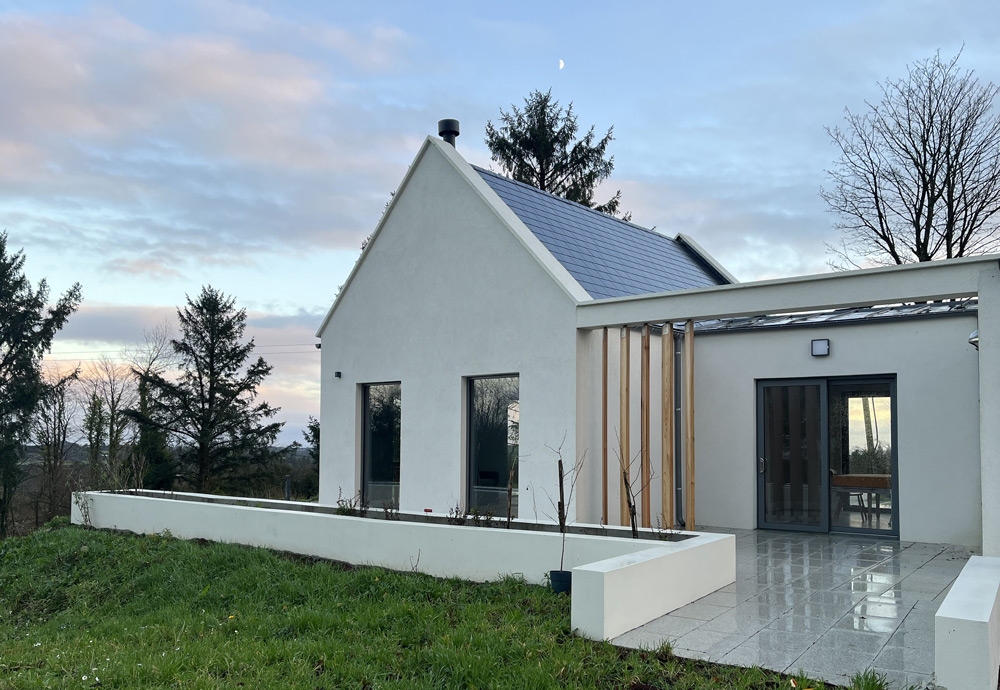
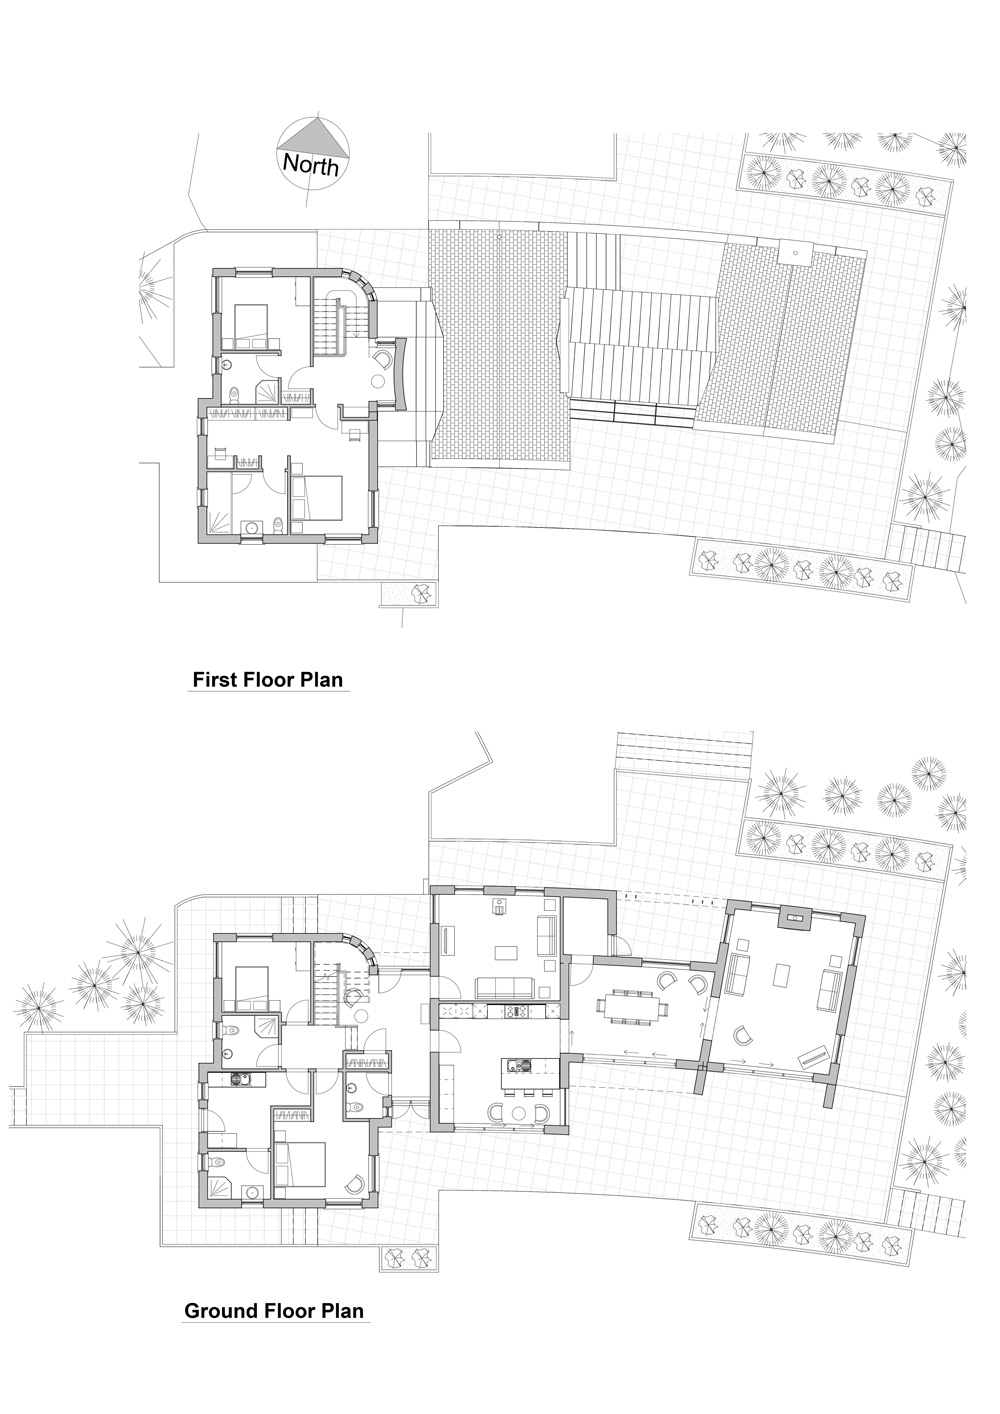
The two storey Block accommodates the 4 # Bedrooms with ensuites – 2 per floor – in addition to a Utility Room at Level G and a Landing Lounge at Level 1. The single storey accommodation is arranged as a series of pavilions surrounded on three sides by the paved Terrace, elevated above the sloping landscape. All rooms open out directly to the Terrace and garden area.
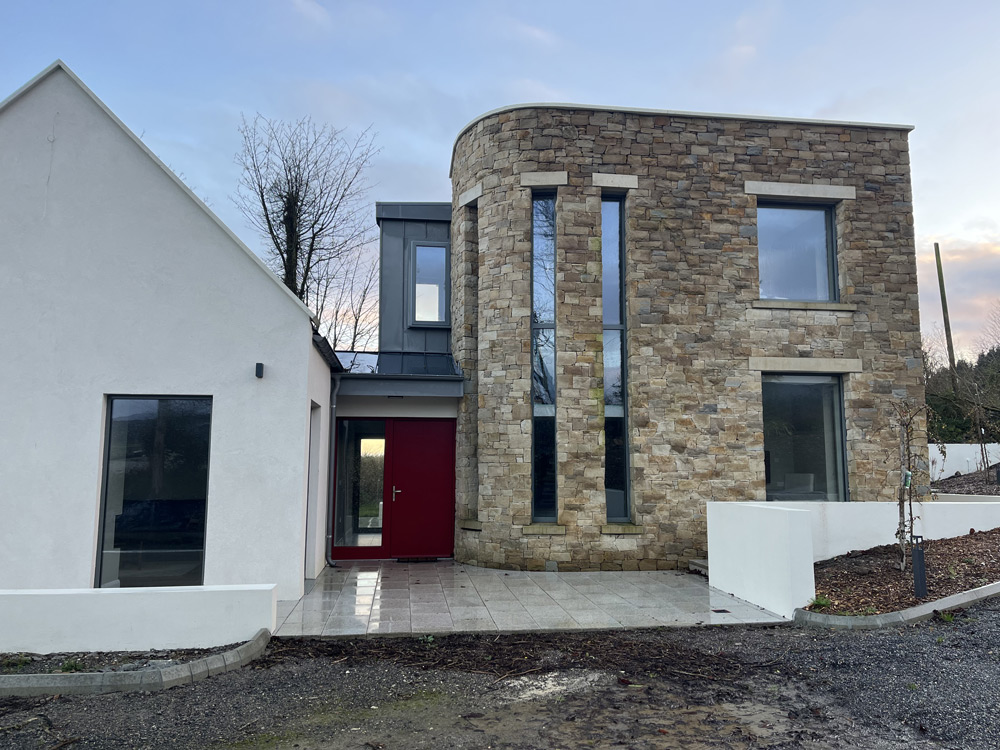
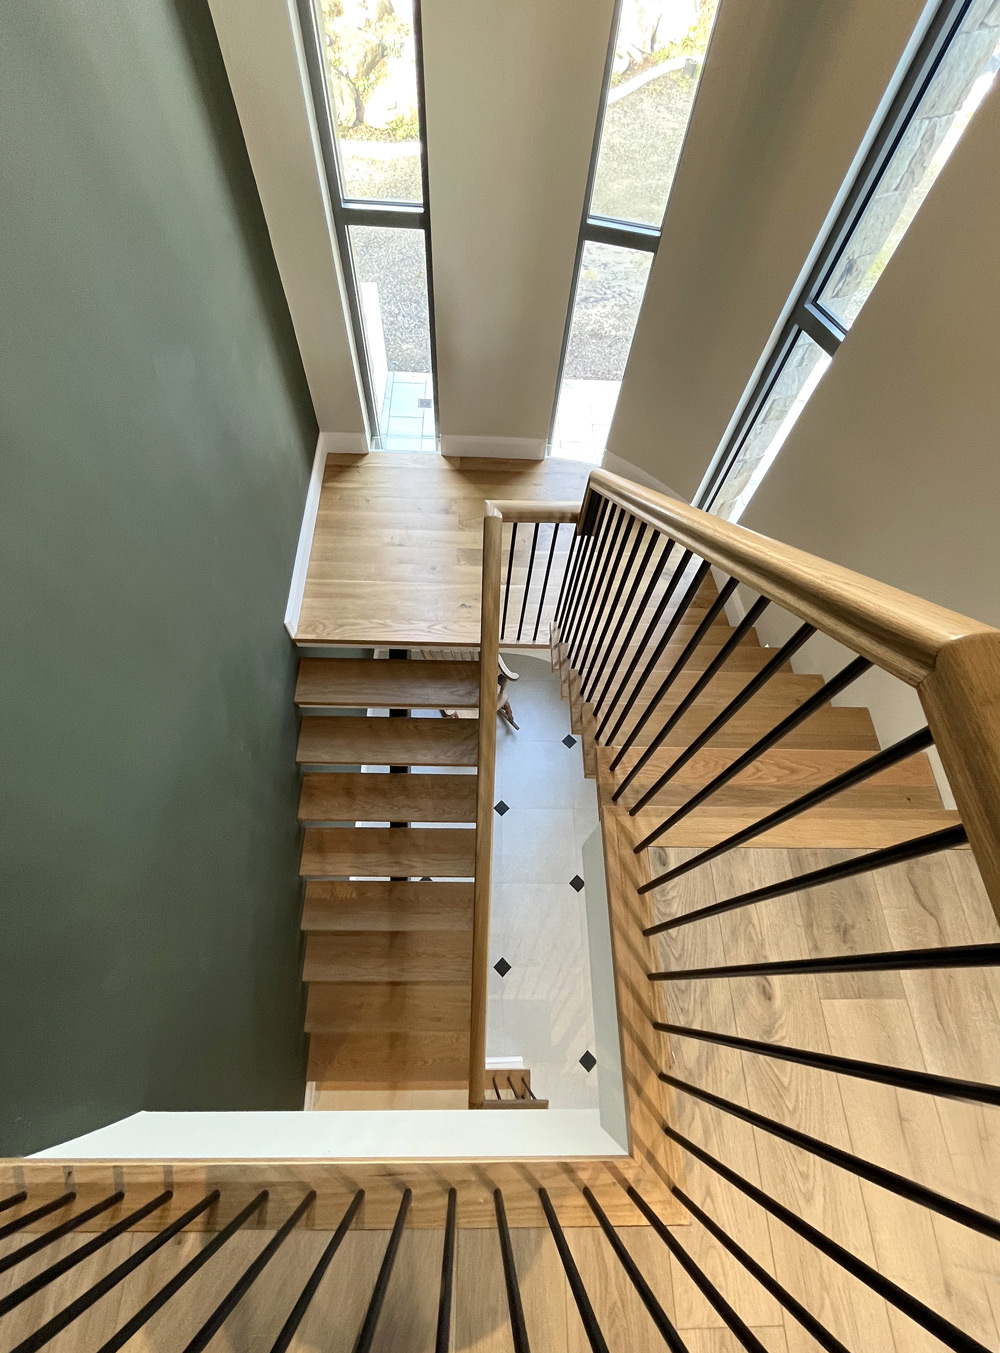
Externally the dwelling is predominately finished in acrylic render, with the feature stairwell corner to the entrance clad in natural stone and the Landing Lounge pop out feature clad in zinc standing seam. The two storey block has a parapet framed flat roof. The pavilion blocks have a mix of zinc standing seam and natural slate finish. The Living Room has a projecting canopy section to the south facing terrace, clad in cedar boarding to the soffite.
The total area of the dwelling is 254 sq.m / 2,700sq.ft

