

Dungarvan
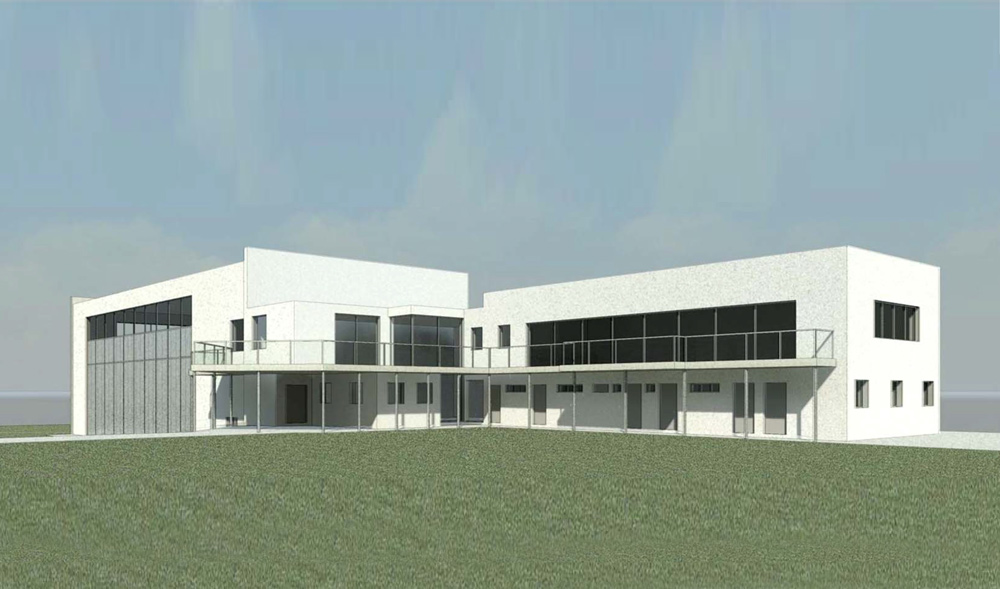
Dungarvan GAA planned to upgrade and re-develop their existing Clubhouse to provide appropriate playing facilities and Clubhouse accommodation to reflect their expanded playing pitches and increased members. The existing clubhouse is of a residential dormer style with the upper level not deemed functional. The proposal was to retain the Level G footprint of the original building but remove the dormer level to provide a full height Level 1 accommodation.
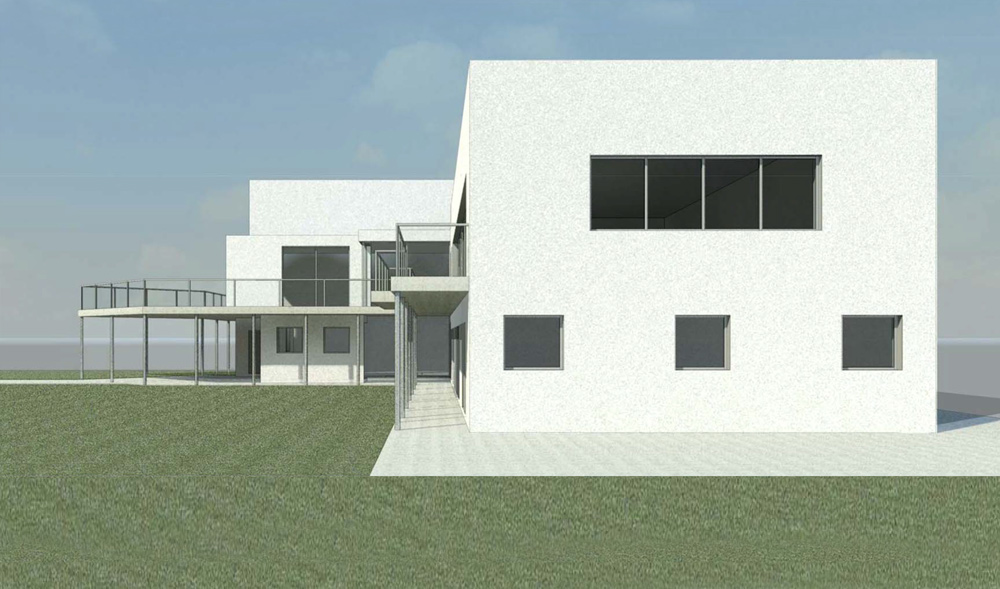
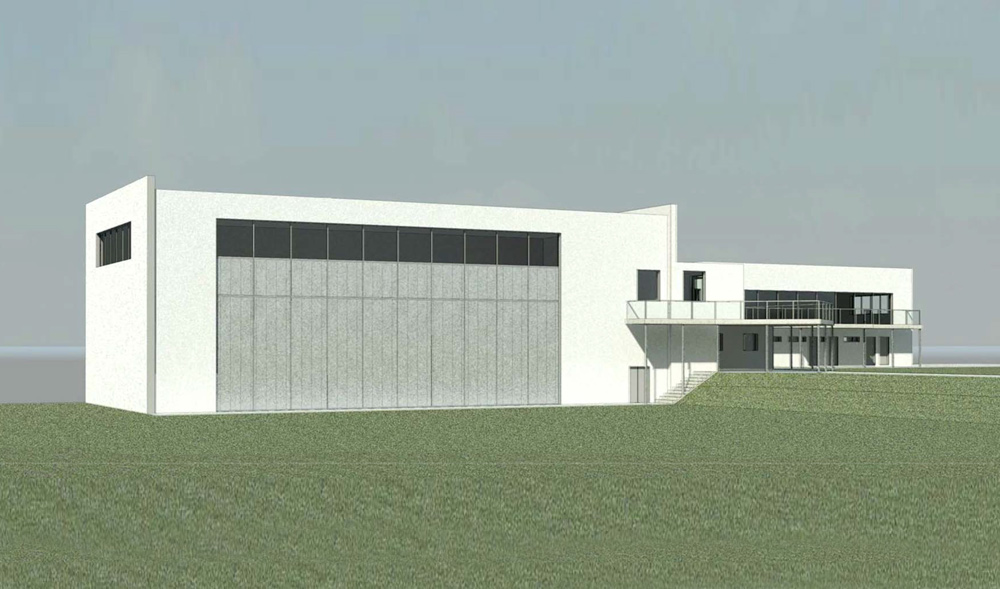
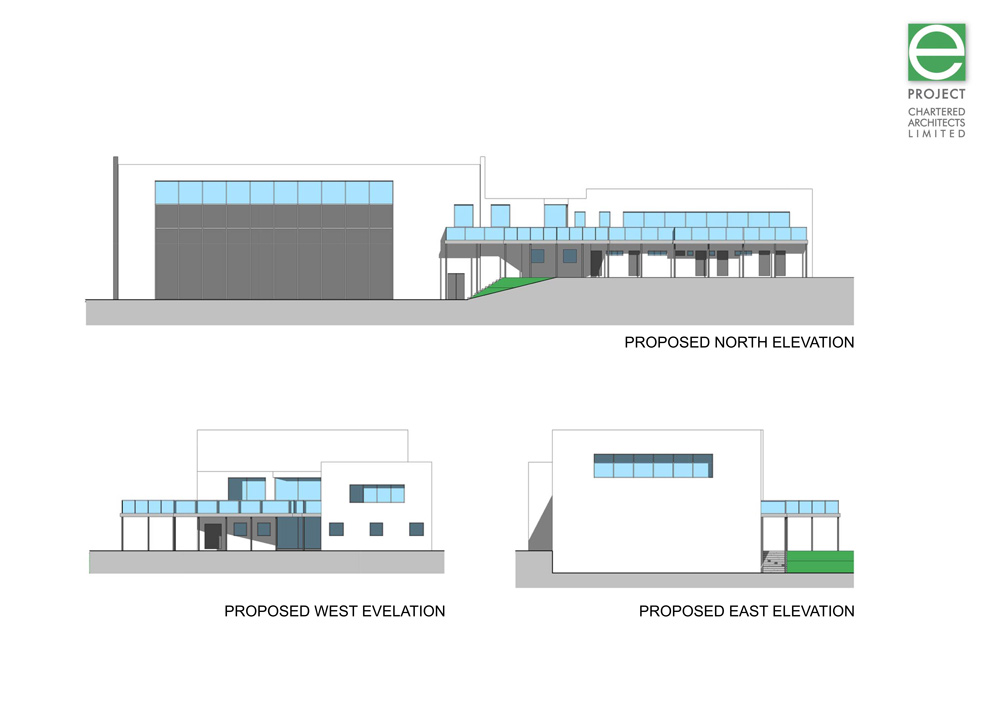
The scheme would comprise three separate blocks of accommodation- Changing Facilities Block, Entrance Block and double height Sports Hall.
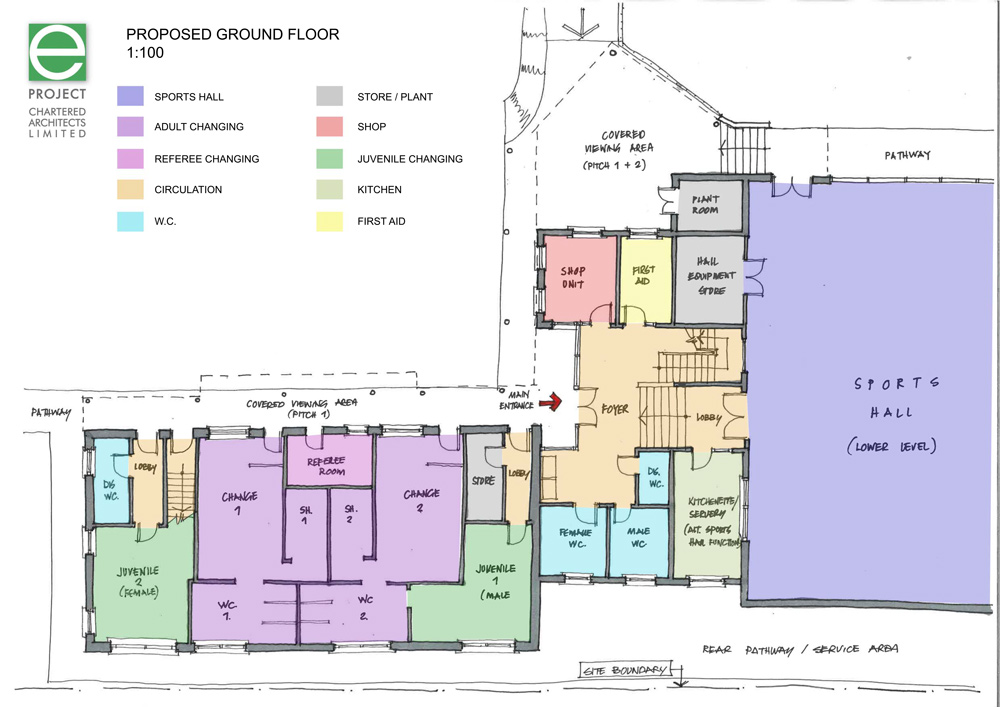
– The Changing Facilities block occupies the full footprint of the original building and provides expanded Changing Room accommodation. A Referee Room and an additional Juvenile / Ladies Changing Room is also included.
– The new Building entrance block is turned through 90 degrees so that it is orientated towards the main entrance to the campus from the roadway. This provides an active use and first point of passive supervision of the facility. Adjacent to the entrance hall within the entrance foyer is the Clubhouse Shop, First Aid Room and Public Toilets. Stair and Lift access to the upper floor is also provided in this in this linking block.
– The Sports Hall block is positioned at the lower level of the tiered site and accessed via the Foyer, with external access also provided from the Pitch Level.
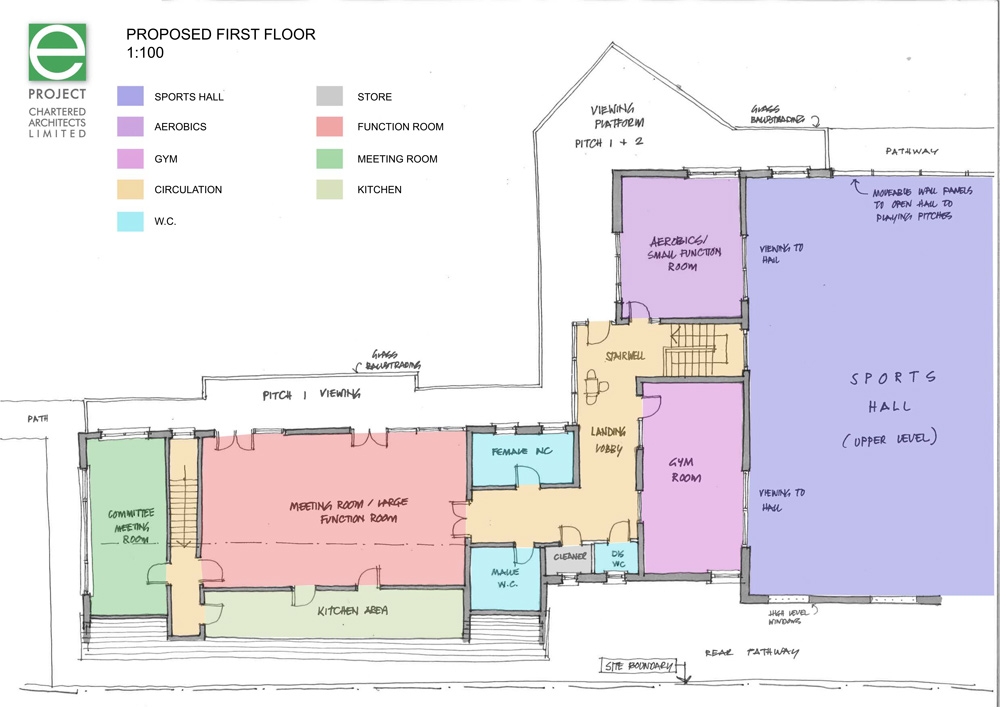
– The upper floor of the Changing Room block and the Entrance Block are amalgamated to provide the Meeting / Function Rooms and Kitchen areas with ancillary Landing Lobby and new Public Toilets and Cleaner Store.
– The Aerobics Room and Gym Room accommodation are also located at the upper level, with views from these areas into the Sports Hall and access provided onto the Viewing Platforms. A Viewing Balcony / Platform is proposed to be provided to allow views of both pitches, including Pitch 1 from the Level 1 Function Room. These balconies also provide covered areas at Ground Level.
This proposed building will represent a significant investment for the Club and has been positioned to avoid any impact or loss of playing pitch areas. The proposed design incorporates a section of folding wall – opening onto the pitch area – to allow for ‘Open Day’ type events and seasonal sports / activity days etc. providing a very valuable resource to the Club and wiser Community.

