

Little Island, Cork
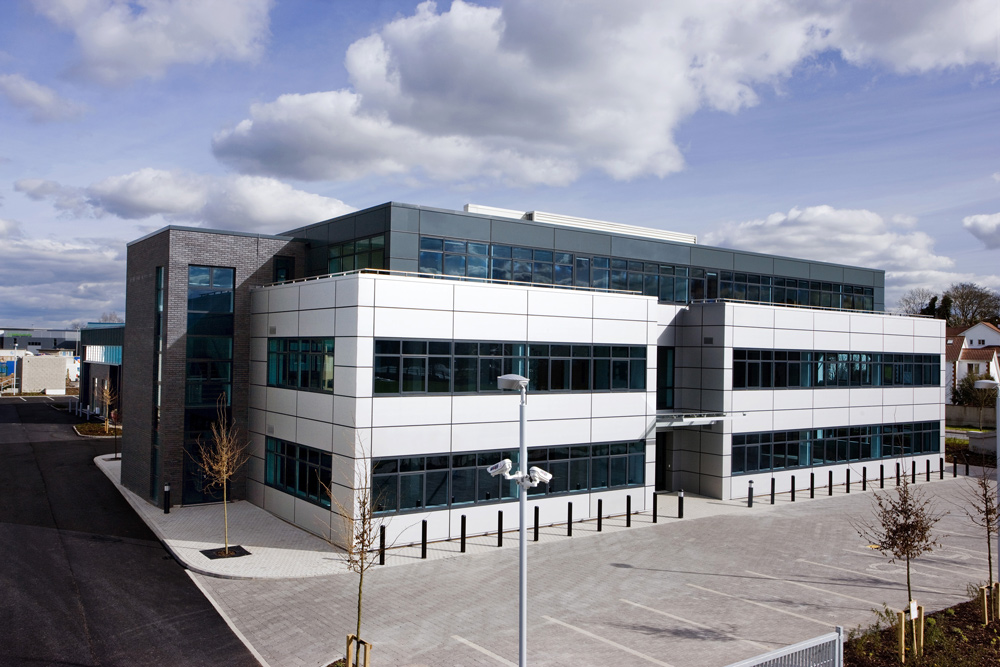
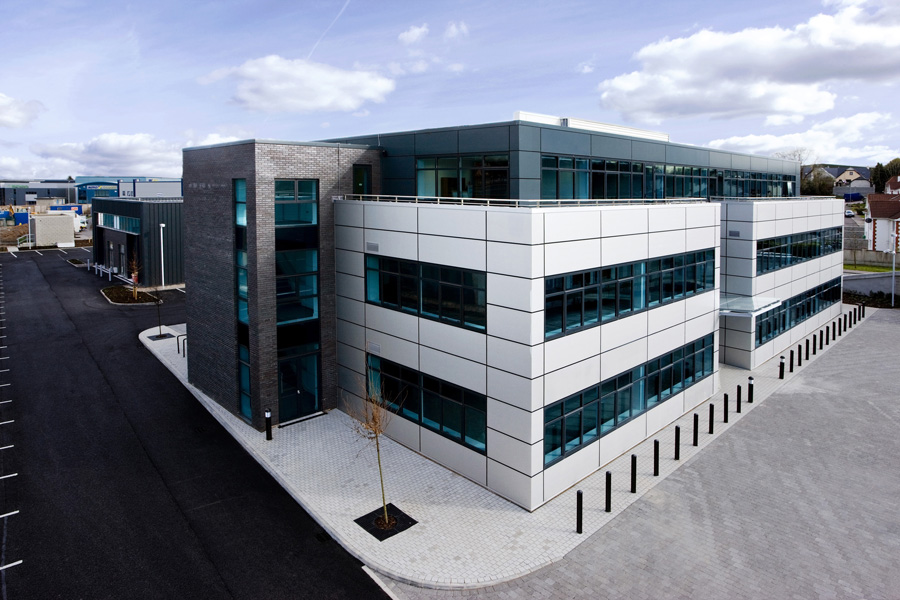
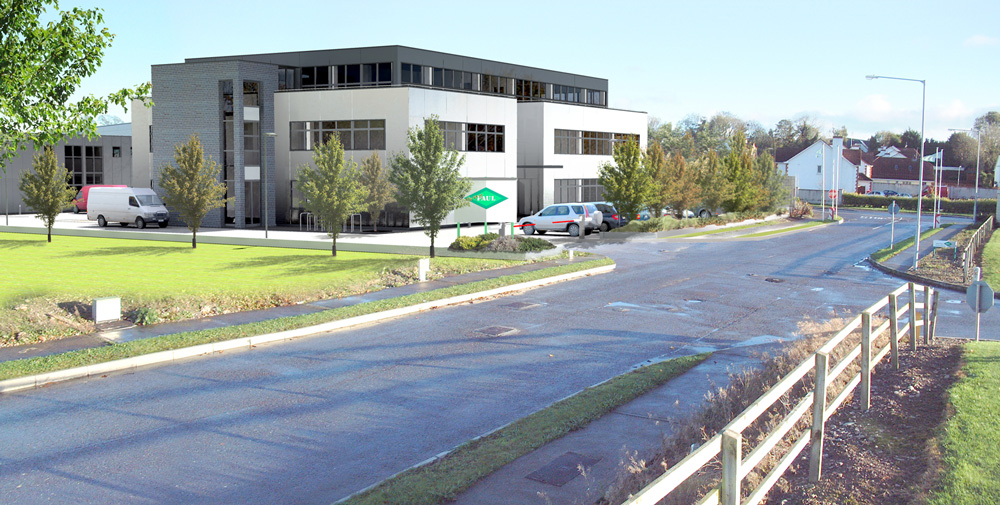
The completed Euro House is the gateway building to a Commercial Business Park on the outskirts of Cork City. The Building provides circa. 2,600 sq.m of office accommodation planned to provide a flexibly planned sub-compartmented office building that addressed the main entrance to the Park. Ancillary stores buildings also formed part of the site development.
The design of the building, on a prominent corner site, addresses both the new Business Park and also a residential development opposite.
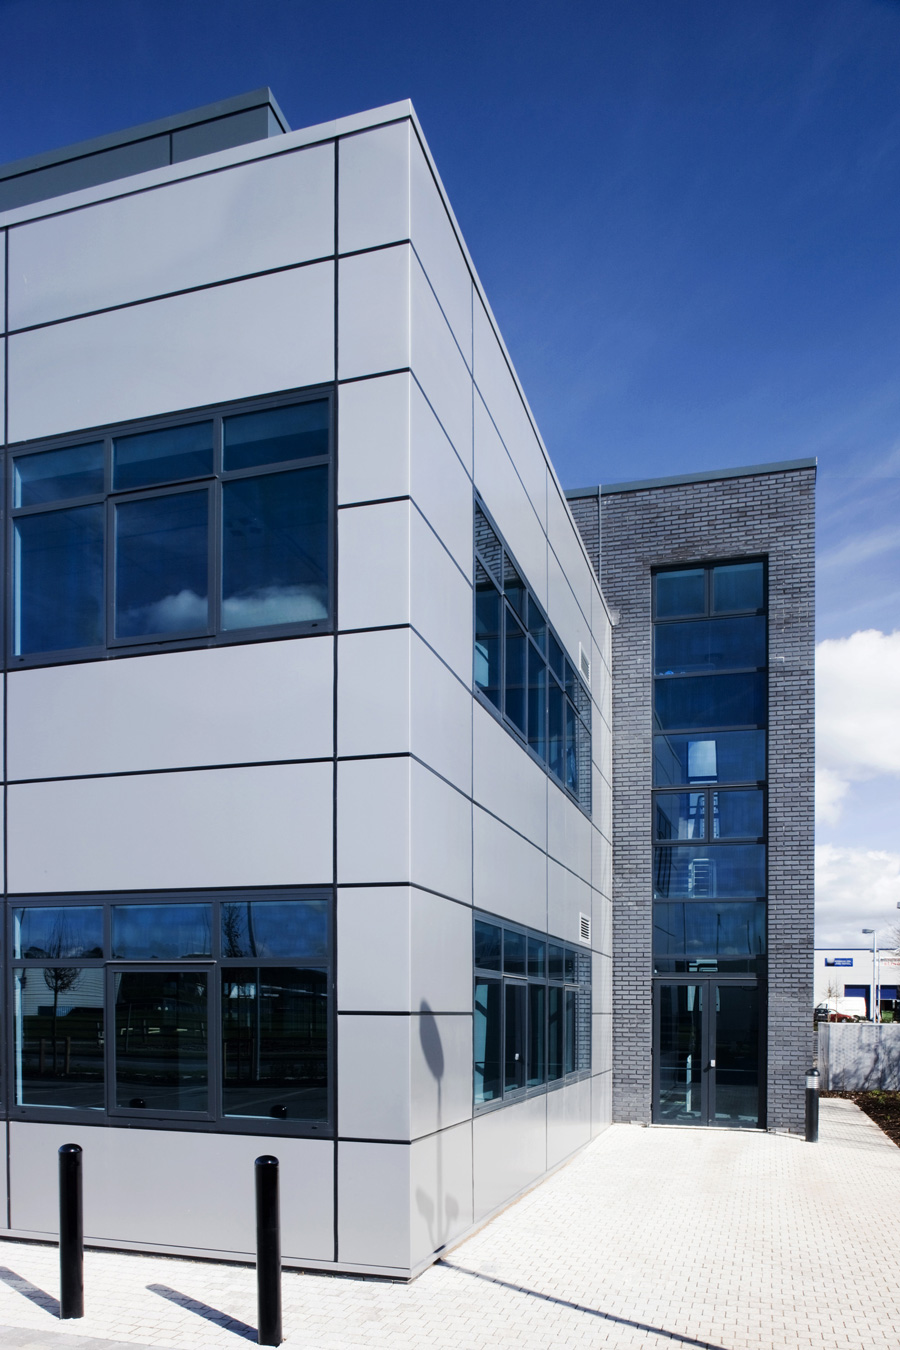
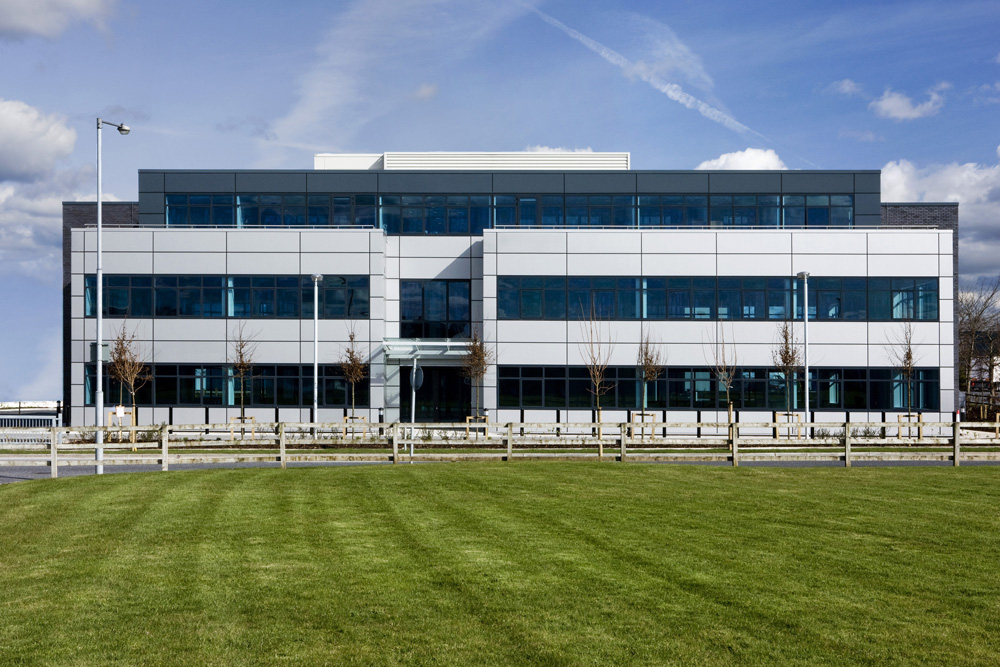
Consideration was given to the massing and proportions of the building and the architectural language and materials to be used. The three storey building was to serve as a benchmark building for the planned future buildings within the business park. The third floor was set back from the façade line to visually reduce the overall height of the building. This measure, in combination with the provision of suitable landscape screening at the edge of the development provided a landscaped buffer zone to the adjacent housing development.
The first two floors of the building are expressed as a single form, with the main entrance recessed into it to break down the overall massing. Stair cores are expressed as separate elements attached to this form at either end of the building. The third floor is also given separate expression both by being recessed and by a change in colour.
Michael Regan of EPCA was Director in Charge / Design and Project Architect for this project whilst Managing Director of Reddy O’Riordan Staehli Architects

