


Dun Laoghaire IADT Campus, Co. Dublin
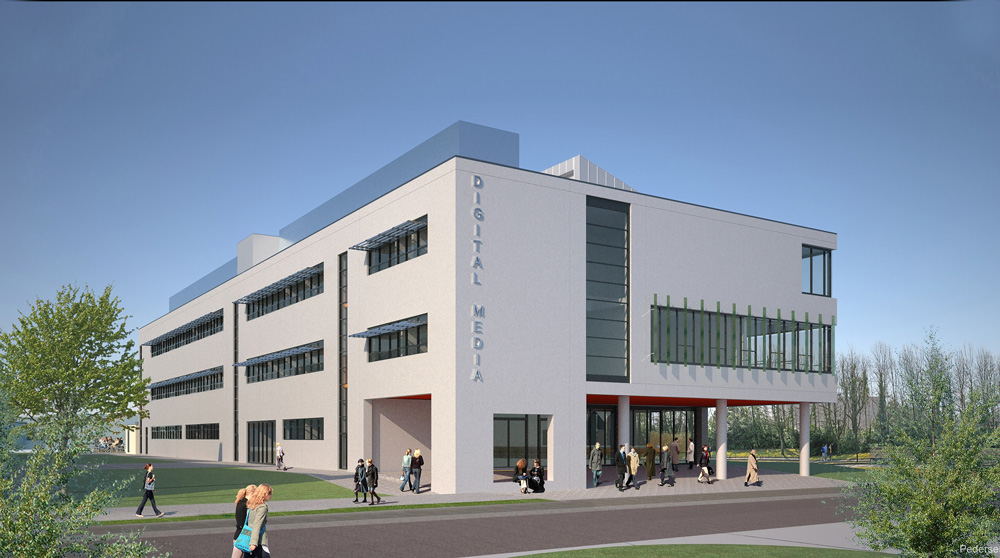
The Digital Media Building was one of a suite of three new buildings designed for The Institute of Art, Design and Technology, Dun Laoghaire Co. Dublin as part of a PPP Bundle of six Projects by BAM.
Located on a prominent road fronting site, the Digital Media Building has been designed to provide the new face of the IADT Campus, conceived to relate to the adjacent buildings.
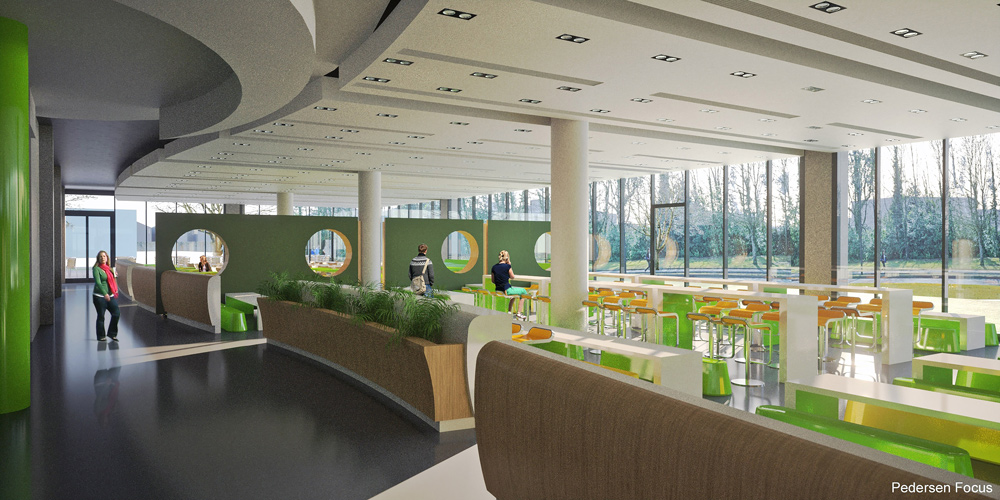
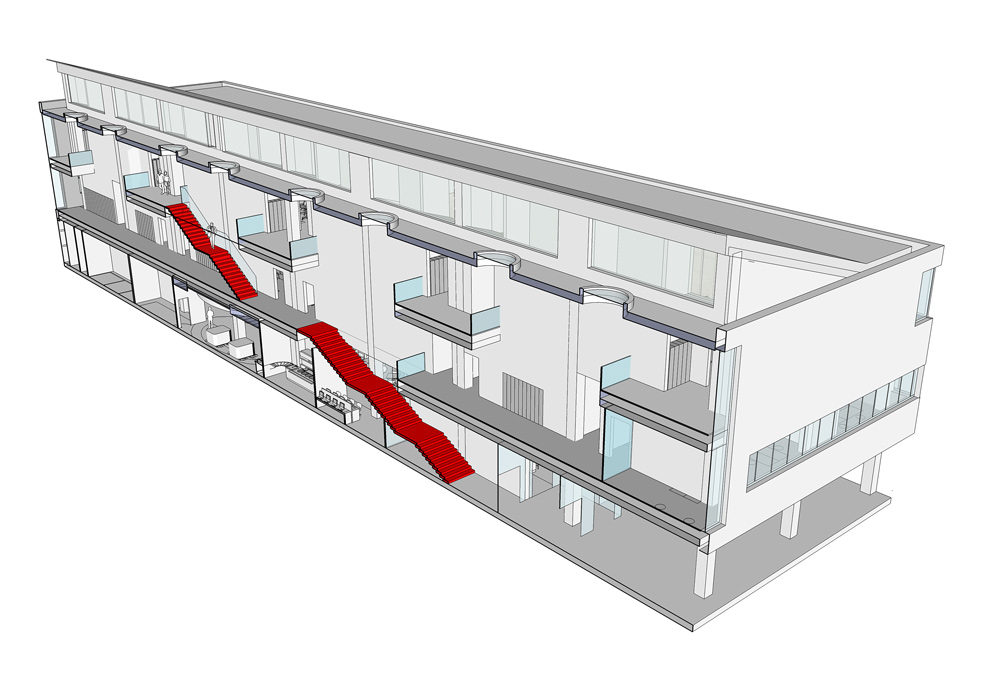
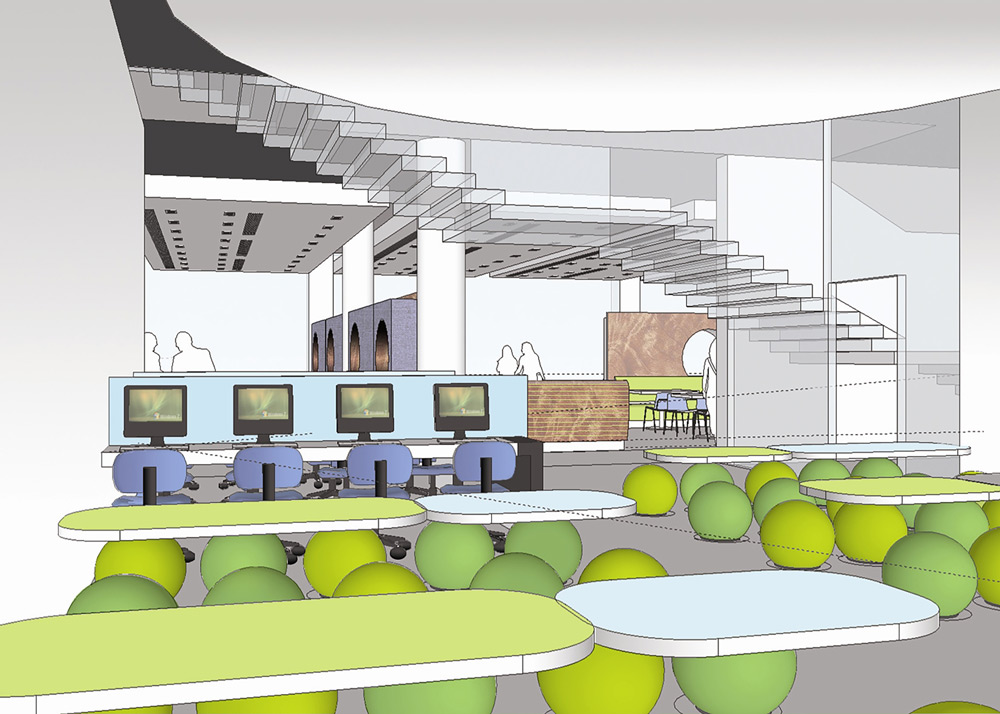
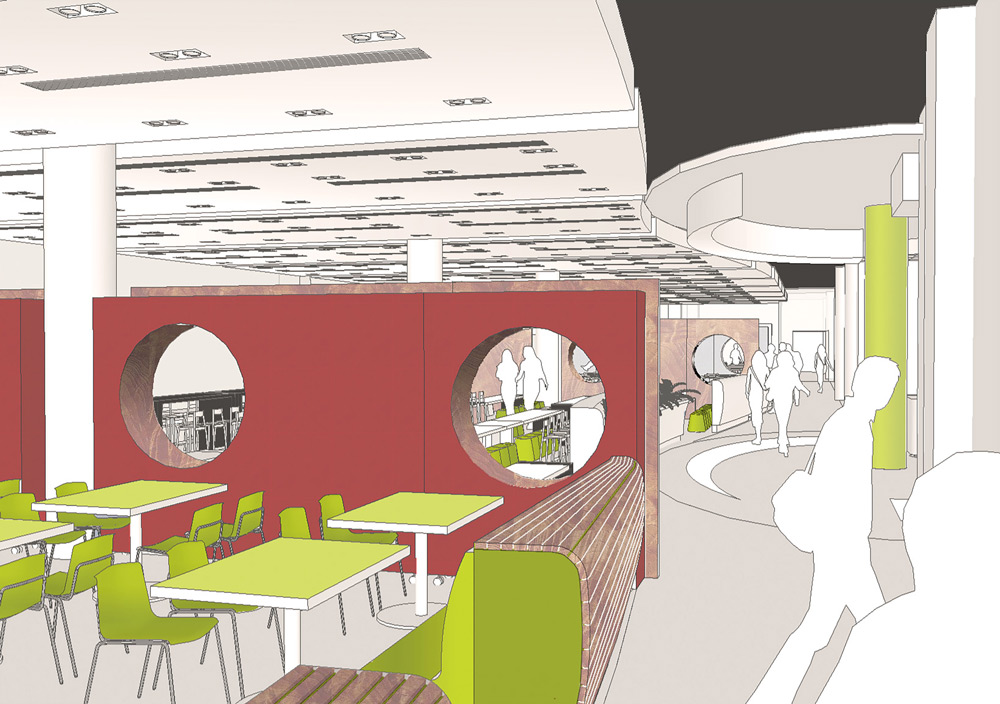
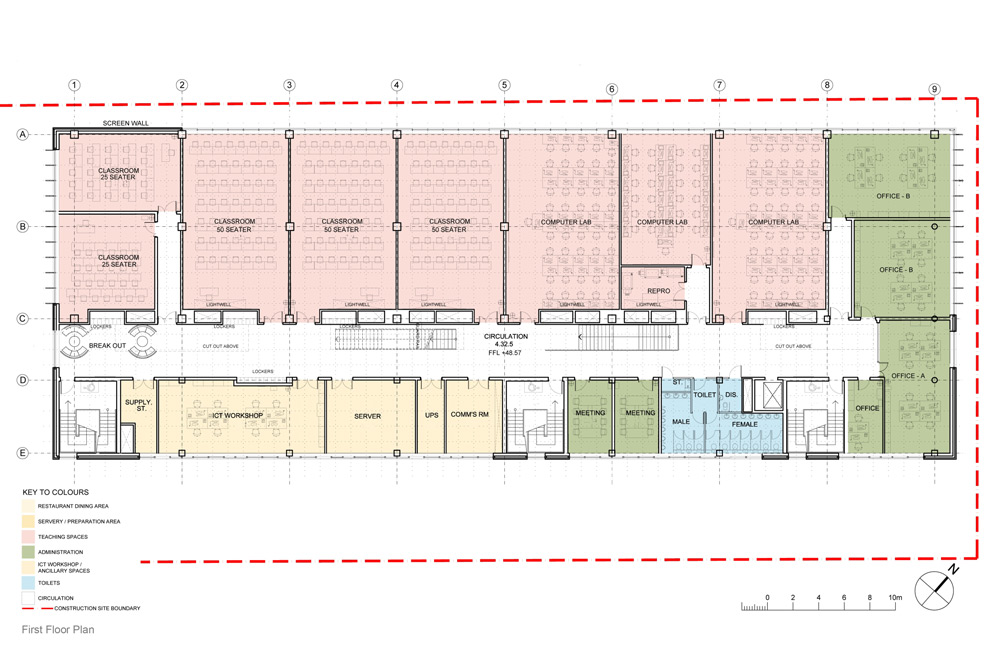
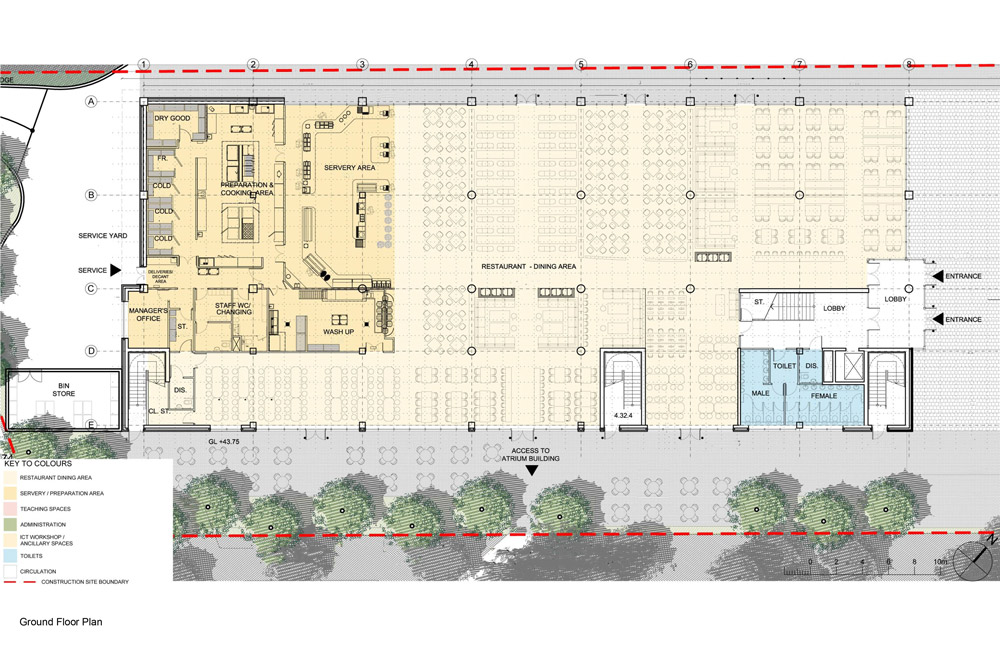
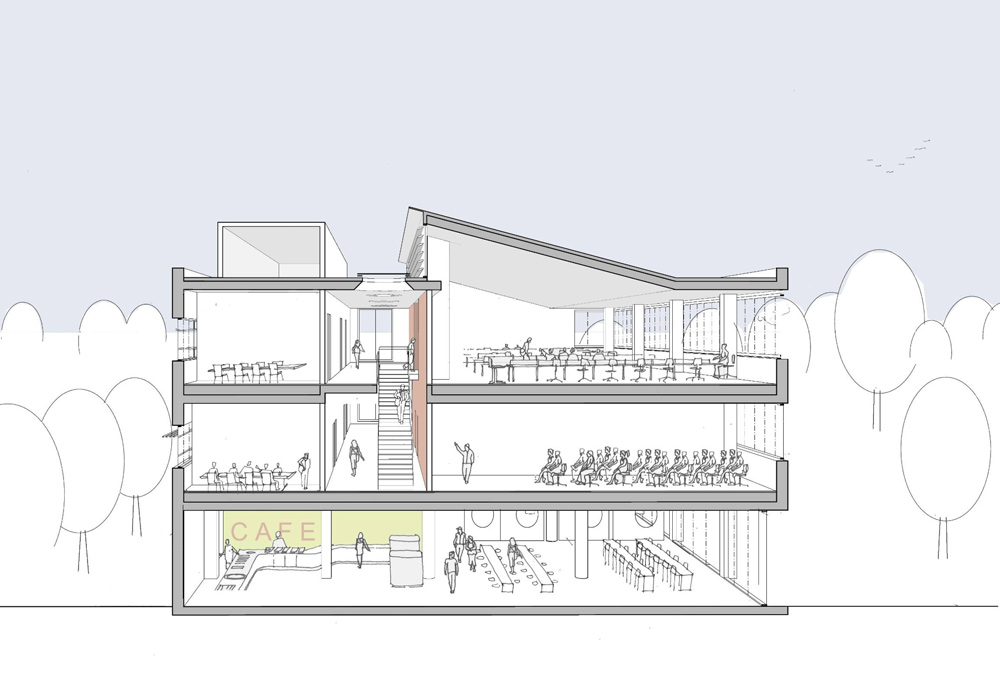
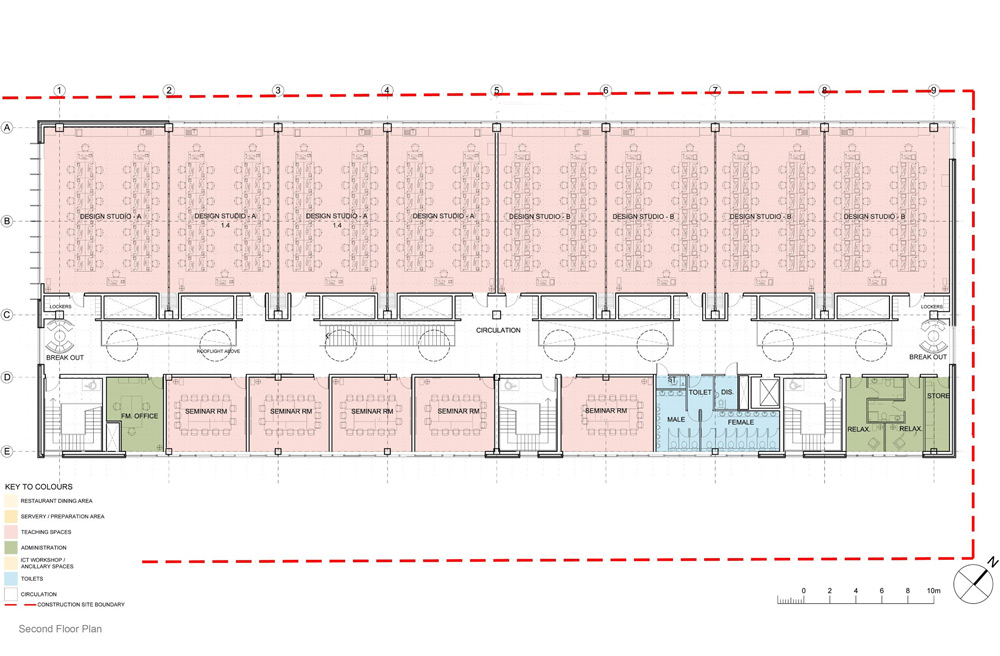
The three storey building provided much needed student facilities at Level G, in particular a new Canteen to provide 800 seating spaces – internally and externally – with classrooms and design studios on the upper two levels. All levels were connected visually by a central Atrium, which also incorporated a feature stair and landings to each classroom, which maximised natural daylighting within the plan and also supported a predominately natural ventilation strategy.
The proposed design also incorporated a number of innovations to reflect its prominence and also its function as a Media Design Building – a two storey high media / projection wall element addressed the parkland / road frontage and provided display and a forum for external performances.
The contemporary styling, material selection and details etc. intended to be replicated across the other two buildings also being provided on the IADT Campus, providing a unique opportunity to create a clear and strong visual identity for the future campus buildings.
Michael Regan of EPCA was Director in Charge / Supporting Architect for this PPP project whilst Managing Director of Reddy O’Riordan Staehli Architects

