

Mallow, Co. Cork
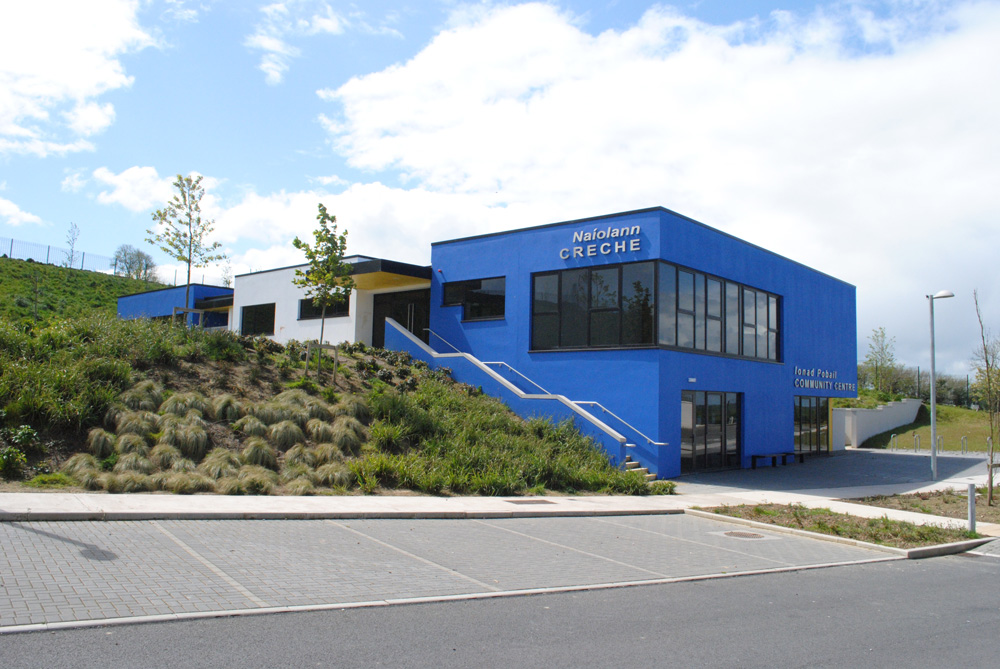
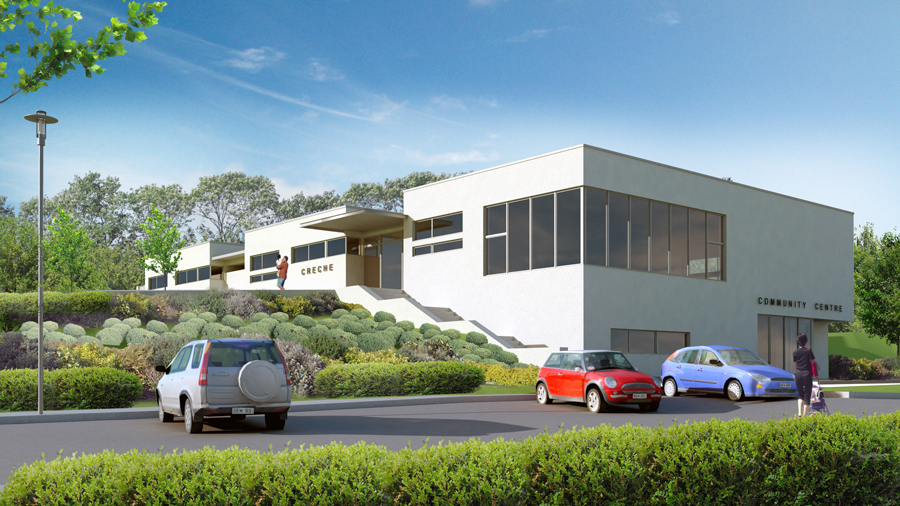
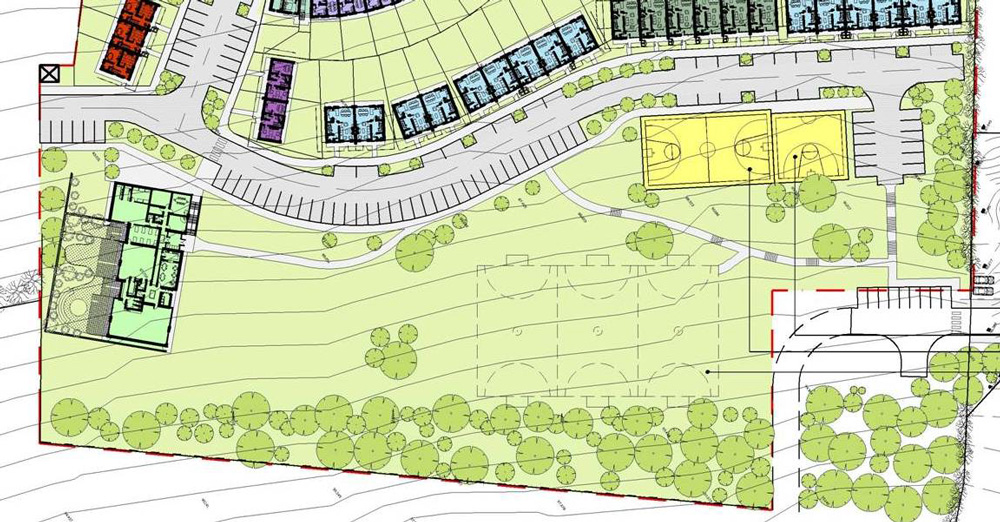
The Creche and Community Building at Gooldshill, Mallow formed part of a new Local Authority Housing scheme of 275 units for Cork County Council. The scale of the project and the deficit of similar facilities on the northern area of Mallow dictated that these facilities were to form part of the overall Masterplan for the site.
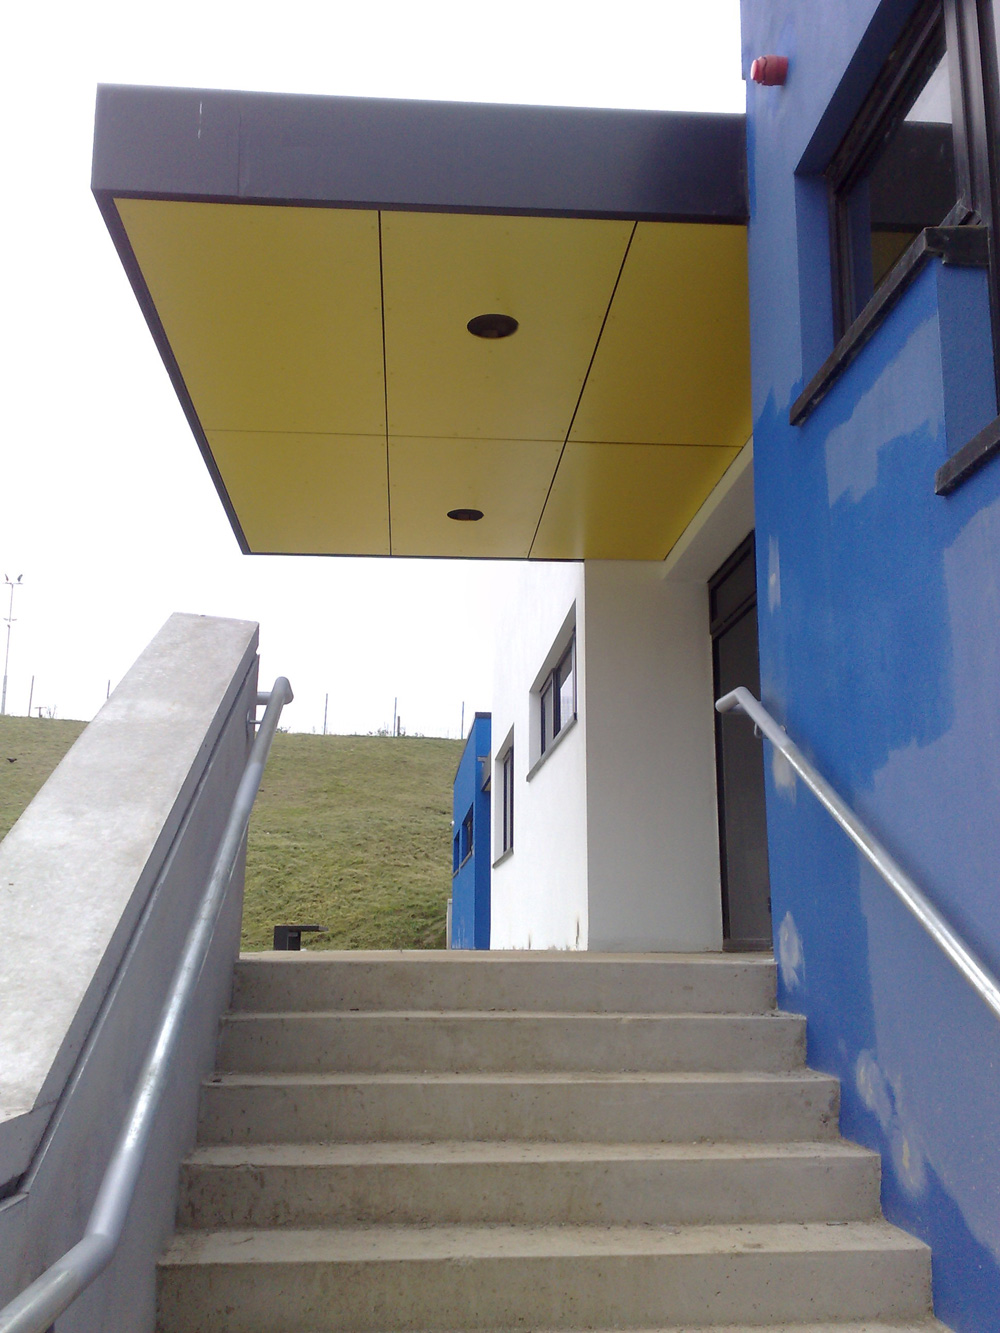
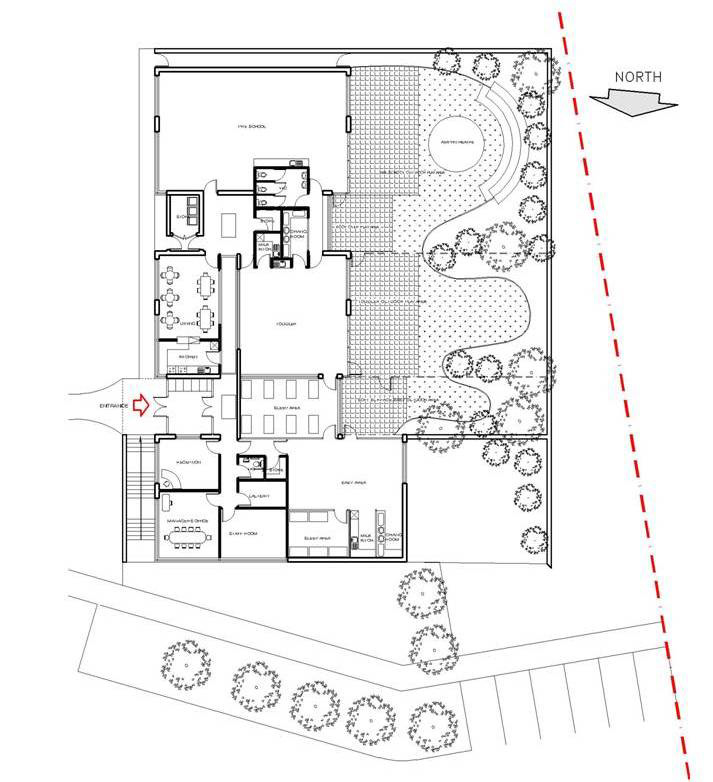
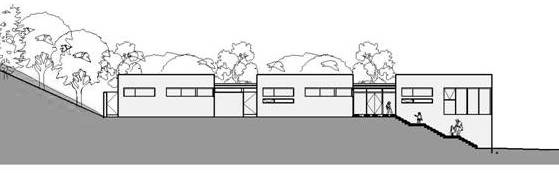
The location of the new Creche and Community Centre was determined by the sloping topography of the site. The briefed area of circa. 480sq.m – excluding the ancillary external play areas associated with the Creche – dictated its location on the upper floor of the split level building with level access to these external landscaped areas. Access to the upper level was via ambulant disabled steps and a disabled access ramped approach. The Crèche caters for 48 children across various segregated age groups as follows:
The smaller footprint required for the Community Centre of circa. 140sq.m provided a general purpose space for use by various community groups. The Community Centre’s requirement for direct access to the road frontage and adjacency to the Playing Pitches and hard ball courts for management and supervision etc. determined its location at Ground Level.
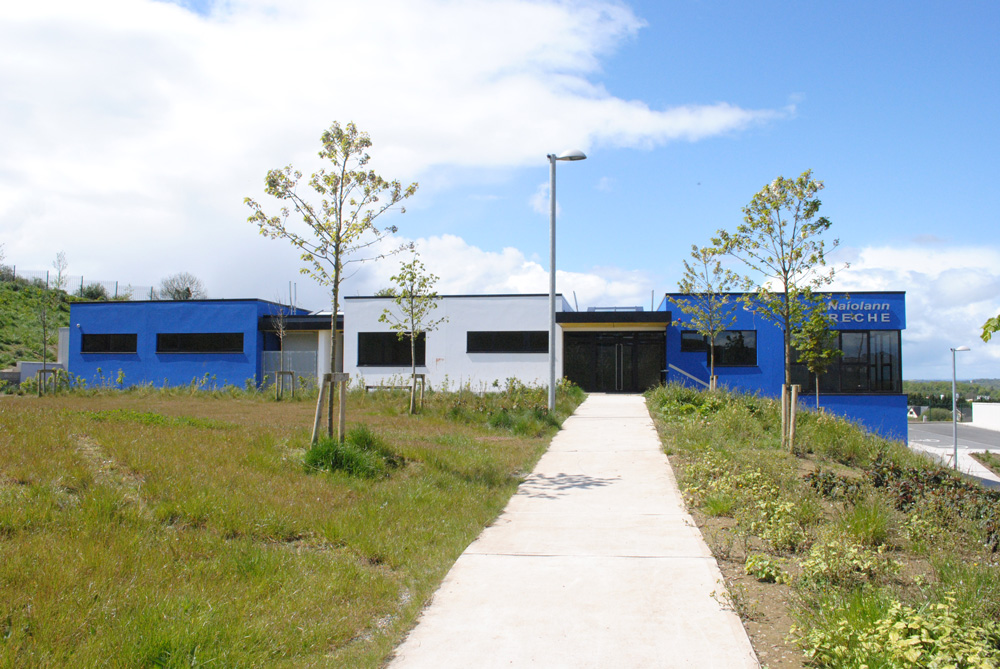
The building has been located adjacent to large open areas of landscape, with accessible ramps and steps to access the upper level Creche Area.
The completed two storey building has been designed and finished to be quite distinctive within the predominately residential area as seen in its striking primary colour pallet and prominent location within the streetscape. The two storey building has been sensitively subsumed into the natural landscape with as much of the existing vegetation and trees retained and incorporated into the design.
Michael Regan of EPCA was Director in Charge / Design and Project Architect for this project whilst Architect / Managing Director of Reddy O’Riordan Staehli Architects and Interior Designers, Cork from 1999 – 2011

