

Ardmore, Co. Waterford
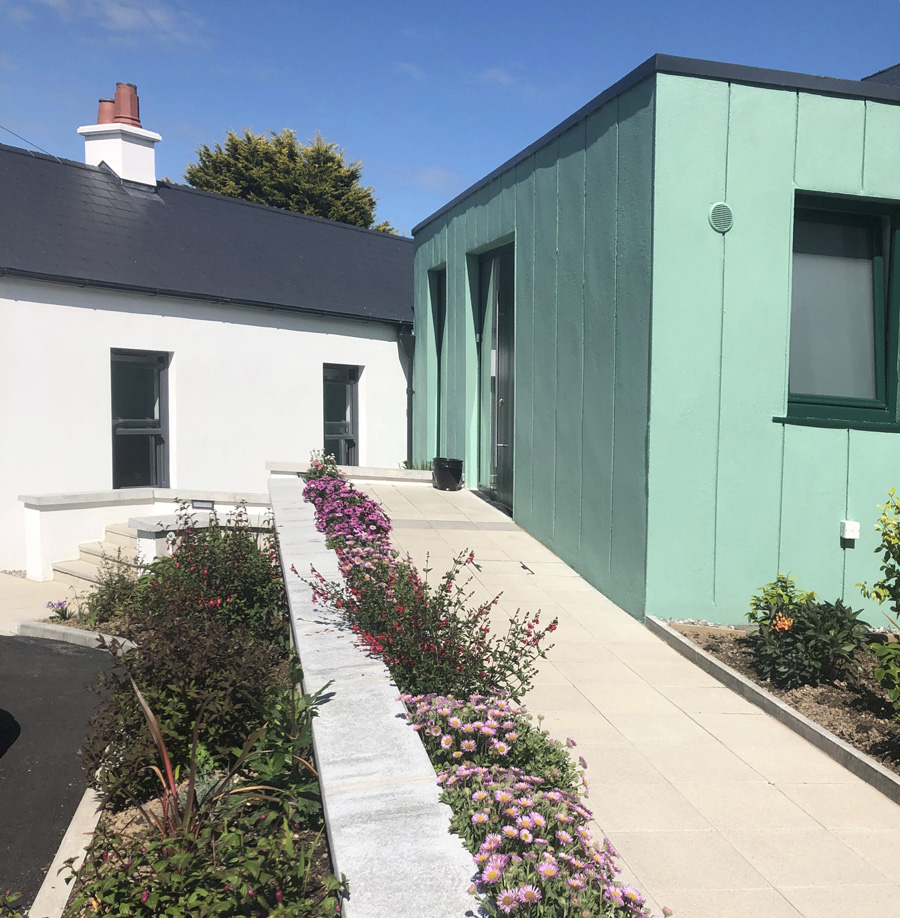
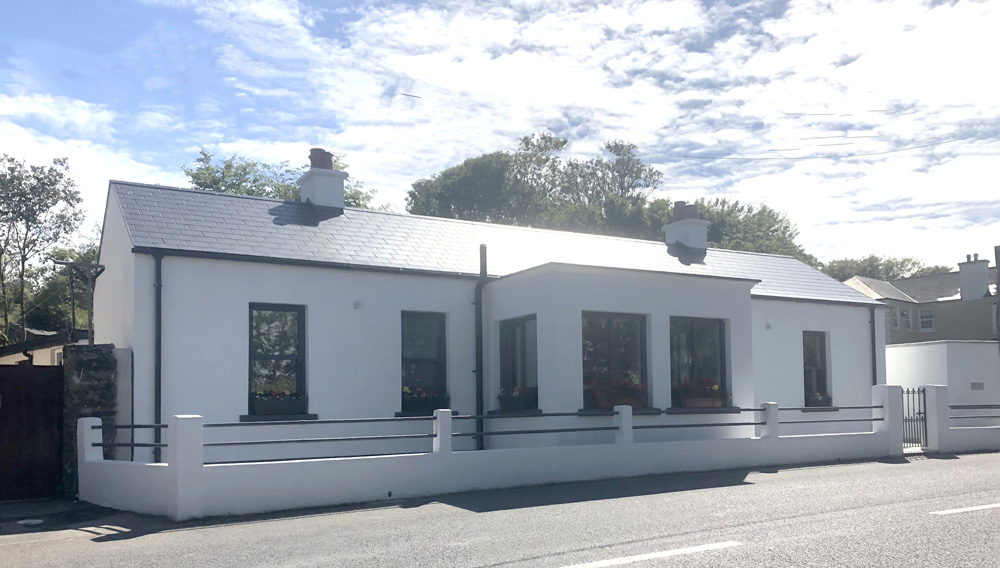
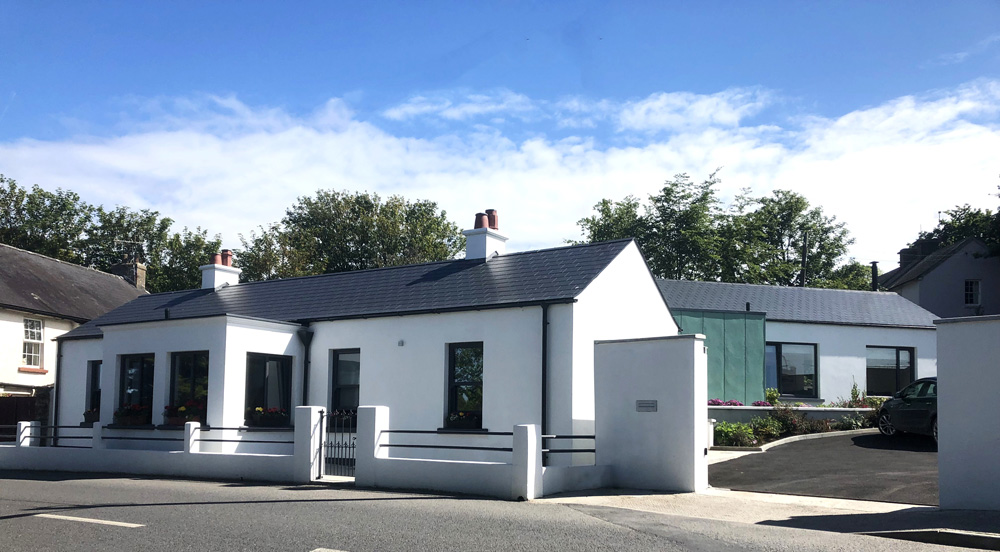
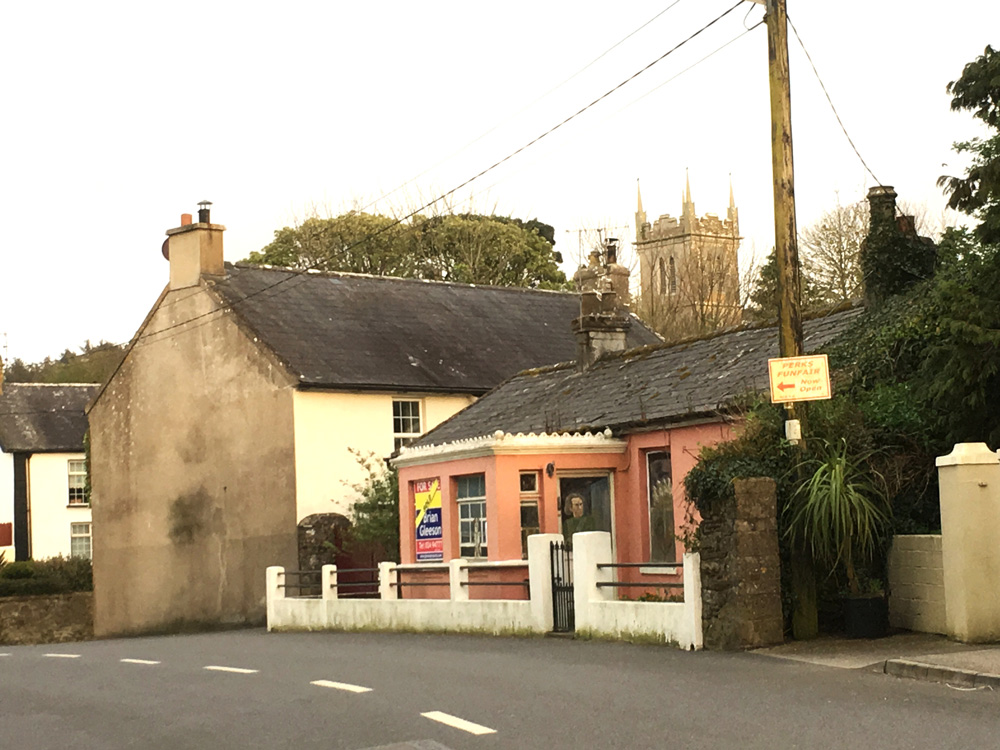
The site is central to the Village of Ardmore and contained an existing cottage in a seriously dilapidated state, fronting onto College Road. It was intended to retain and extend the cottage as it was a protected structure and part of a historic streetscape in the Village.
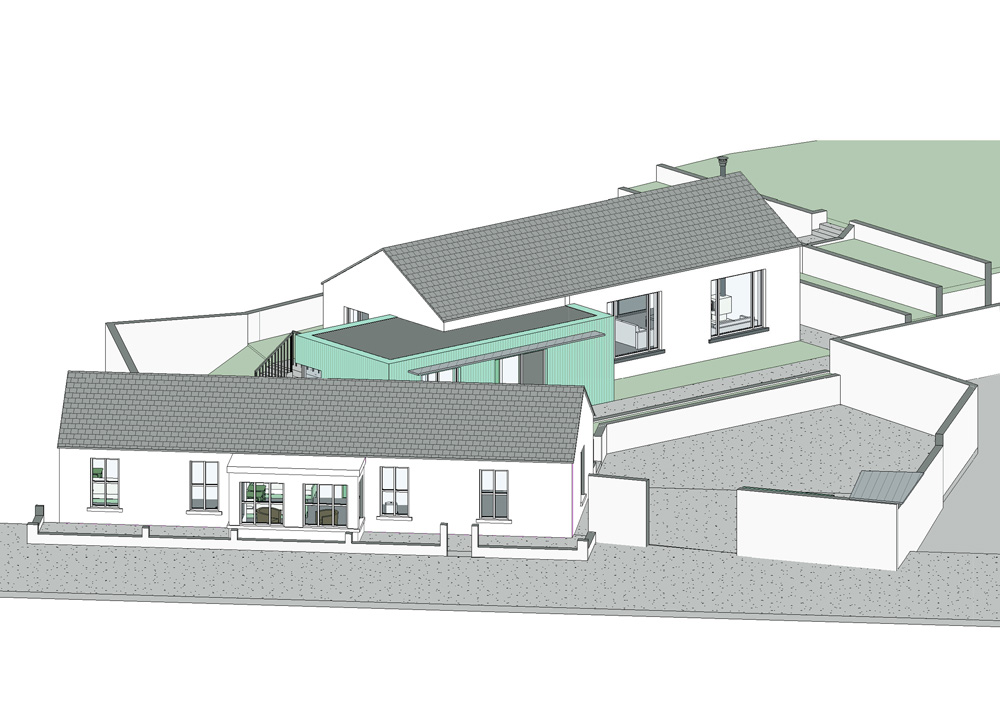
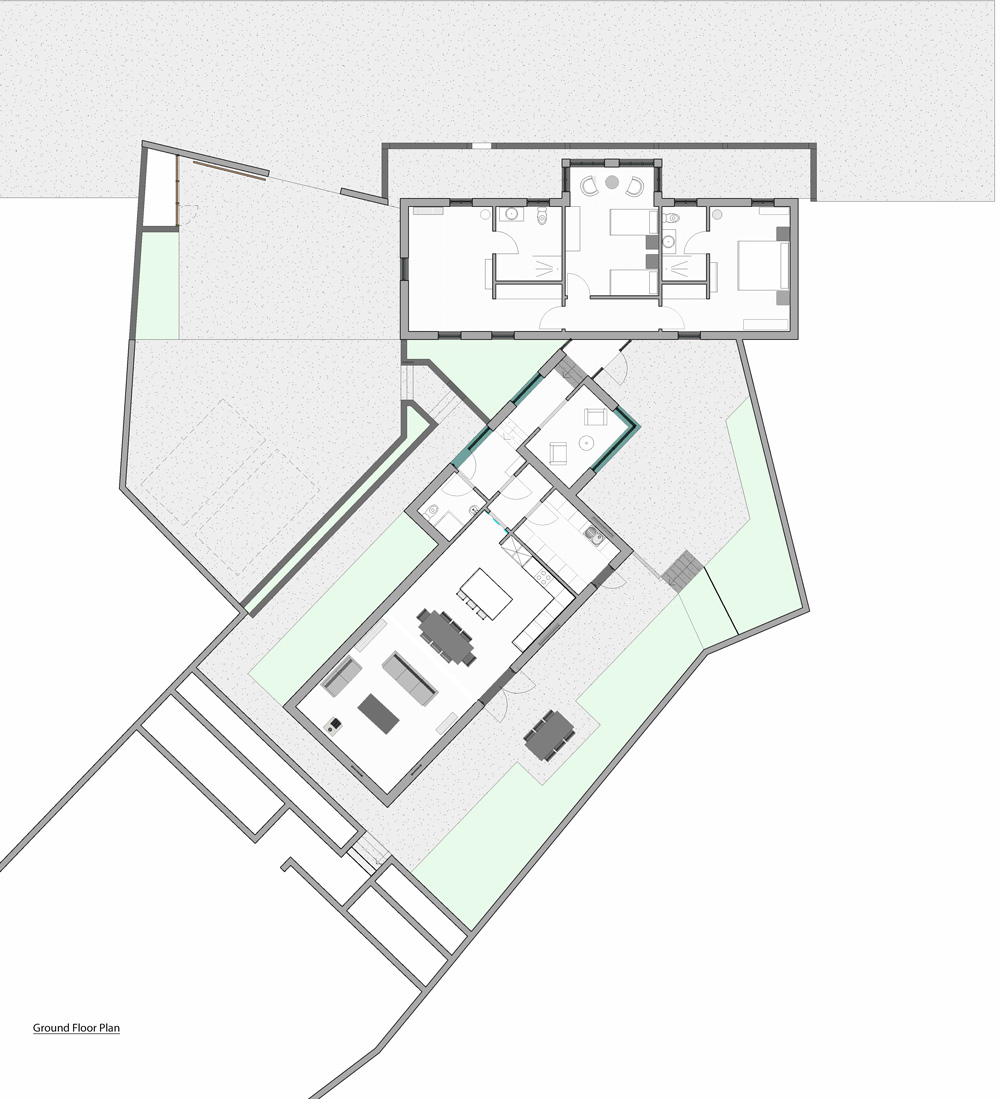
The proposed design retained the original section of the cottage but replaced what was found to be a mass concrete section from the 1920’s as part of the new extension. The cottage was remodeled internally to provide 3 bedrooms with en-suites at street level.
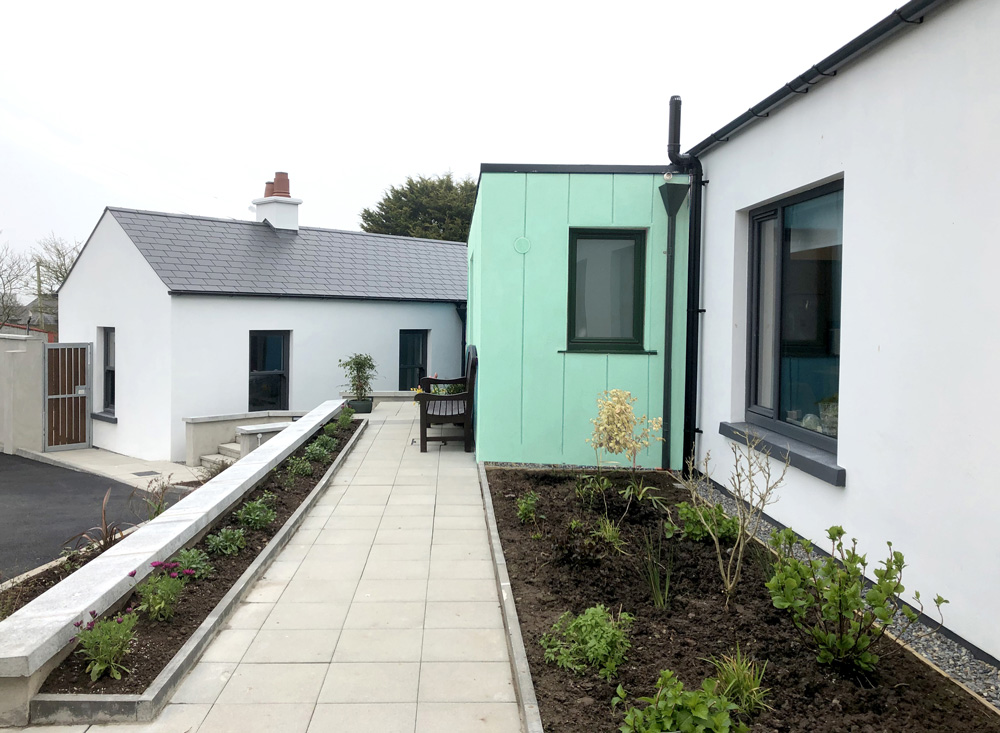
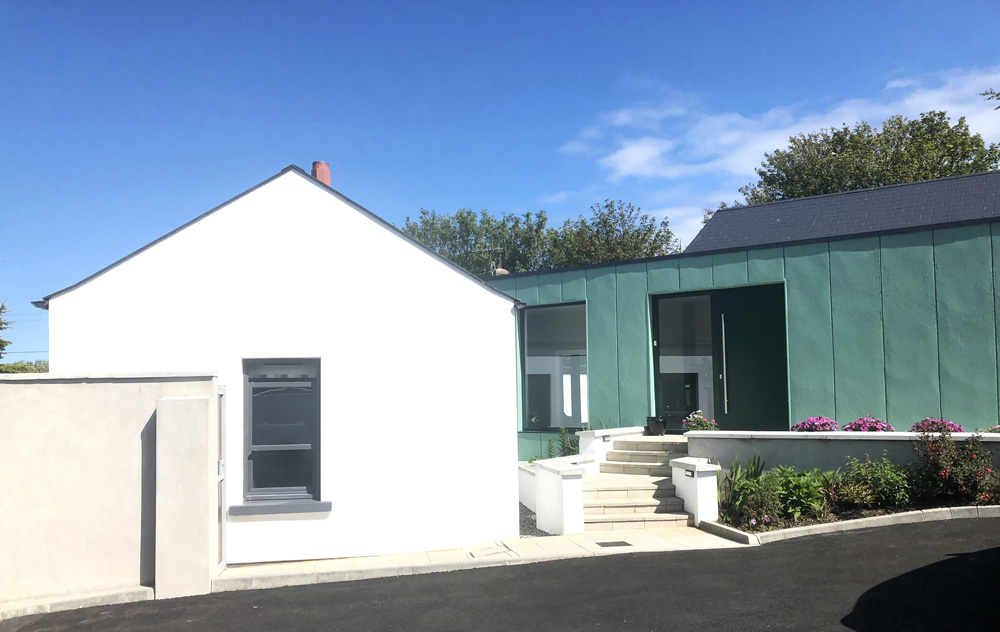
As the site sloped upwards from the road the entrance at upper Ground Level was a number of steps above the bedroom accommodation, which included a Lobby lounge area opening onto a sheltered patio area.
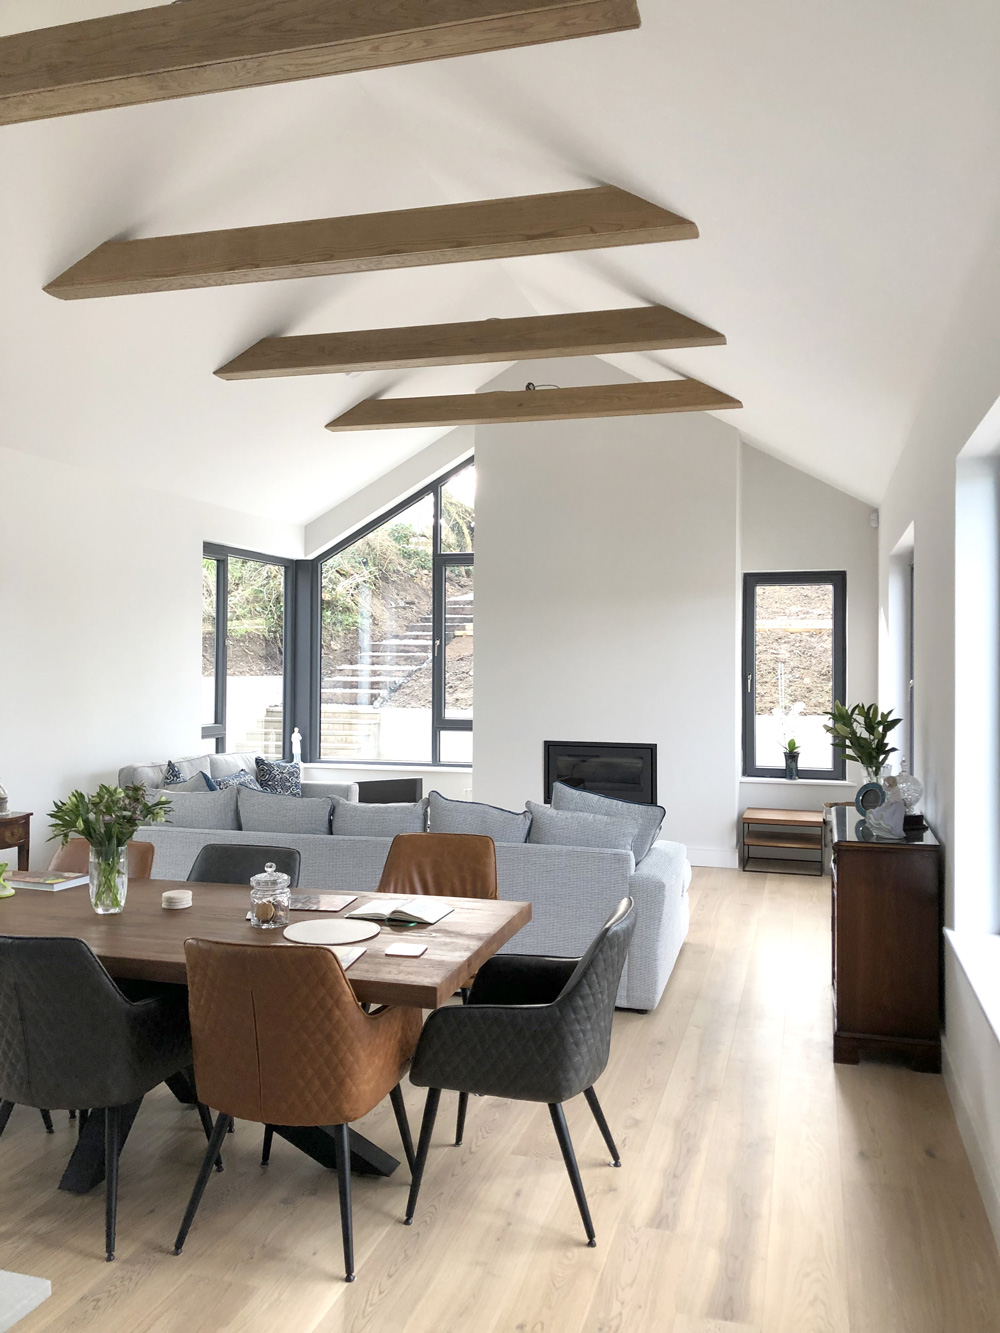
The main extension provided a vaulted ceiling to the open plan social accommodation – Kitchen / Dining and Living Room. This had elevated views to the driveway entrance and back views to the Round Tower and the terraced garden.
The Cottage was upgraded / partially rebuilt to match the original dwelling. The new extension was finished in render and slate with a contrast plaster with banding used to pick out the entrance. The total area of the House when completed was 167sq.m / 1,800 sq.ft incl. 70sq.m of the original cottage.

