

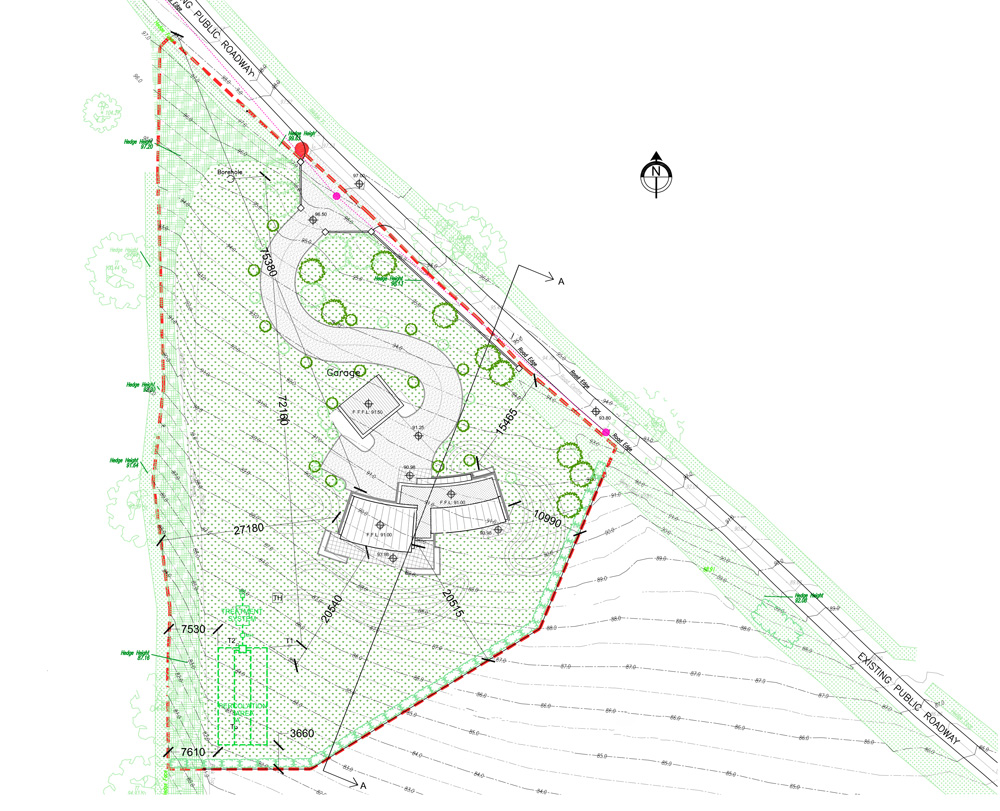
Nr. Youghal, Co. Waterford
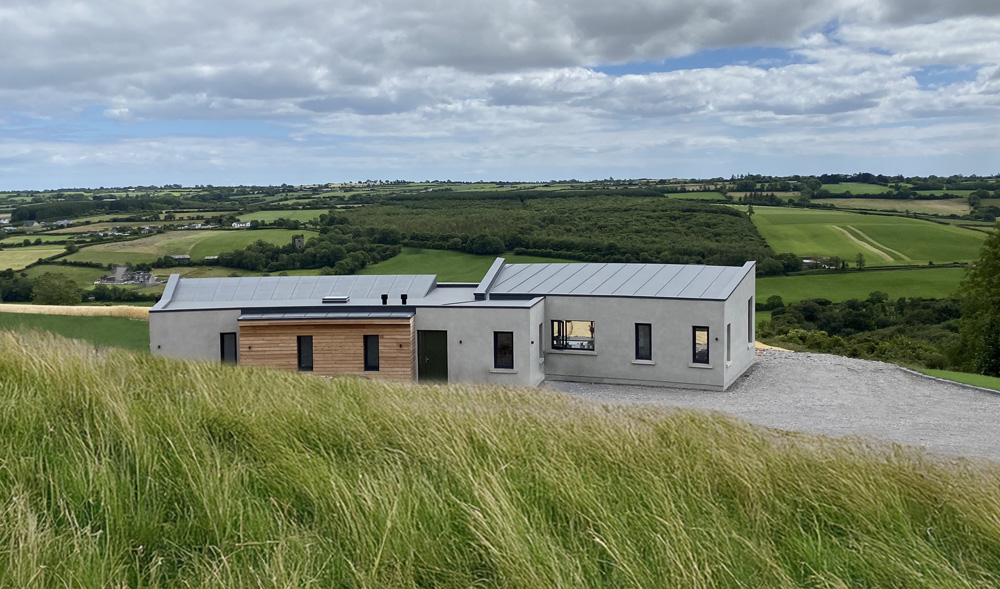
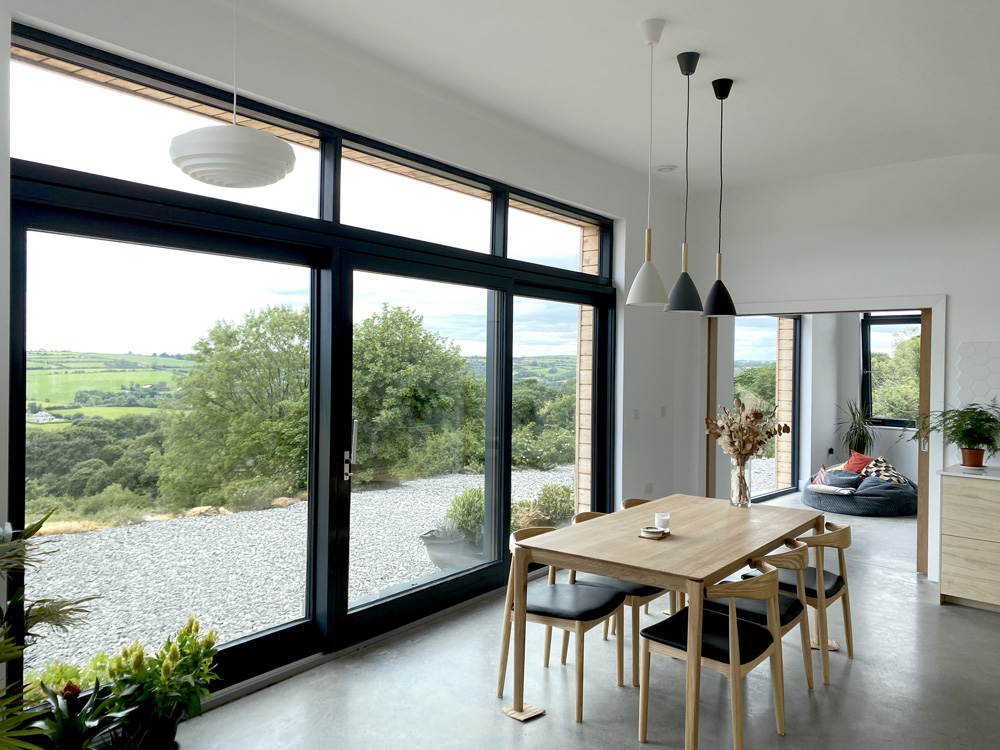
The site of 0.48 Ha was in the ownership of the Client’s family and was steeply sloping from east-west and north to south with panoramic views to the surrounding landscape and Youghal Bay to the S-E.
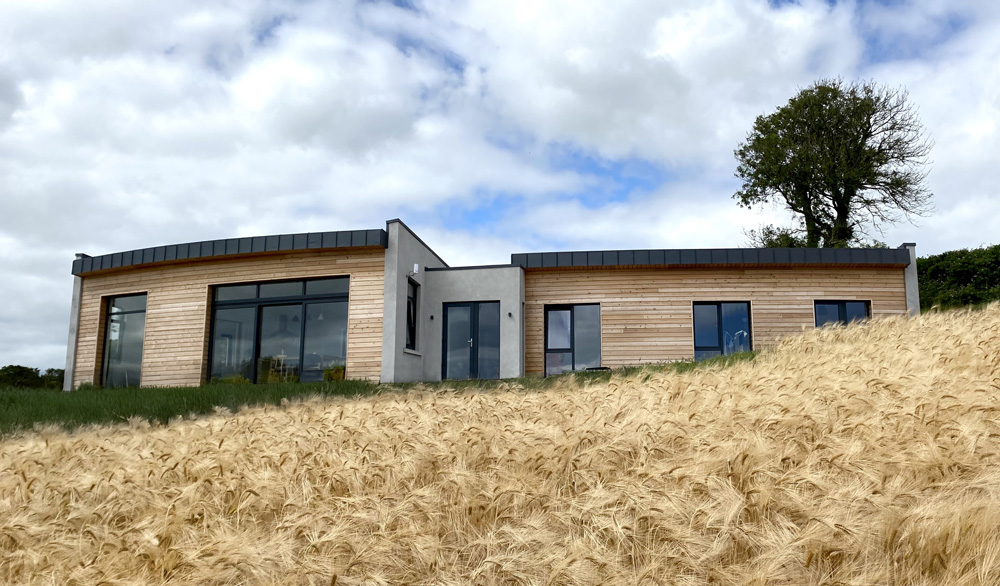
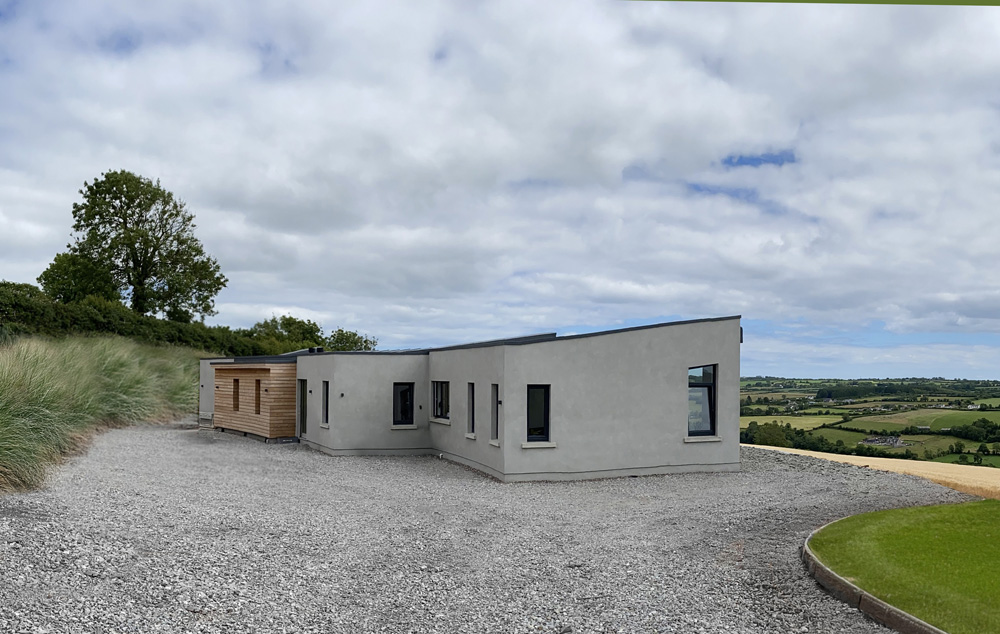
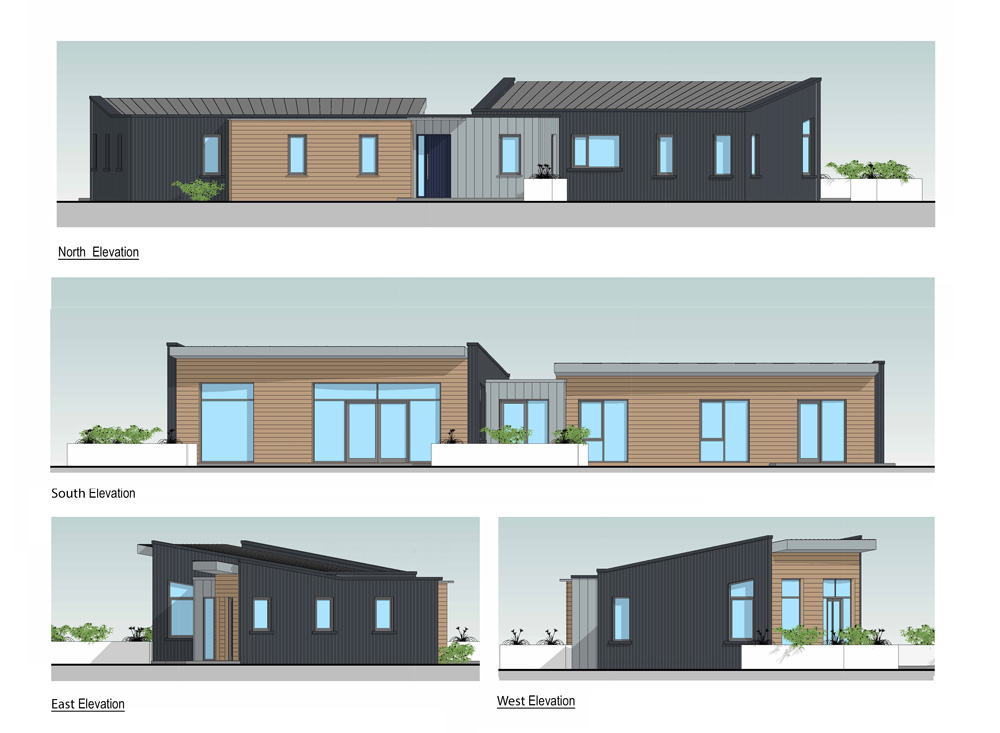
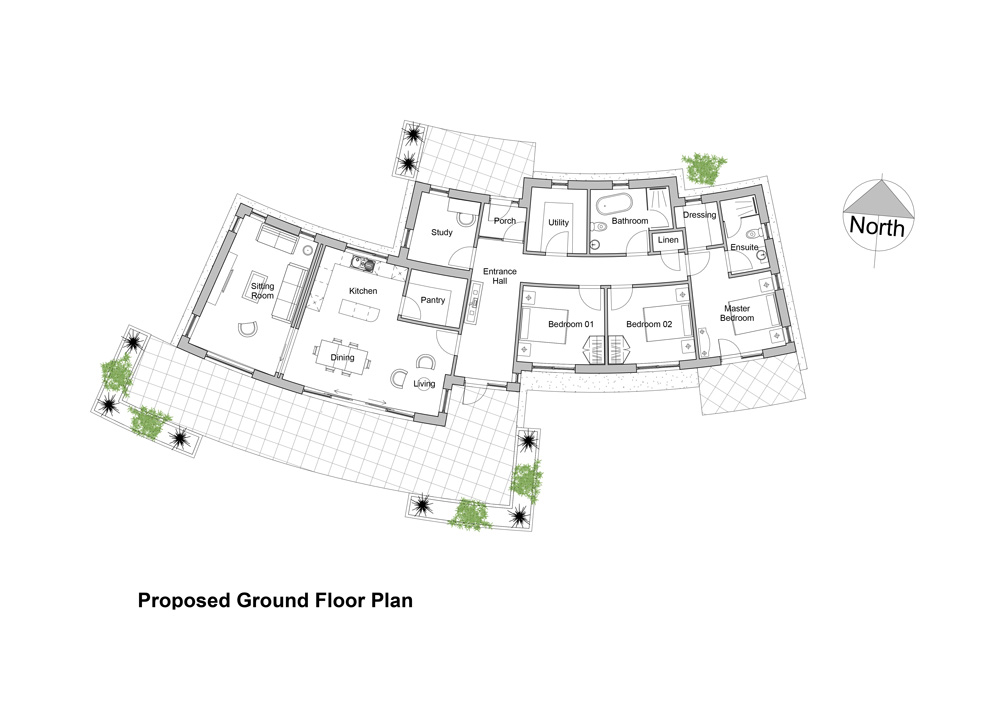
The brief was for a compact family home of circa. 150sq.m / 1700sq.ft. with the client’s preference for timber cladding to some of the façade. The final Plan provided 1722sq.ft / 160sq.m. of accommodation across three connecting and curving mono-pitch roofed blocks.
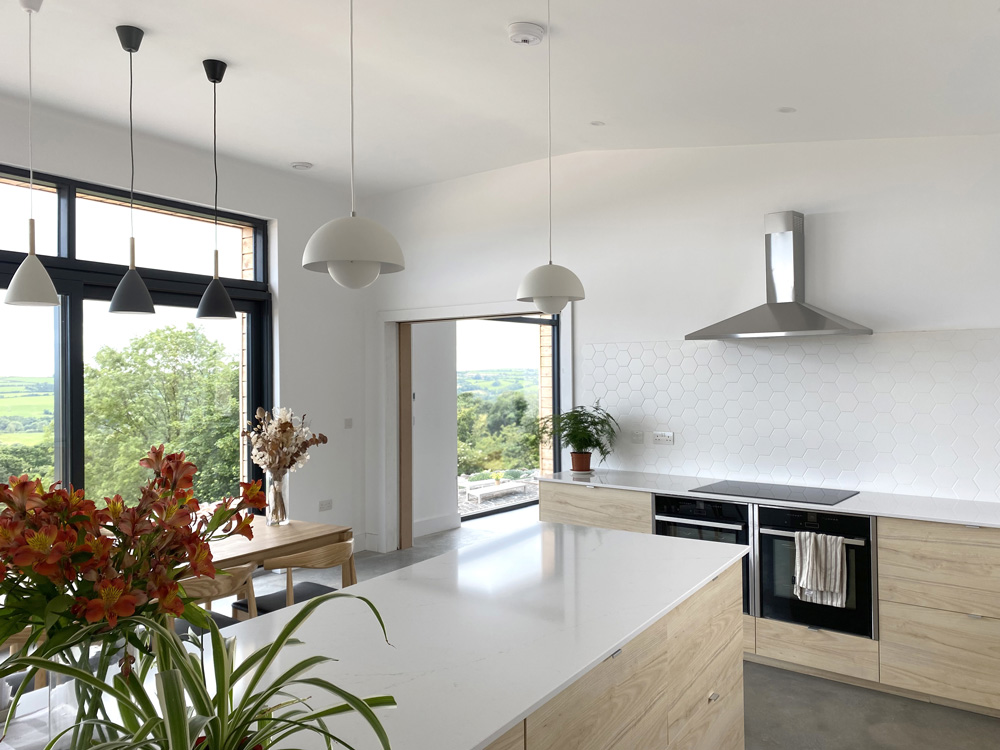
The 3 bedrooms were incorporated in the east block, separated from the Open Plan Kitchen / Dining and Living Room accommodation on the west by the central Entrance Hall block.
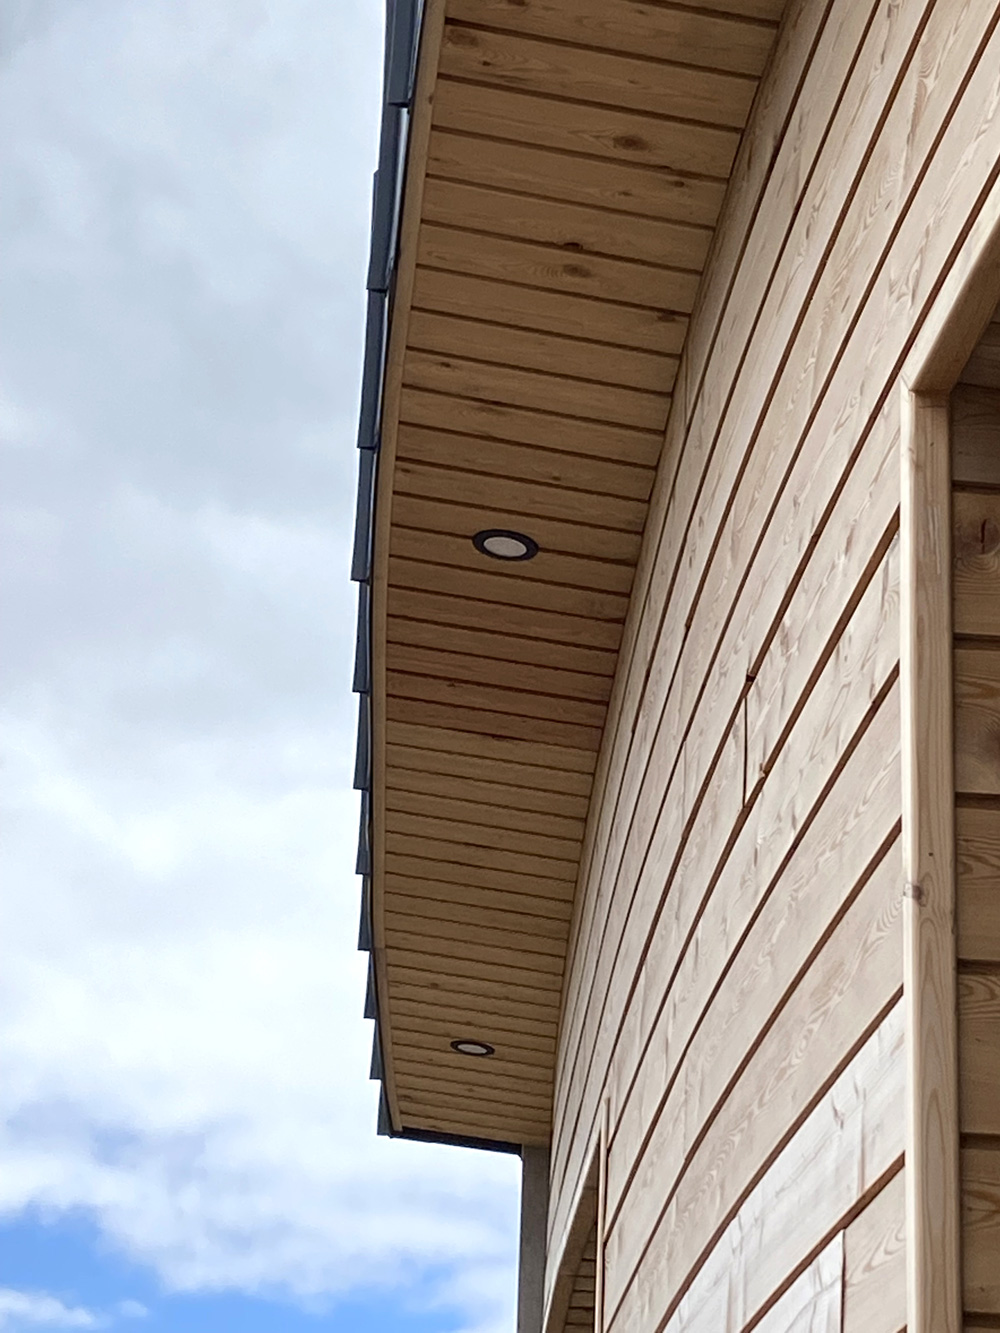
The elevations were to be finished in three materials – natural cedar horizontal shiplap boarding, vertical black / burnt larch boarding and feature zinc standing seam cladding. For budget reasons the larch and zinc cladding were omitted, with these blocks to be painted in contrast colours to the cedar shiplap boarding fitted to the south elevation, and north entry block.

