

Dungarvan
The US-based Client had generational family ties and childhood memories of the Cottage and Farmyard. The brief was to develop the Cottage and replace the existing animal and store buildings to provide an extended Holiday home for their family and friends while maintaining the ‘feel’ and rustic nature and enclosure.
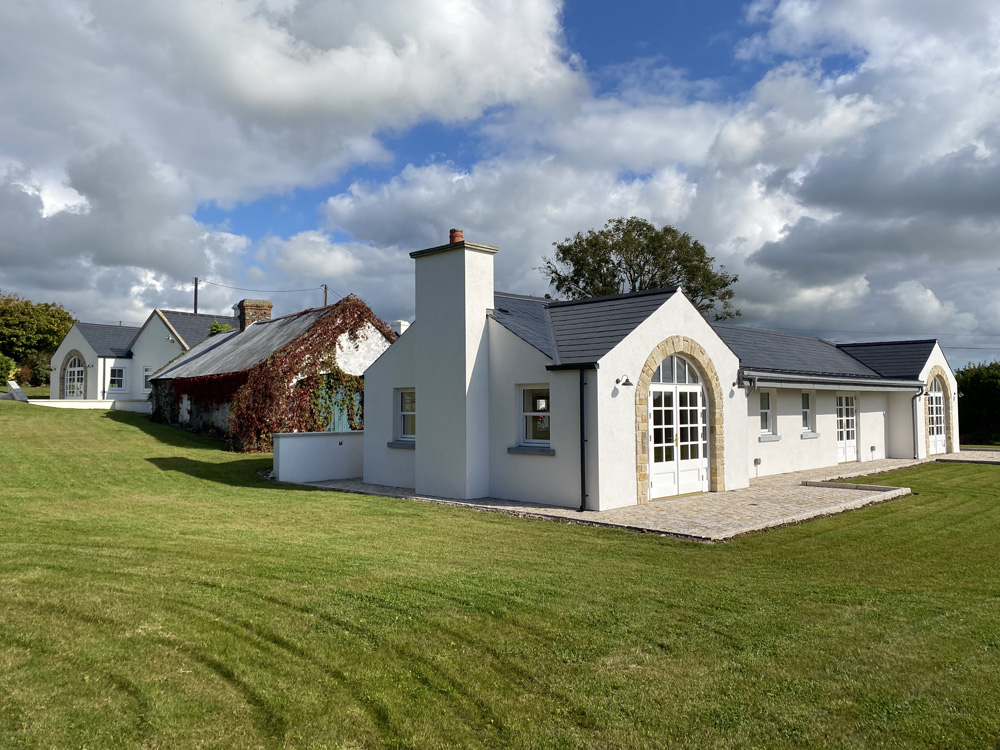
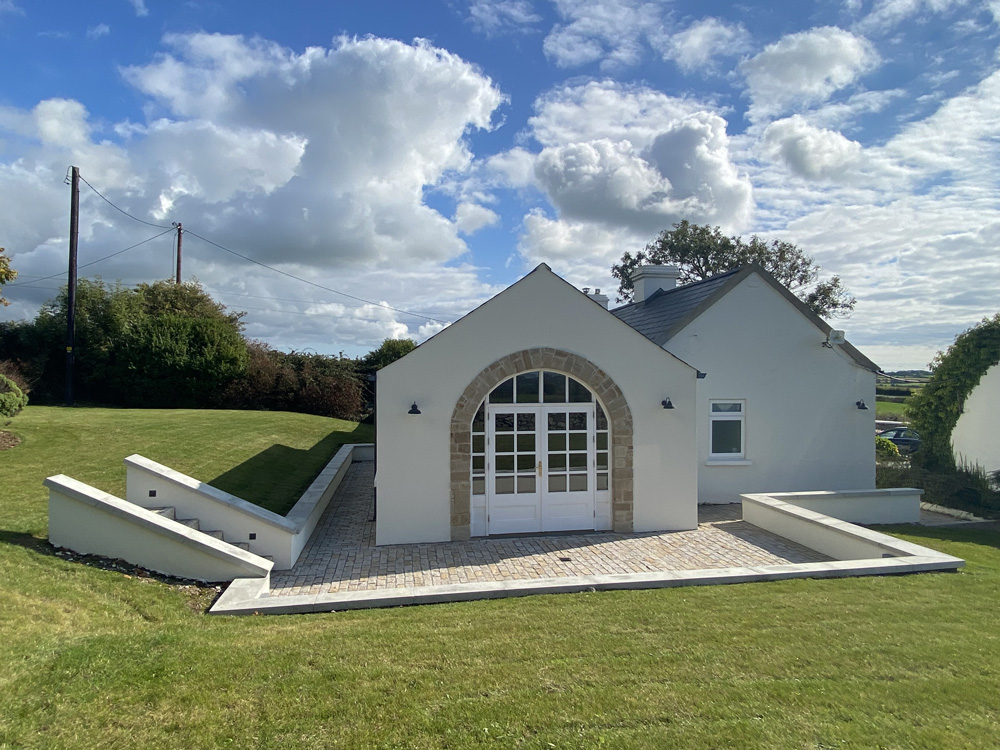
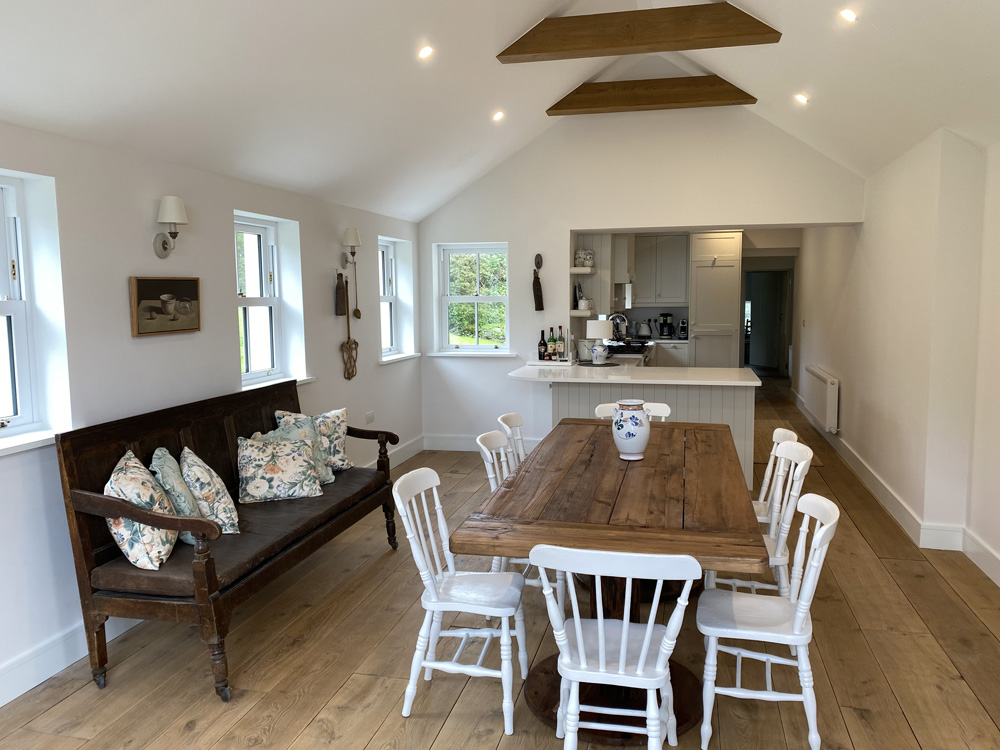
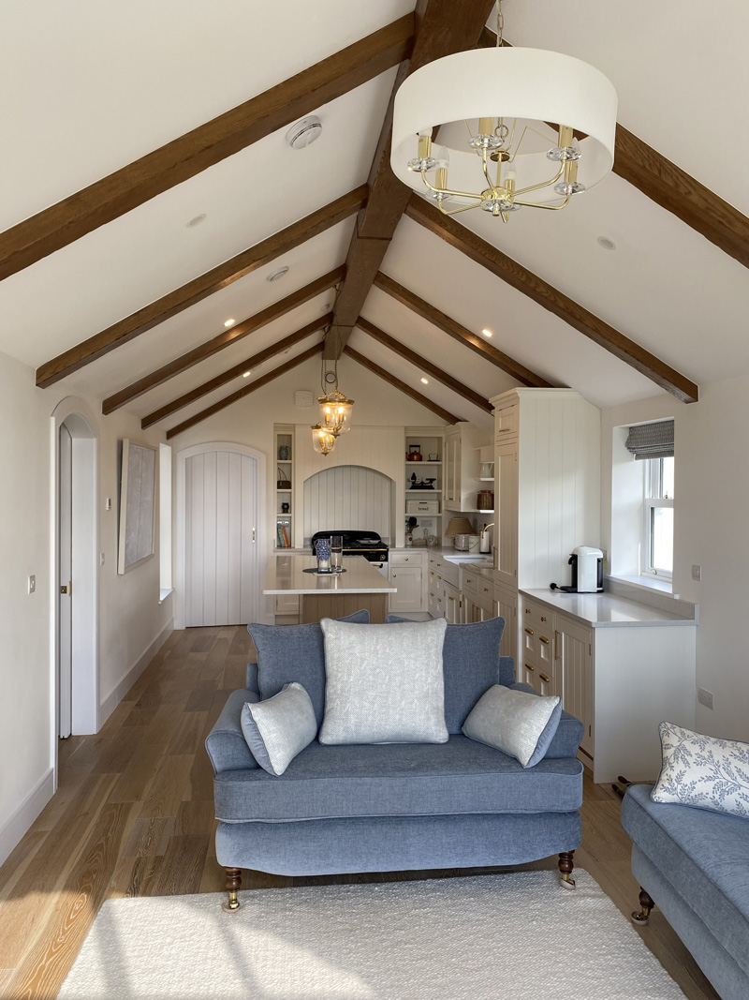
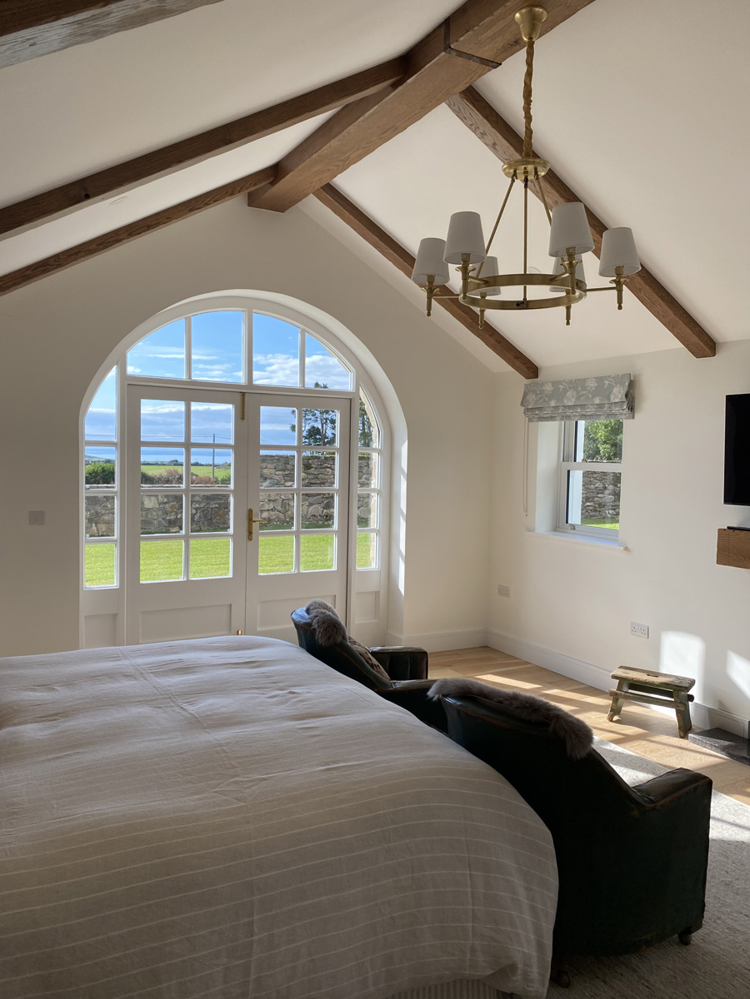
The 122 sq m Cottage was extended to provide an additional 24 sq.m Kitchen / Dining / Lounge area, with an external terrace area added to the western gable. The extension was to reflect the retained cottage detailing / windows, etc. A large glazed opening onto the patio, incorporating French double doors, was included.
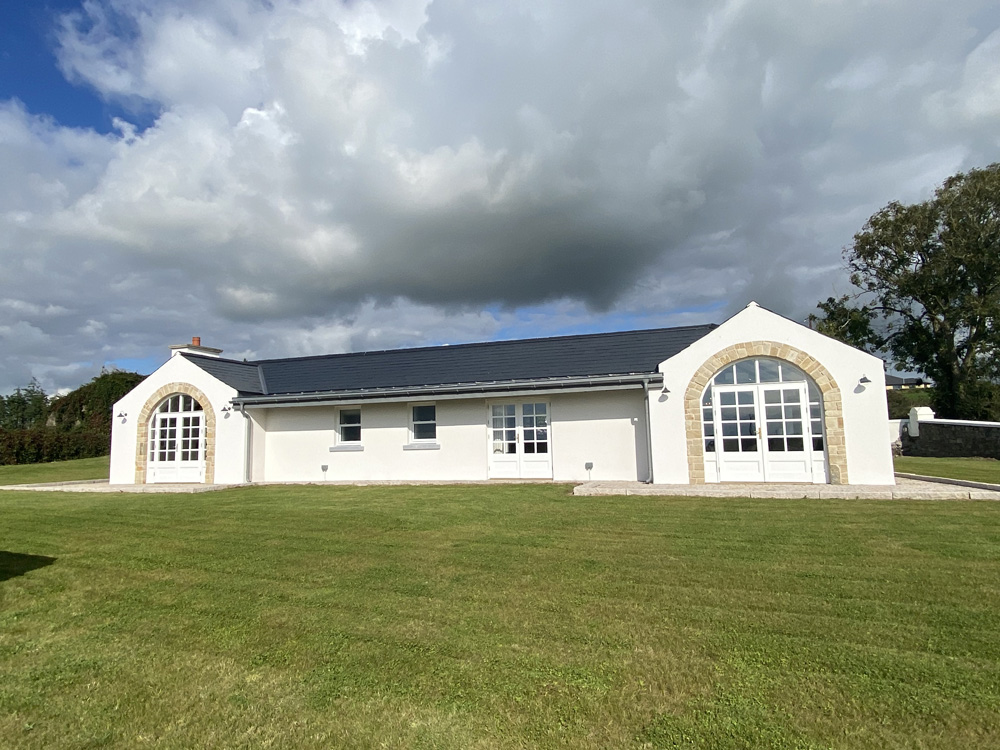
The rudimentary farmyard buildings to the west and south were demolished to facilitate the positioning of two replacement buildings to the same building footprint/area to provide a standalone 2 Bedroom Guest Dwelling. Slate and acrylic render were used to maintain the rural materials in the replacement buildings, with a projecting zinc canopy between the two feature window openings, to match the new opening to the Cottage extension.

