



Dungarvan
The existing bungalow of 109 sq.m / 1170 sq.ft was retained as part of the total upgrade and extension project. The Bungalow was replanned internally to accommodate the 4 Bedrooms and Bathroom / En-suite accommodation.
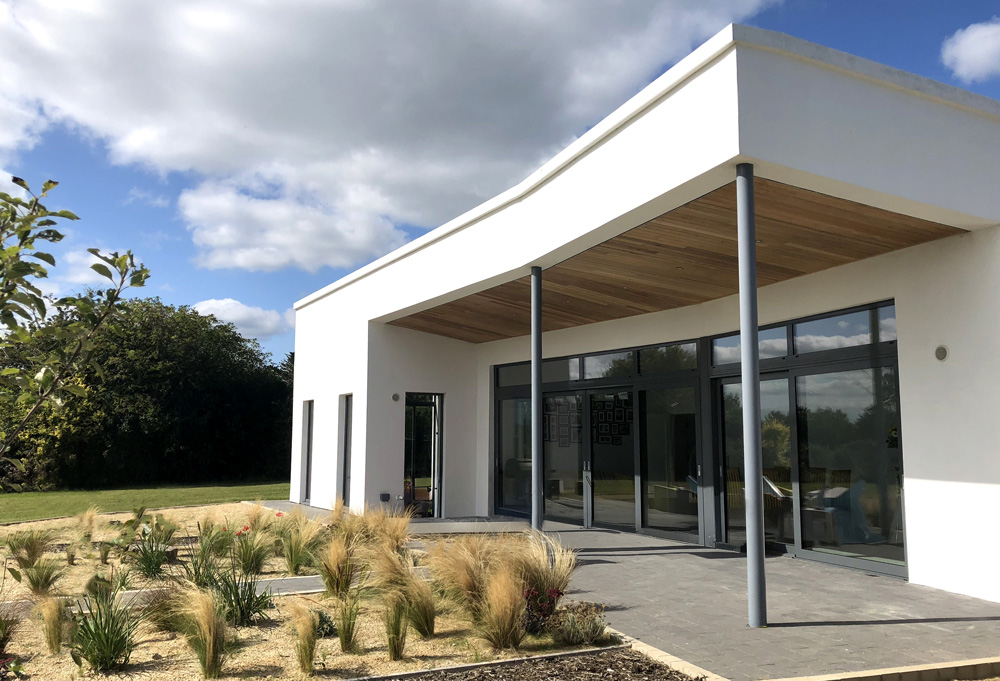
A new extension of circa. 152 sq.m / 1,645 sq.ft was positioned to the rear of the bungalow, incorporating a cranked façade line to better address the south facing garden. The new extension includes the open plan Kitchen / Dining / Lounge accommodation which opens onto a south facing terrace. The extension has high ceilings and a monopitch roof profile / ceiling that extends externally to provide a large overhanging canopy to the Terrace area.
The extension is connected to the original bungalow by angled entrance hall / glazed lobby, which opens onto a screened courtyard patio area. The patio extends to the west to connect with the south facing terrace and projecting canopy roof.
The total area of the Bungalow and extension project is 262sq.m / 2,815 sq.m

