

Dungarvan
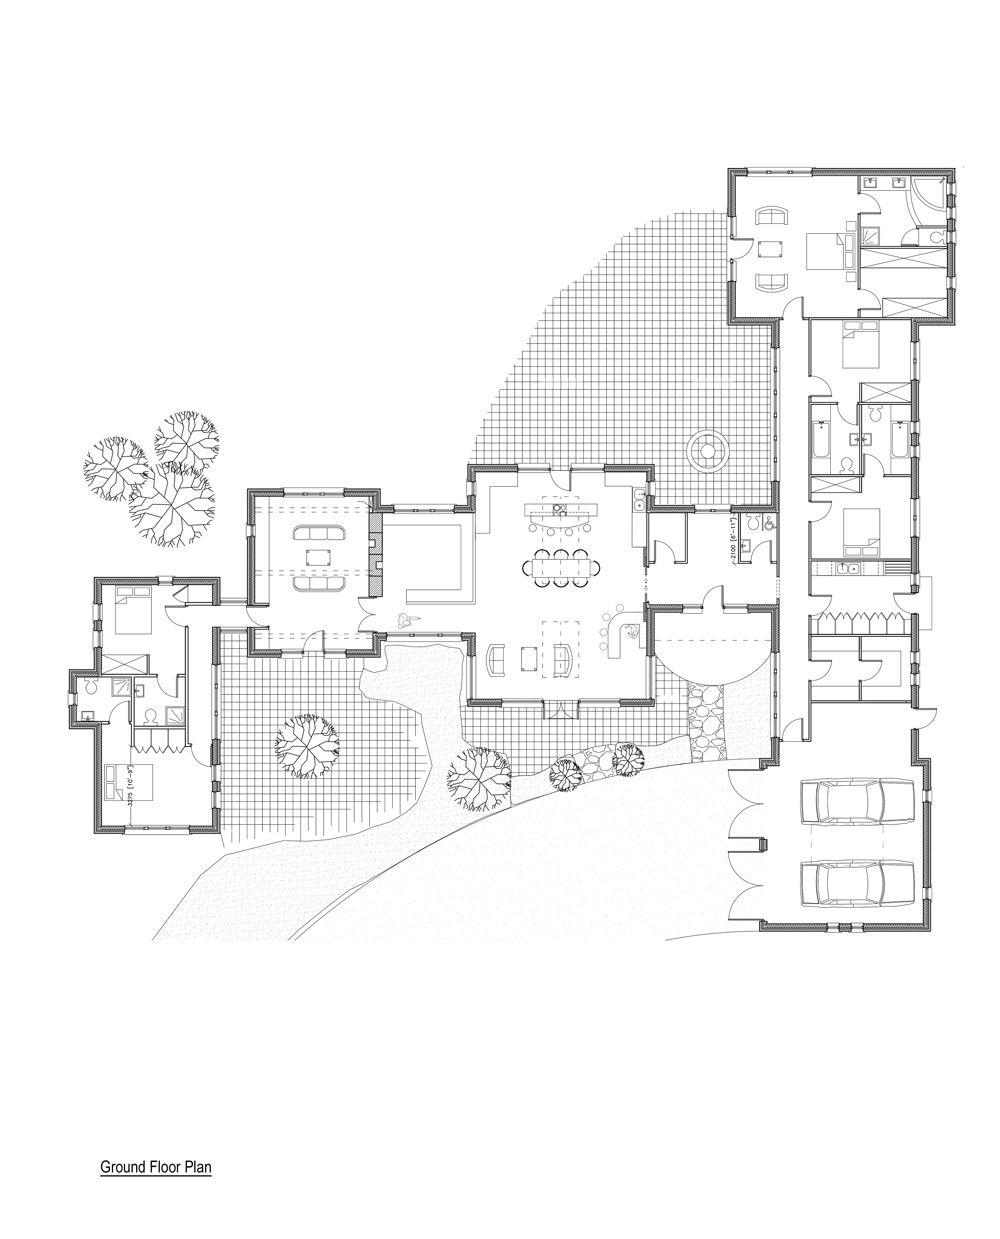
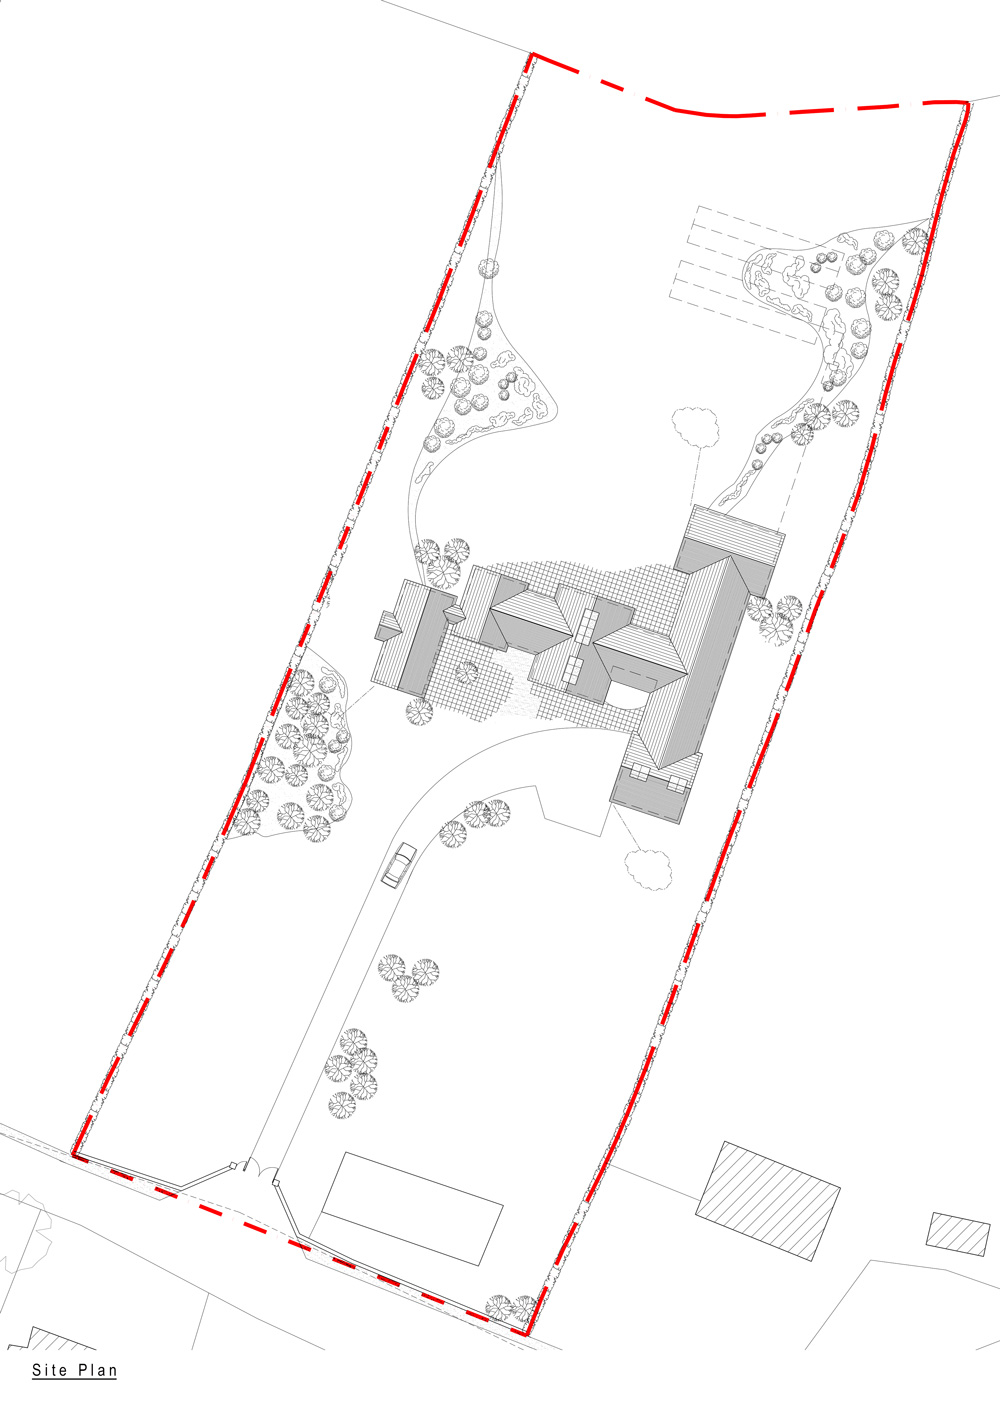
The house was designed for the Client’s own family occupation. The brief was quite extensive, as reflected in the circa. 375 sq.m / 4,000sq.ft plan shown.
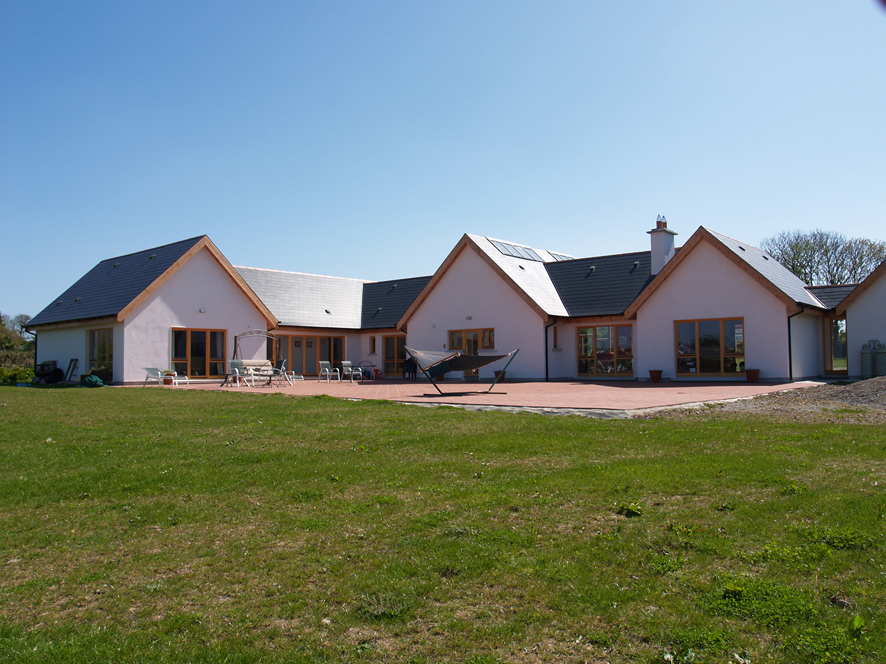
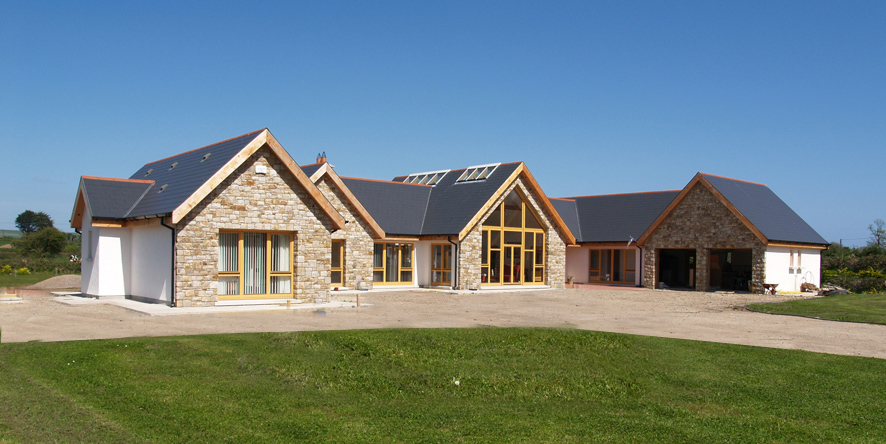
The dwelling is single storey ‘L’ plan design, conceived as a series of blocks of grouped accommodation connected by glazed links. This reduces the overall scale of the project. The Bedrooms were split either side of the central entrance and open plan / social accommodation.
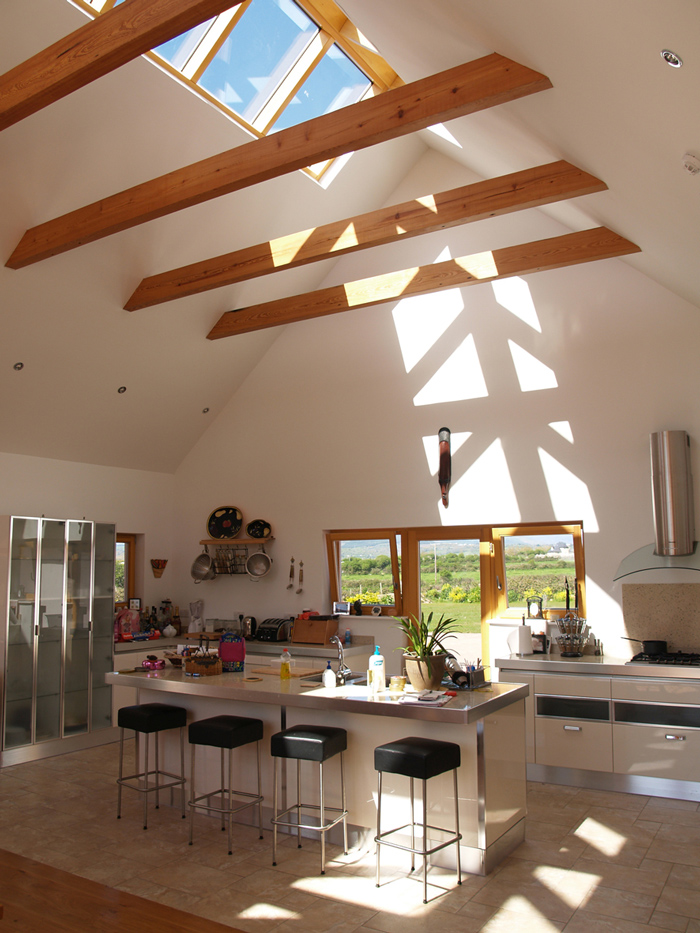
The principle rooms have vaulted ceilings and full height glazed units to maximise the views to the south, across the front garden
A double garage was integrated into the dwelling design, with the ‘A’ frame roof profiles and the natural stone cladding providing the main architectural features.

