

Croydon, London
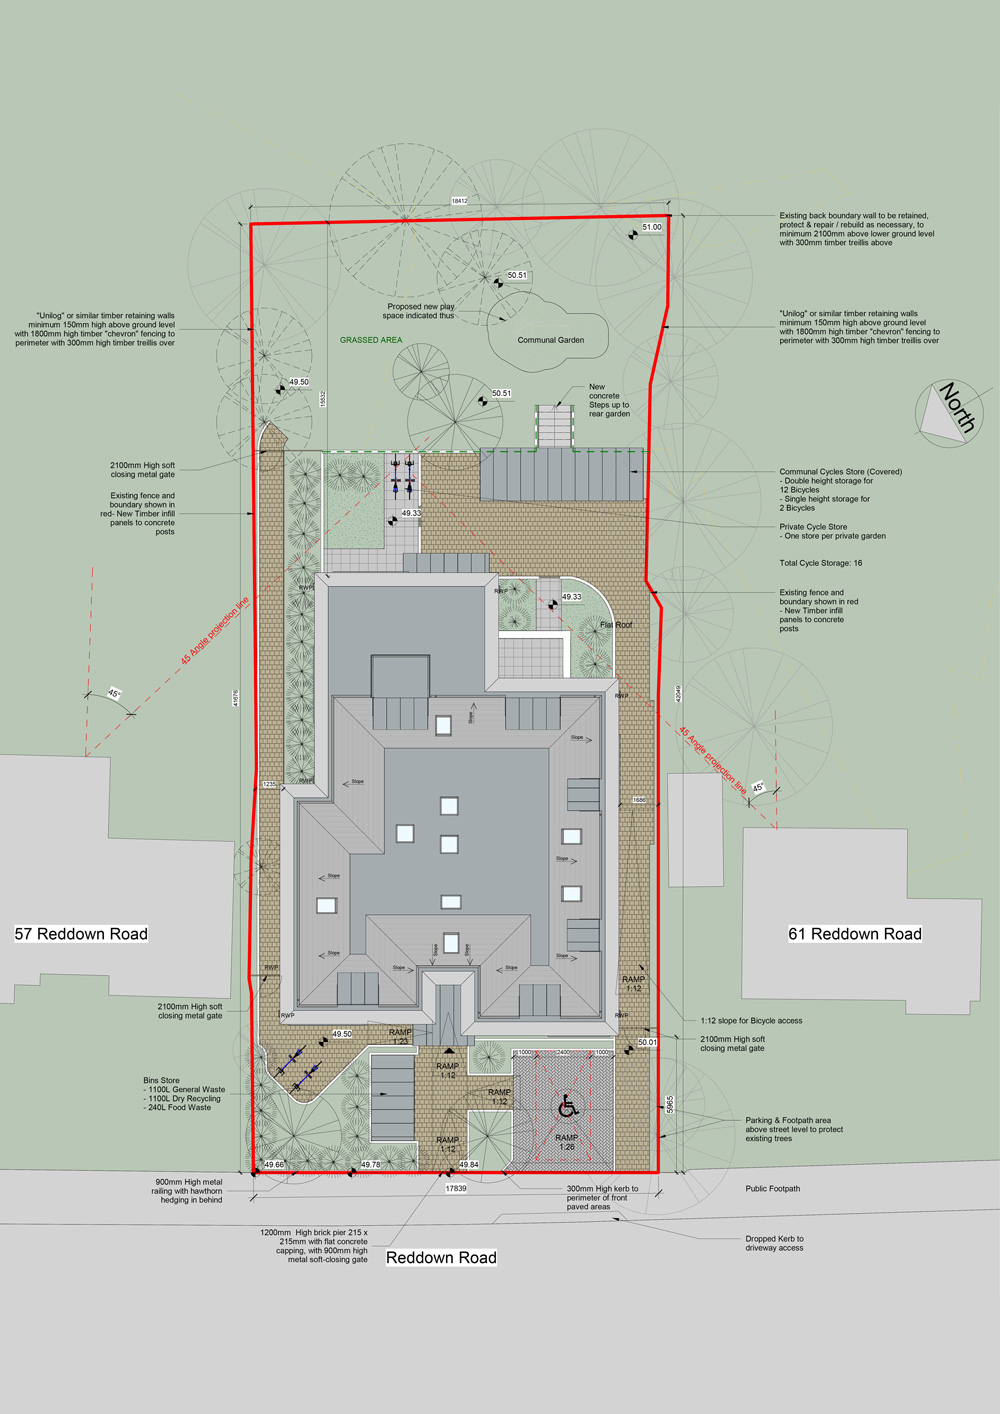
The project was one of a series of brown field site redevelopments prepared by EPCA for a London based developer. The ‘London Plan’ guidance policy to London Planning Authorities requires the provision of additional residential units within existing settlement areas by increasing densities. Large sites, containing single dwellings frequently built in the early 1900’s and which are not to current building standards etc. have identified as being suitable for replacement with new apartment and townhouse schemes.
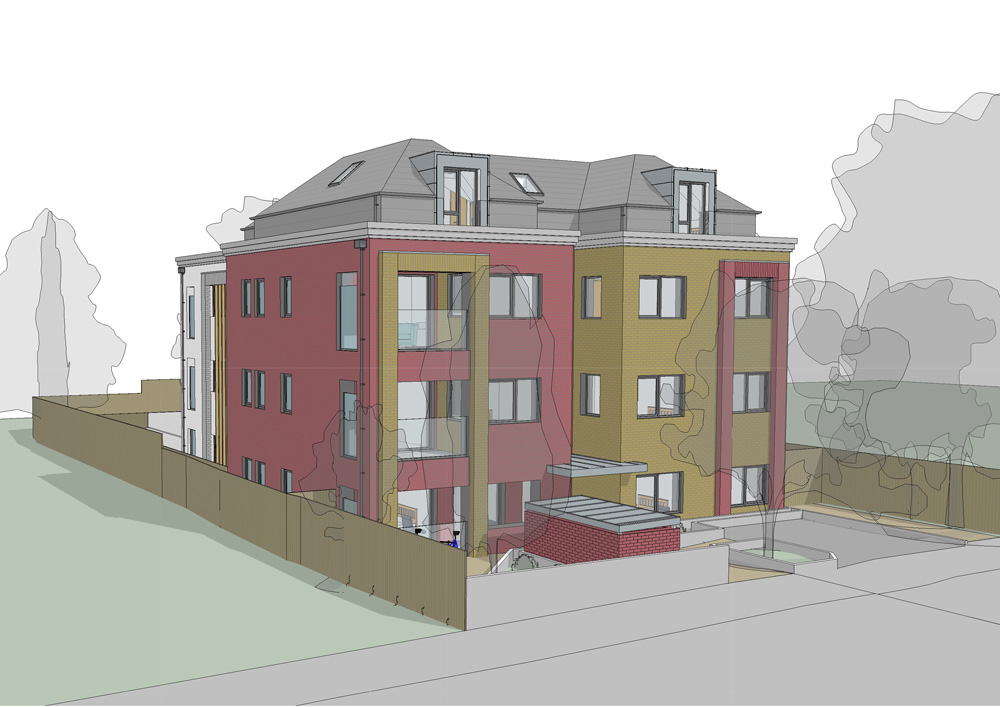
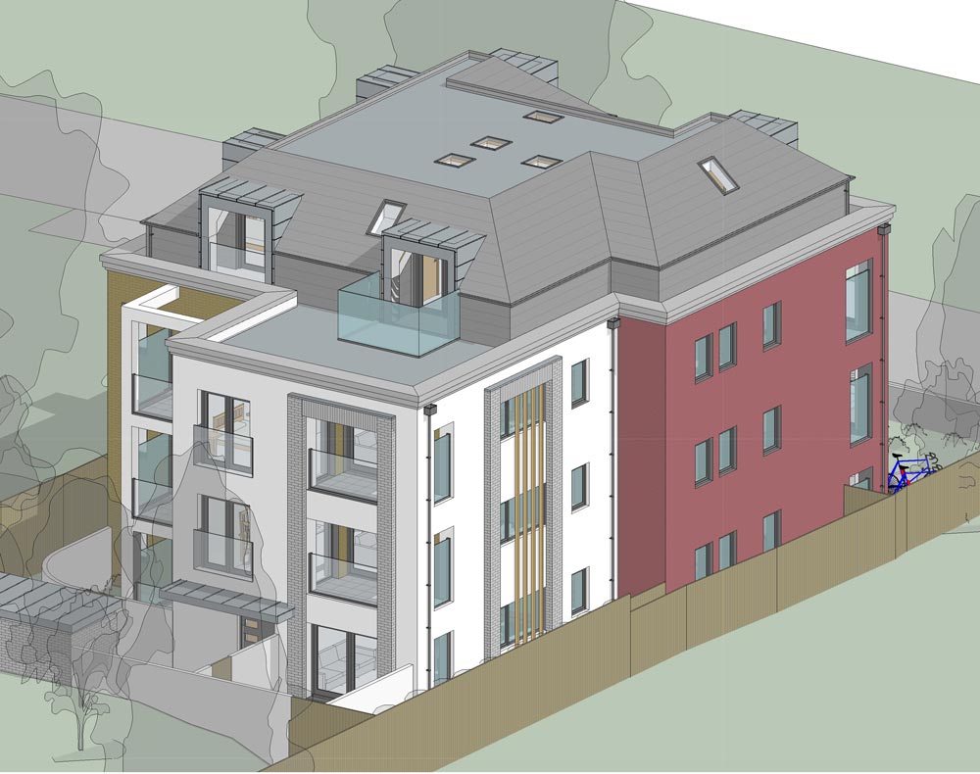
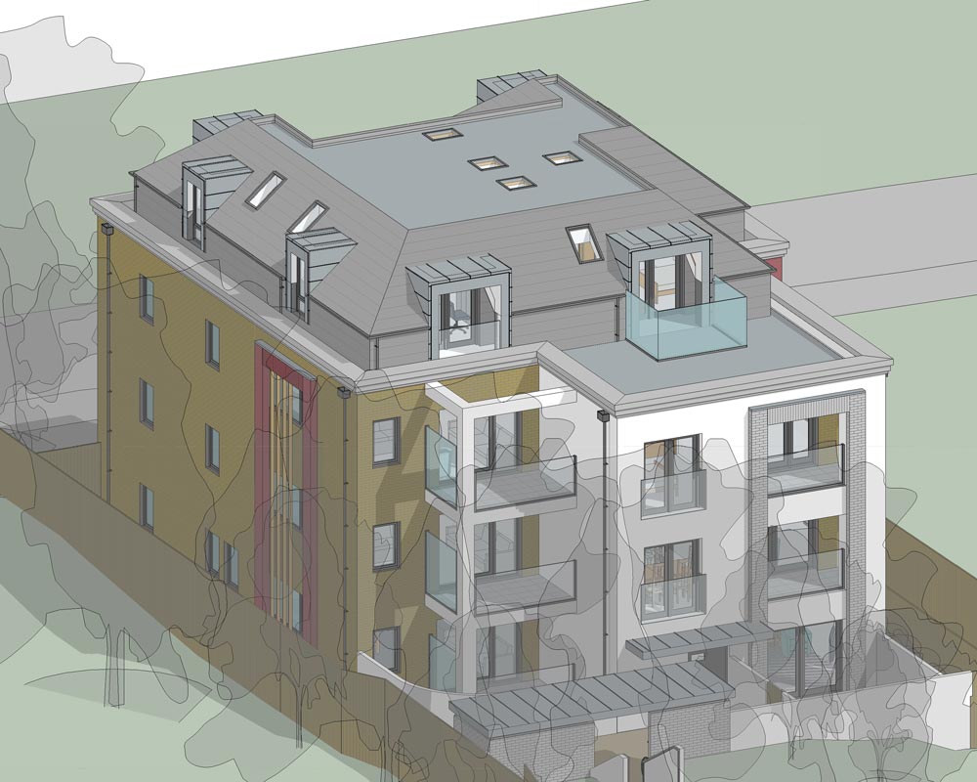
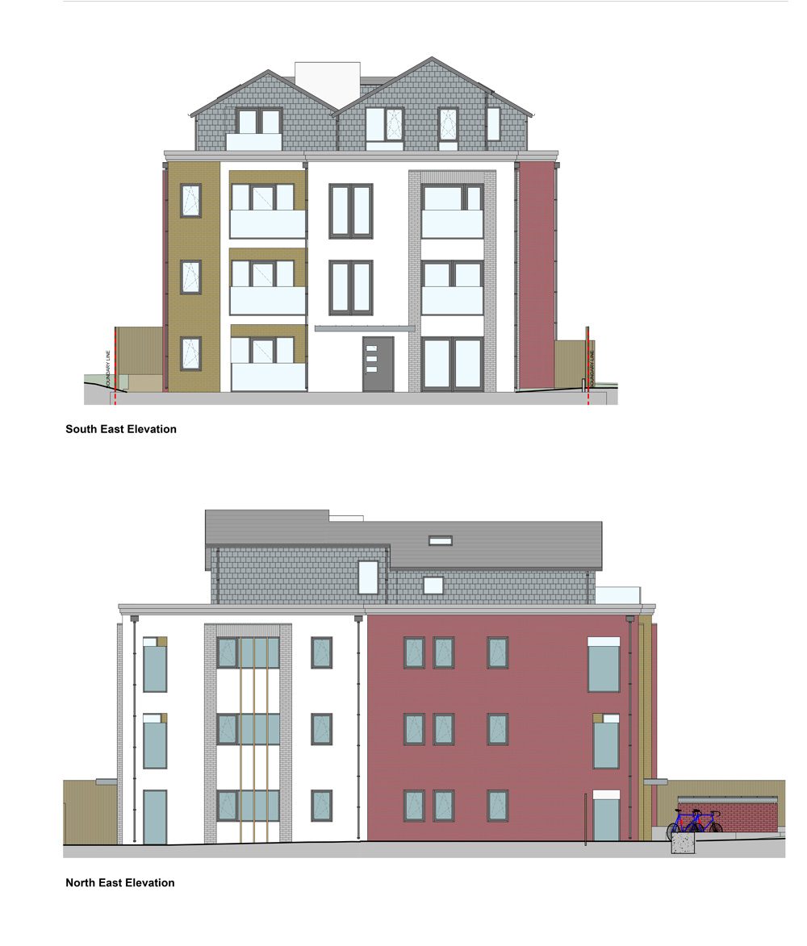
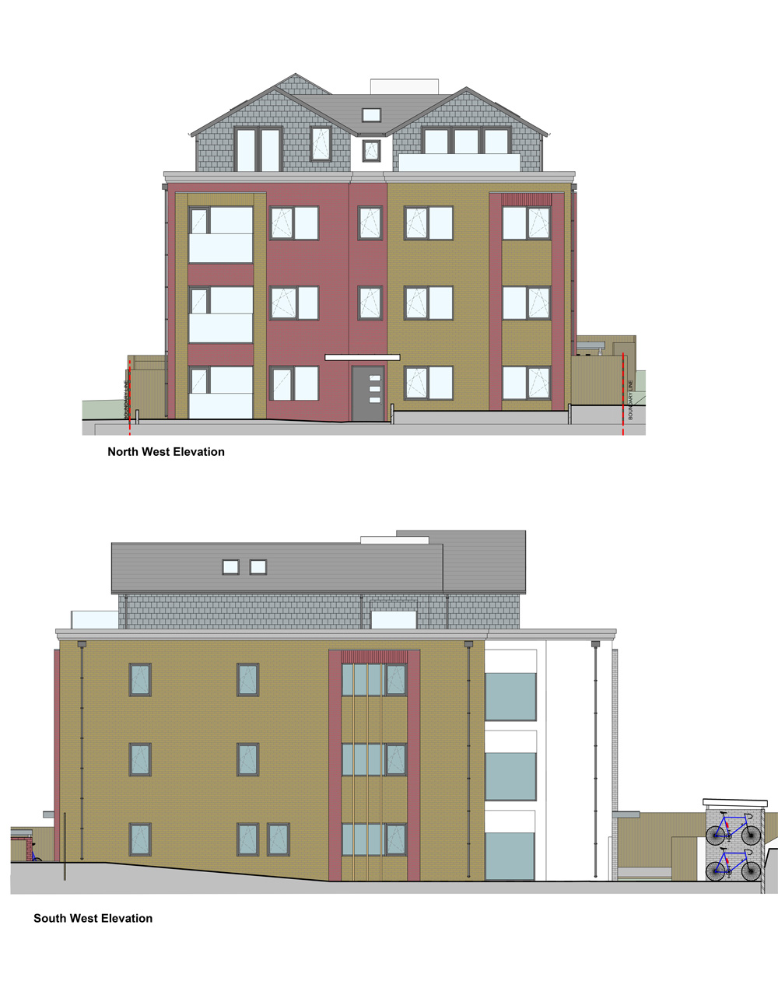
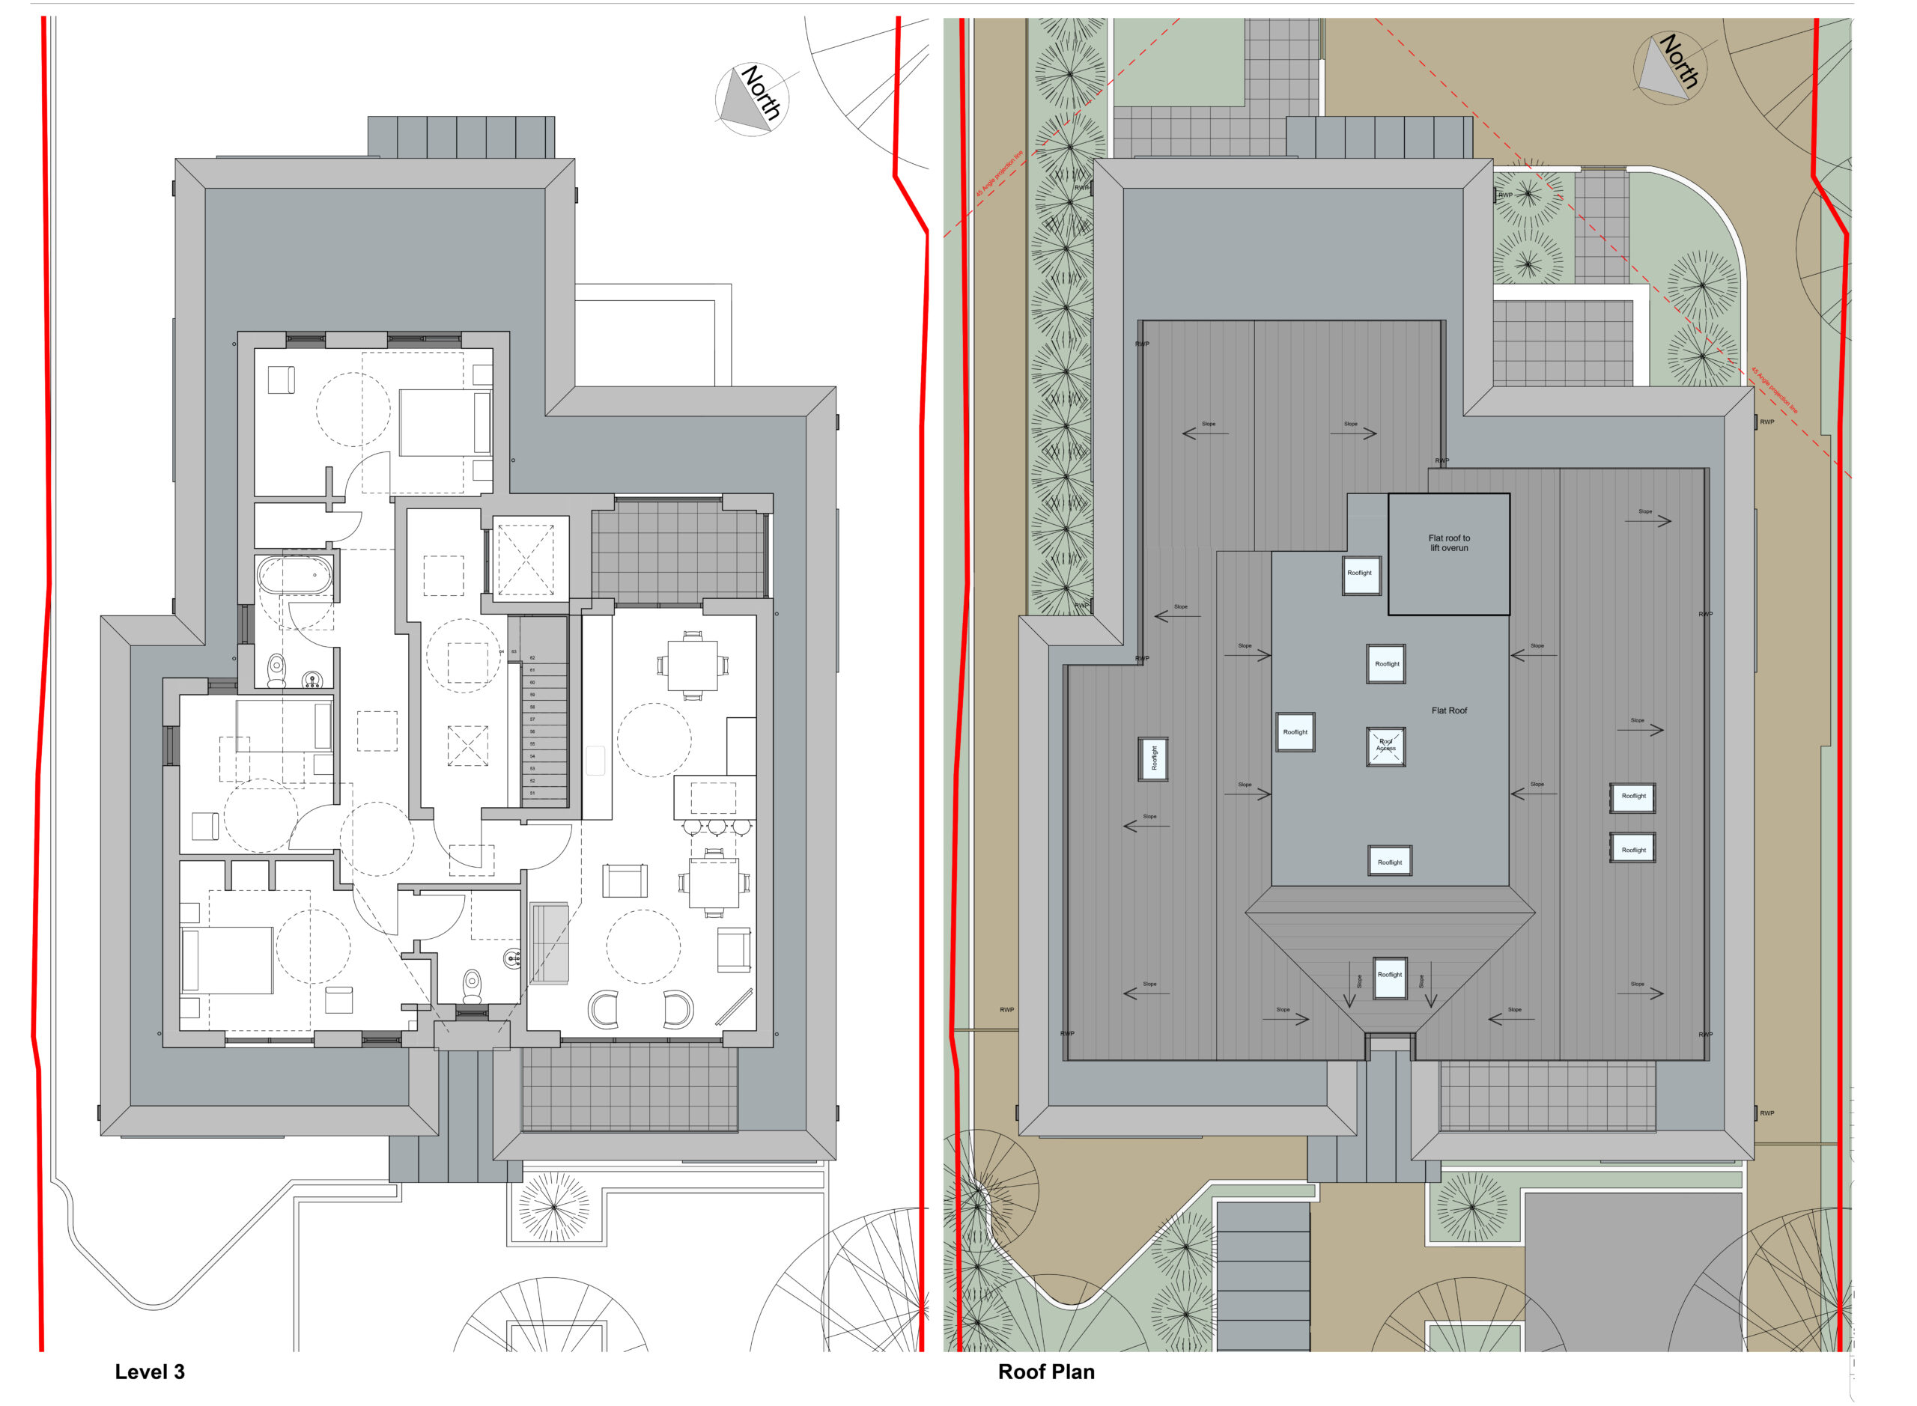
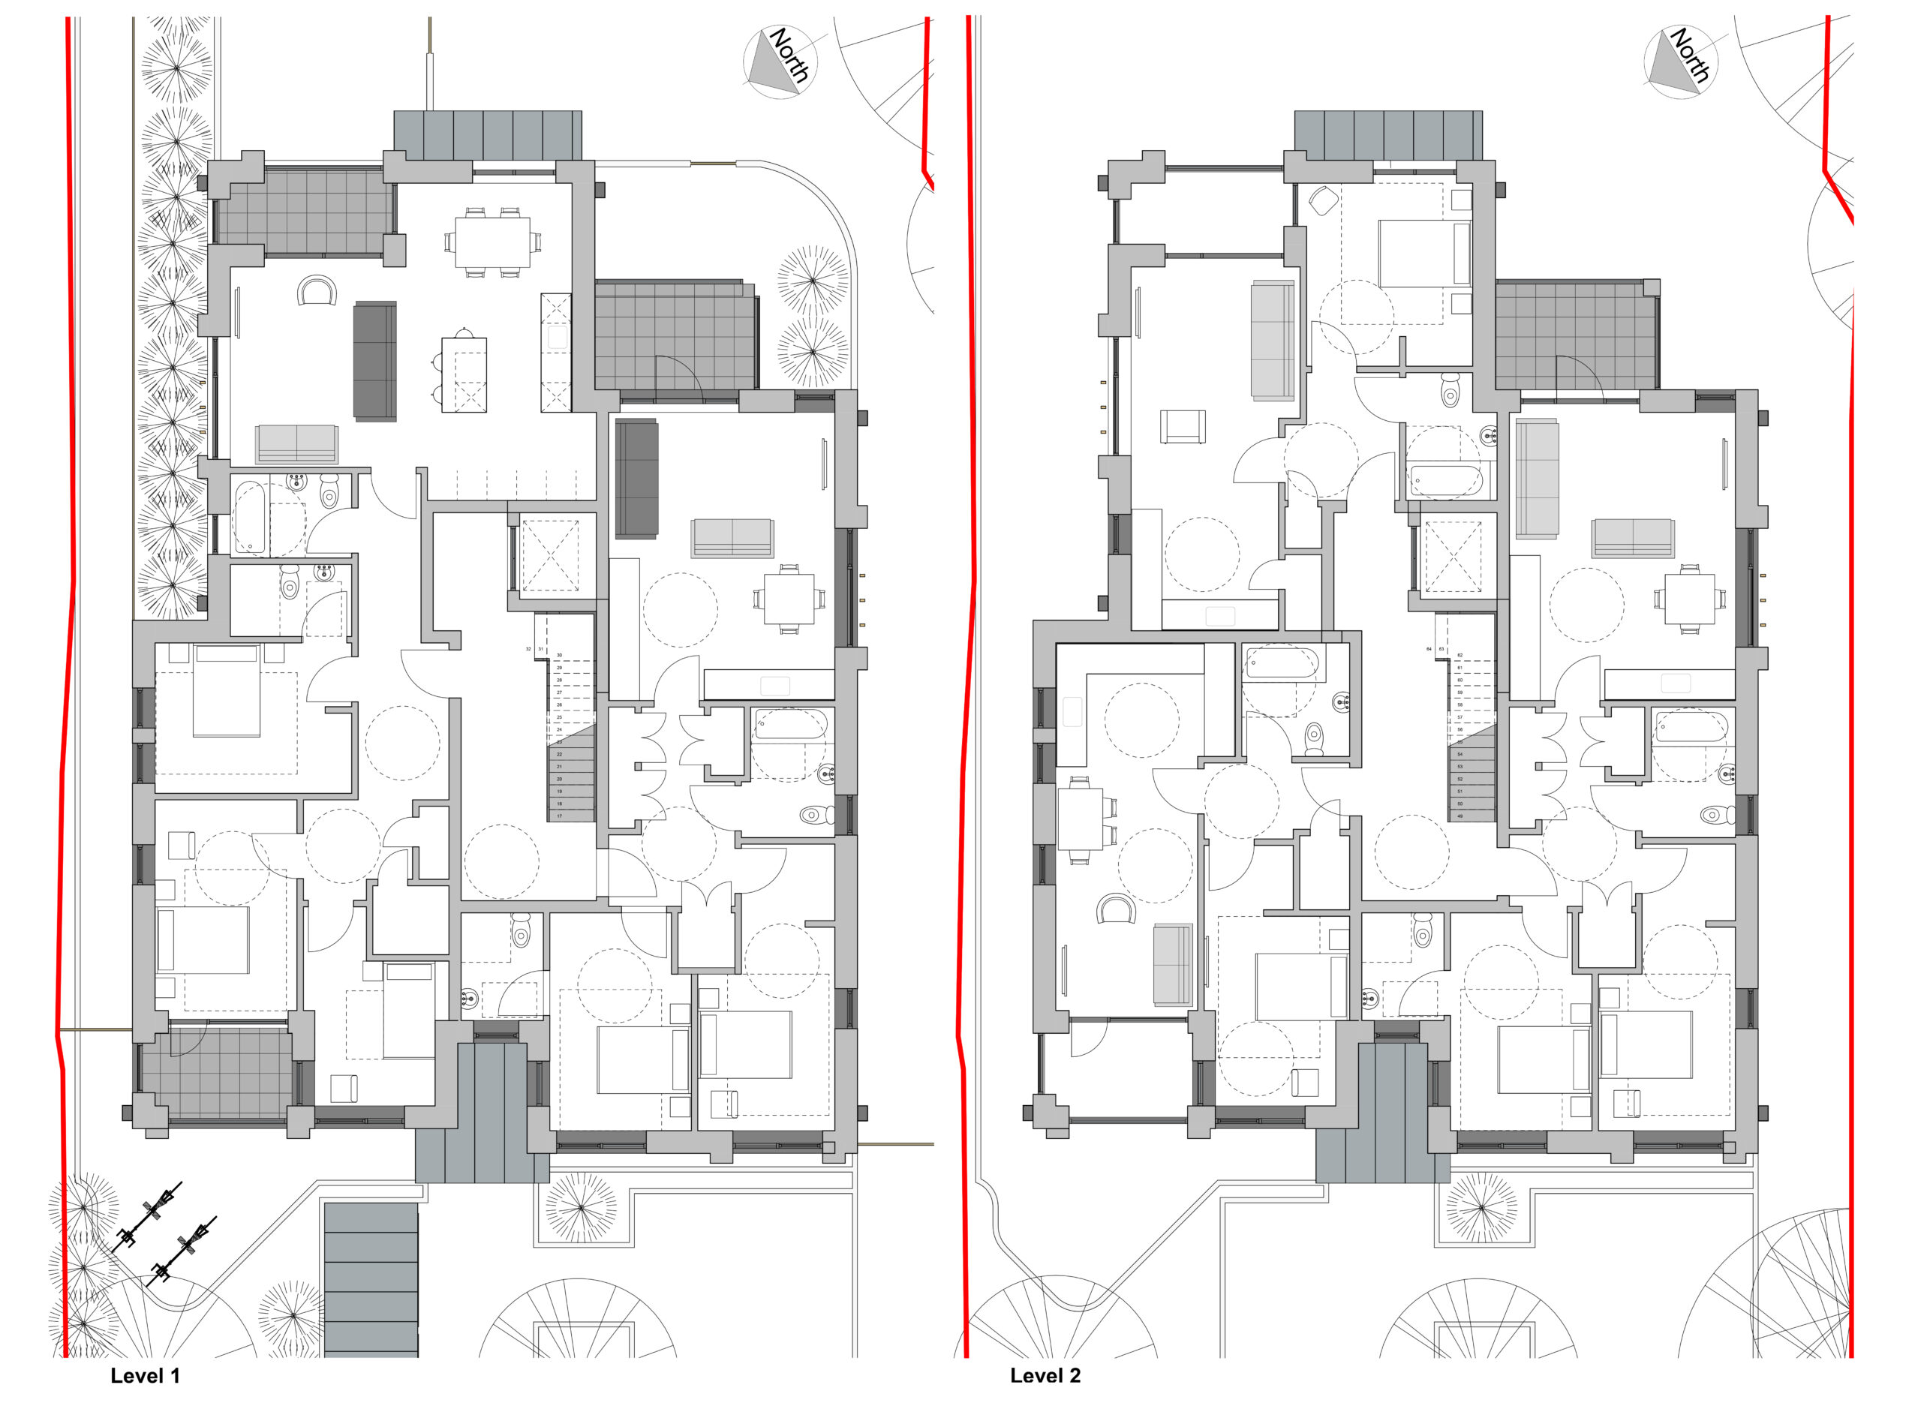
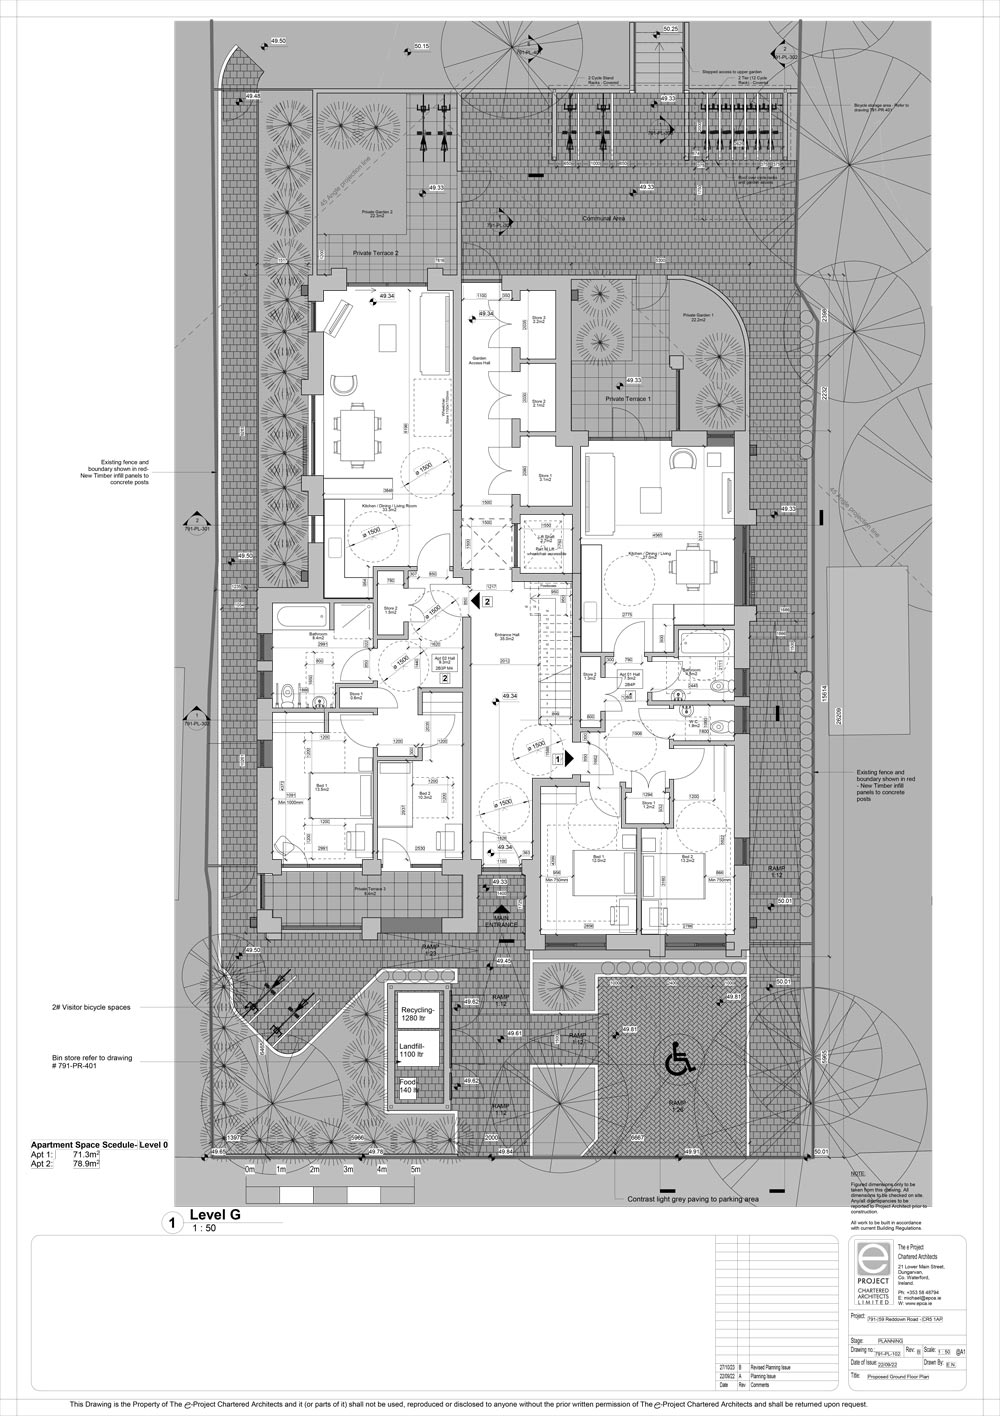
59, Reddown Road was a typical single family dwelling which received planning permission for replacement with a 3 storey + Roof scheme of 8 Apartments.
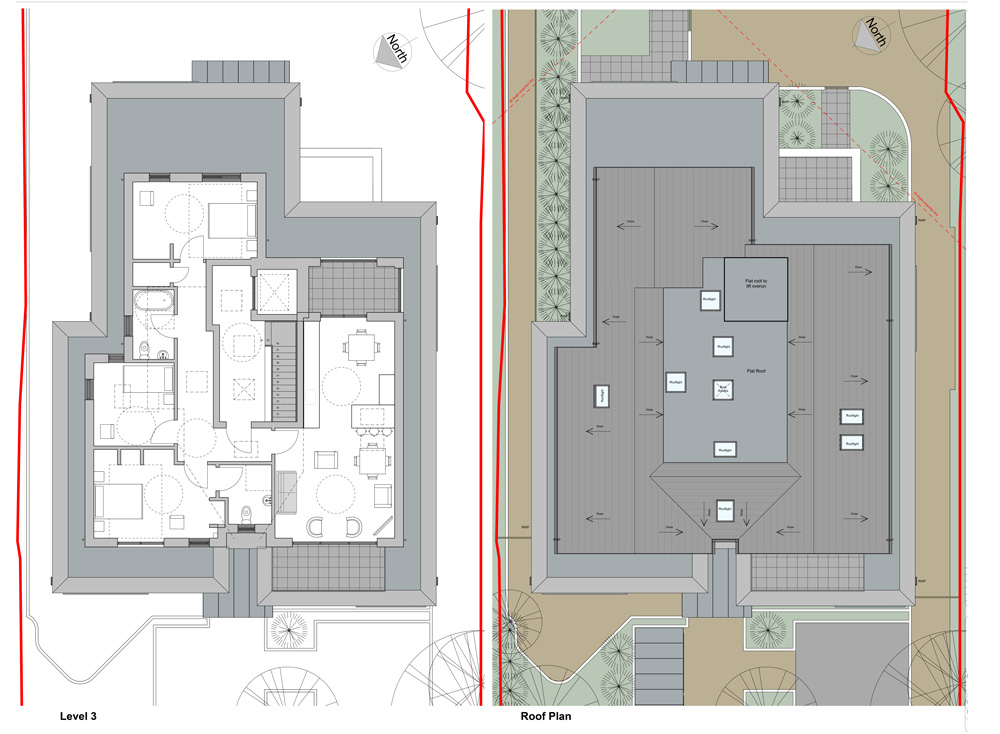
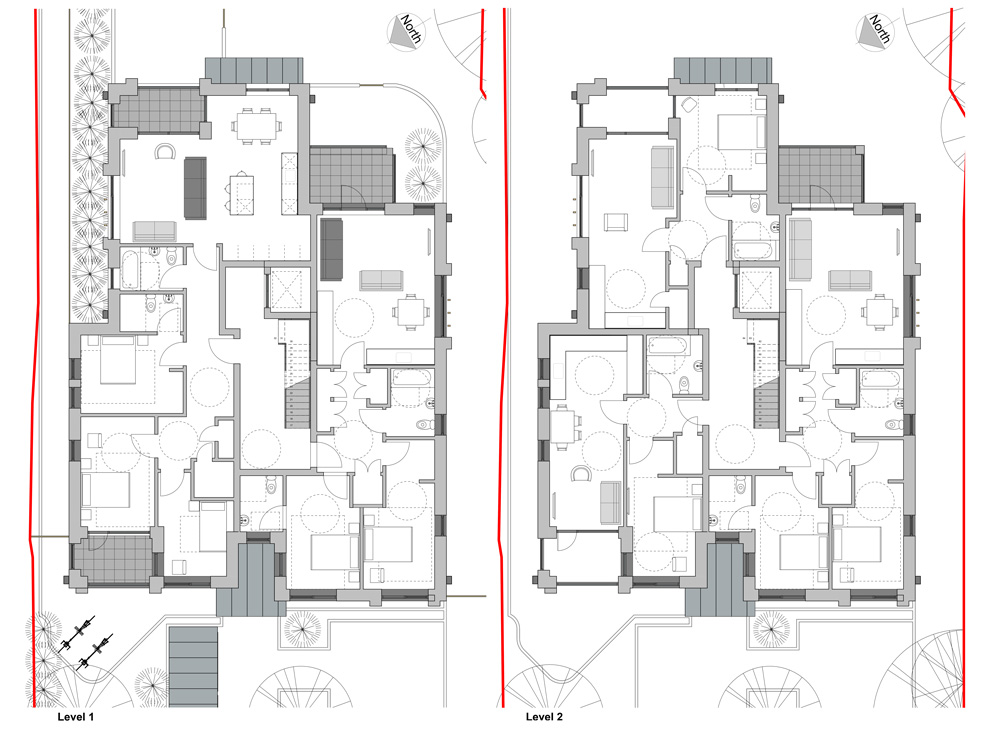
The 8 Apartments were arranged over 4 levels and provided 4 # 2 Bed Units, 2 # 1 Bed Units and 2 # 3 Bed Units. All units are served by a central communal stairs and Lift, with through access to a communal garden. Given access to public transport this scheme was not required to provide any Car parking.
Infill and replacement developments are required to respect the existing streetscape in terms of height and vernacular material and detailing etc. In this instance the overall massing of the Apartment block proposed contract brick to the front section in keeping with the adjacent dwellings on Reddown Road, with an acrylic render to the rear block – reflecting the plastered houses to the rear of the development.

