

Dungarvan
The site was one of a number of sites which commissioned bespoke house designs that adopted a shared materiality and design aesthetic to create a cul de sac scheme of high end dwellings.
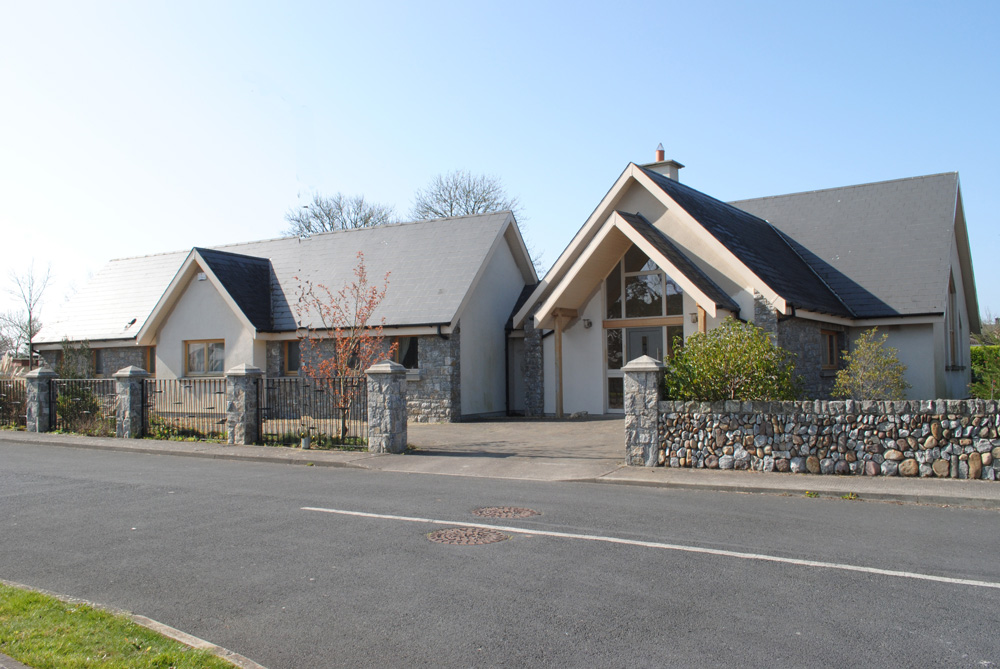
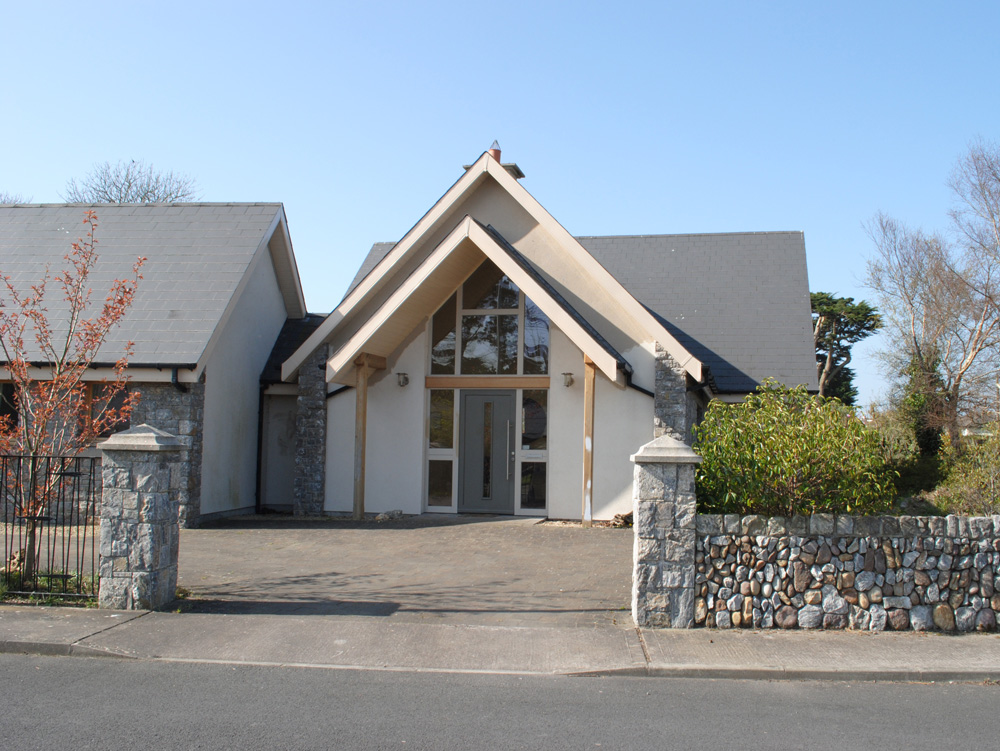
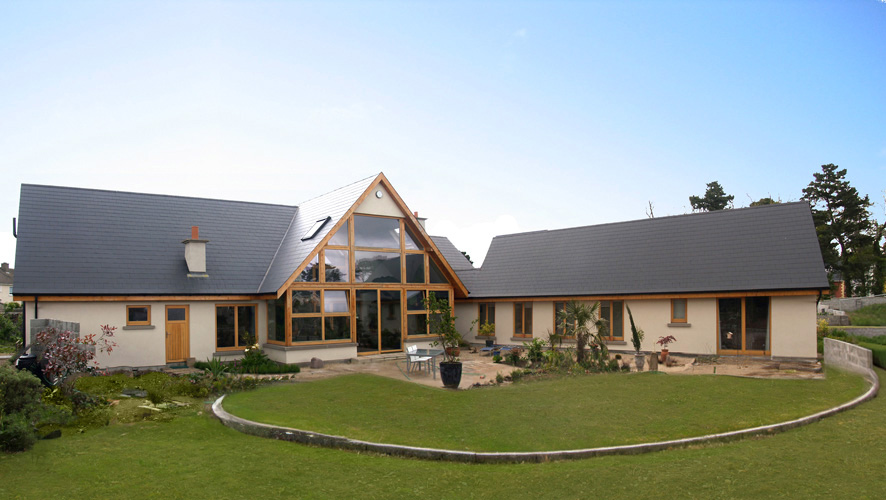
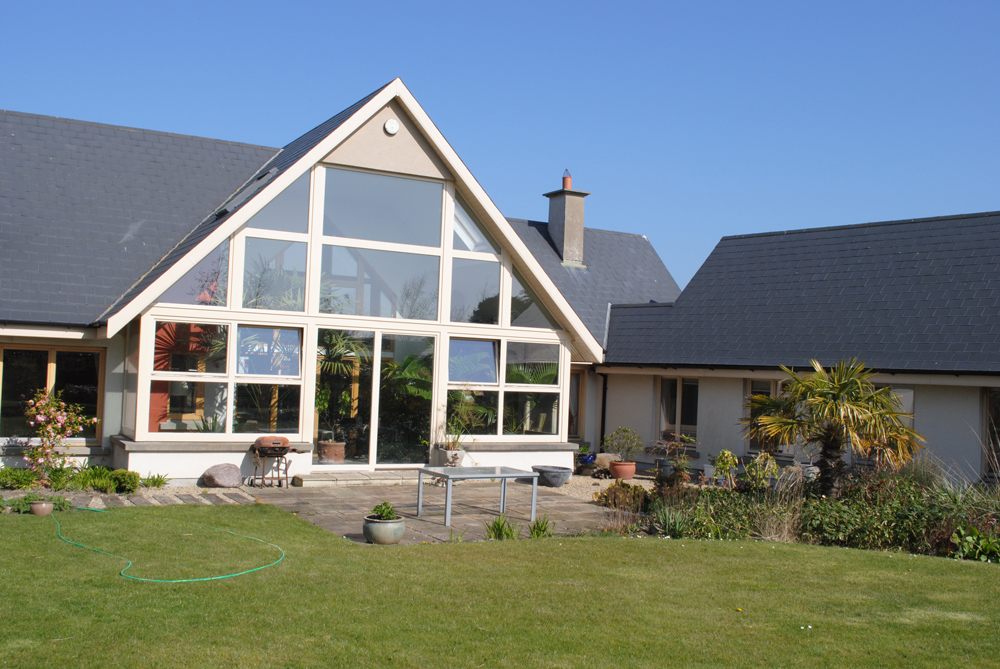
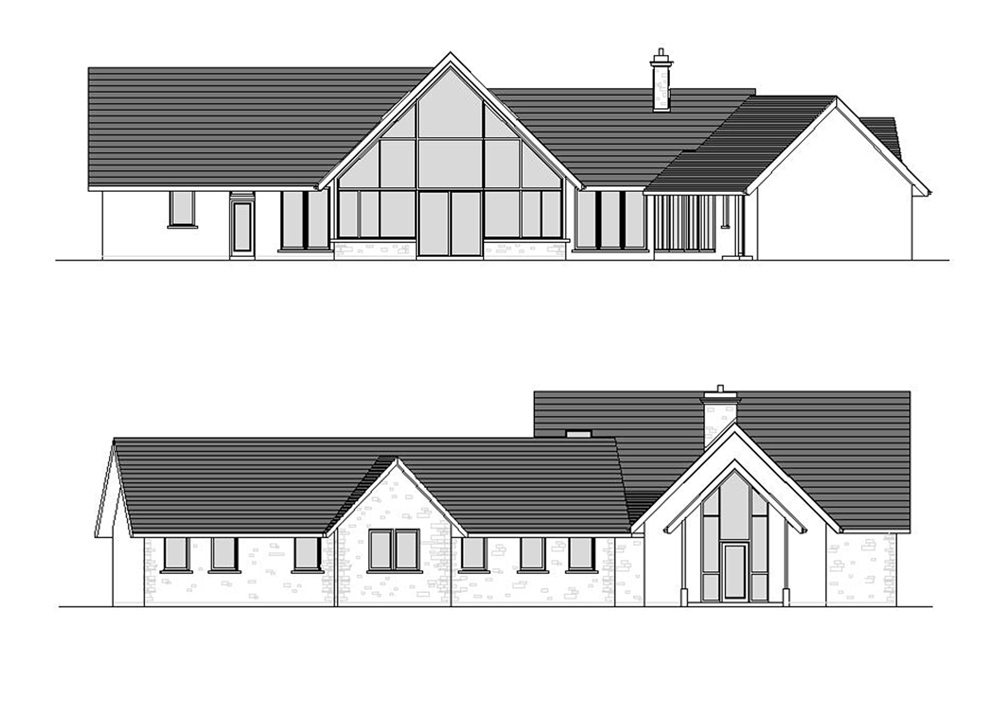
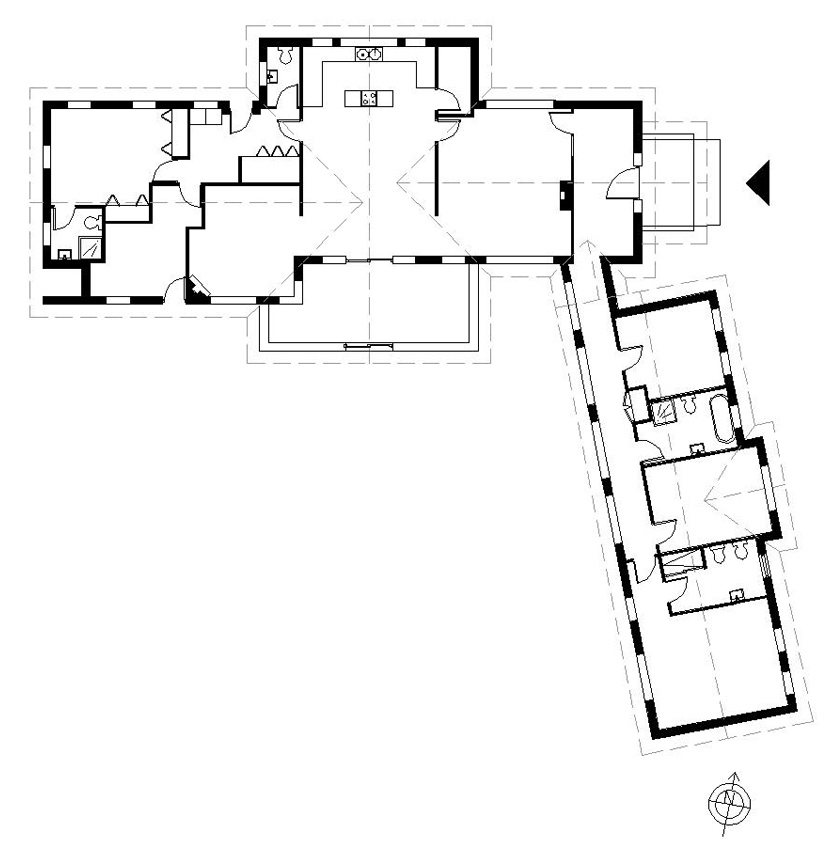
The Skehacrine House has been designed in a contemporary rural aesthetic incorporating traditional materials and detailing in response to the adjacent houses on the Close. The general arrangement plan if of a cranked ‘L’ footprint to screen a private rear garden and terrace area from the existing public road and the new shared cul-de-sac access road serving the completed scheme.
The main entrance to the house is at the intersection of both wings, which opens directly to the centrally located ‘front to back’ open plan social accommodation.
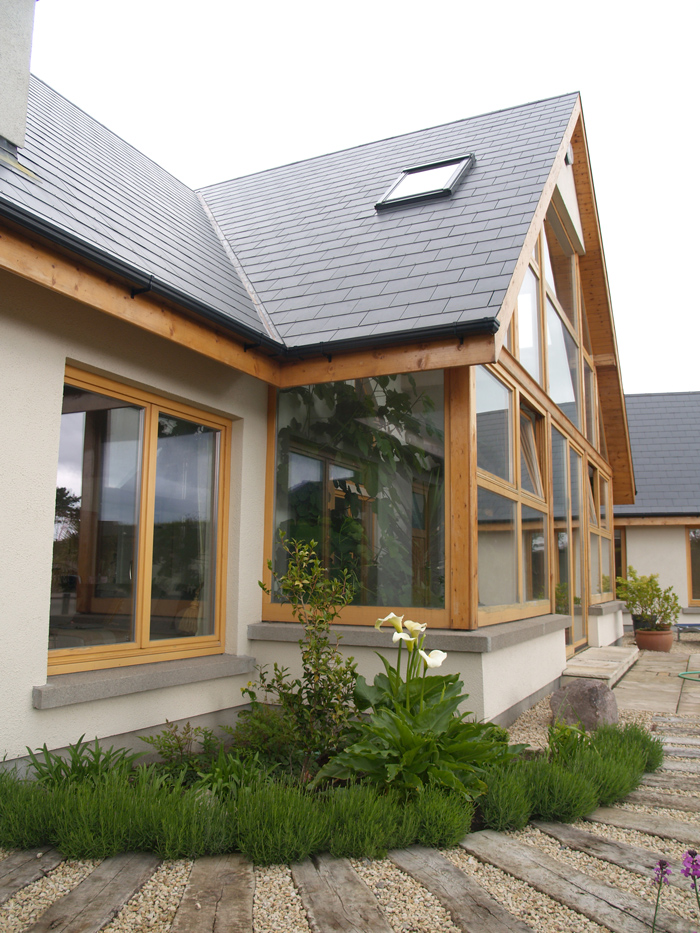
The principal open plan living spaces face onto a south-western court yard garden space. The entrance courtyard to the front of the house provides a layered / screened approach to the private outdoor spaces behind.
The house floor Area is approximately 268.8 m² (2893 ft²) and provides 4-Bedrooms, an Open Plan Living, Kitchen and Dining Area, ancillary Storage, WC and Conservatory.

