

Ardmore, Co. Waterford
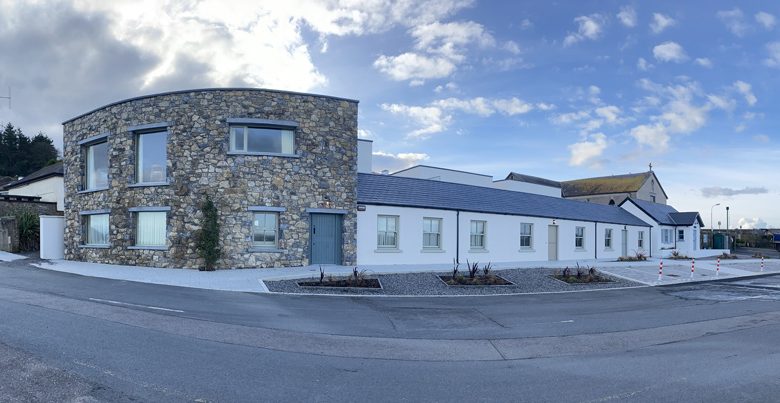
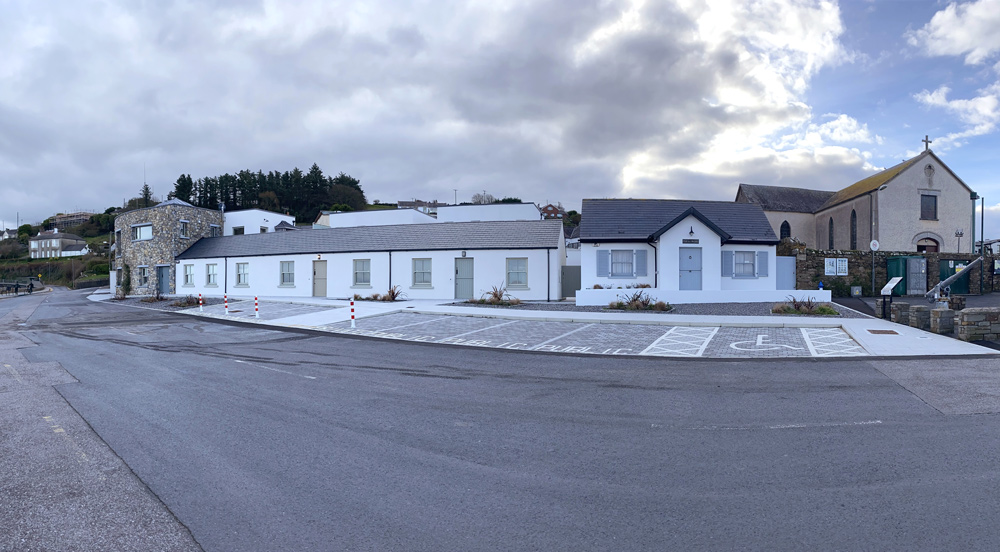
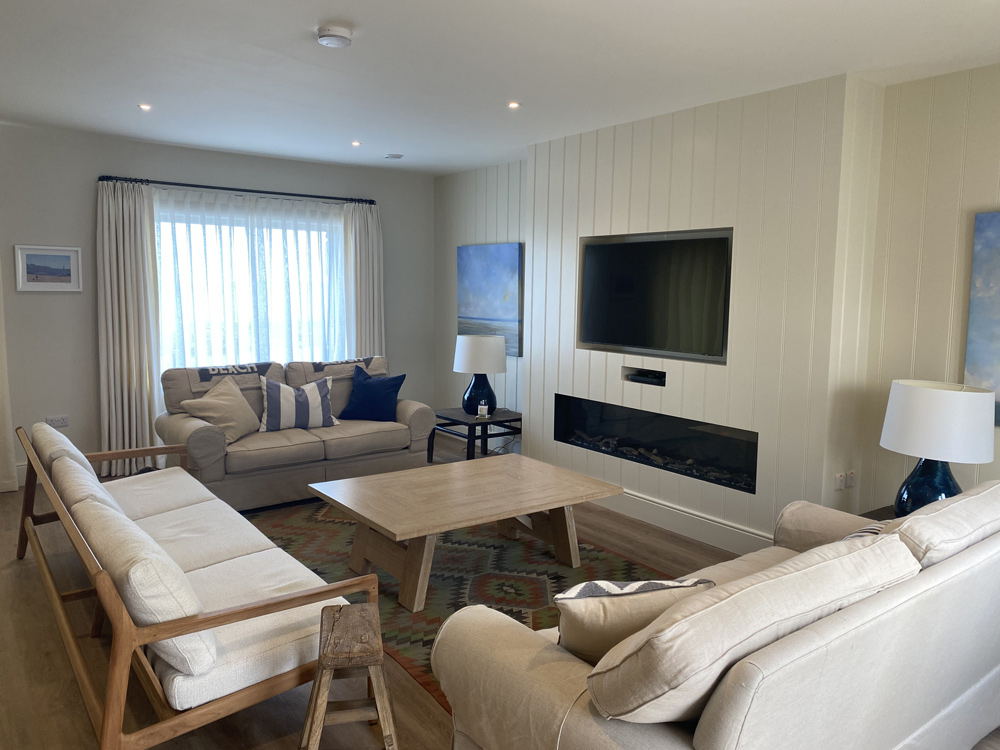
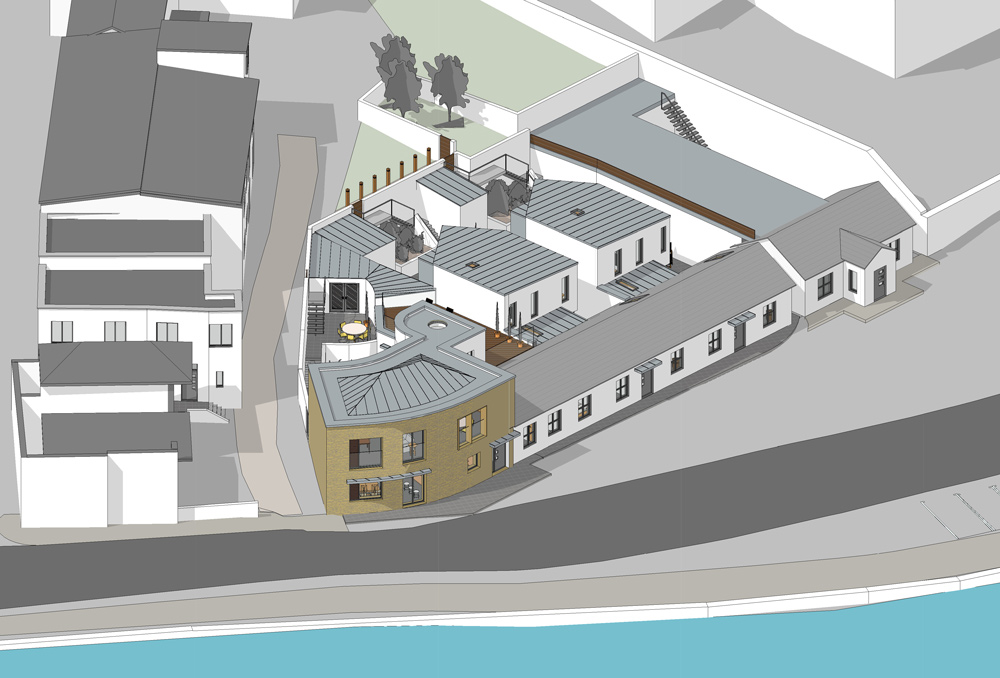
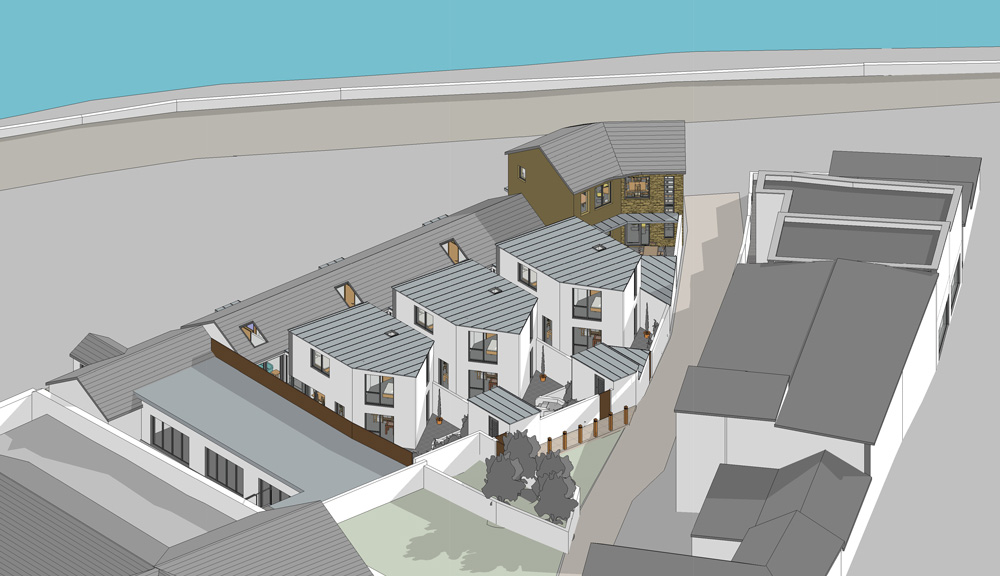
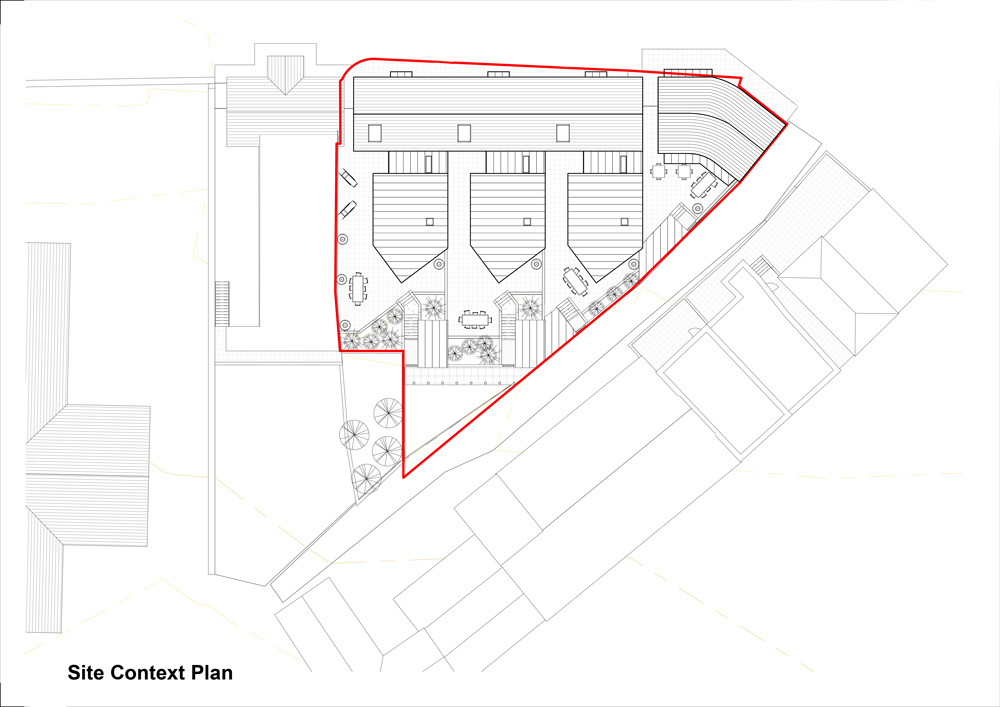
Duffcarrick is located in the centre of the village of Ardmore. The site was previously a terrace of fishermen’s cottages that were in ruins, with only the front façade standing, providing a screen to the dereliction behind. The project sought to redevelop this site to provide a Cafe and 2- 3 terraced dwellings.
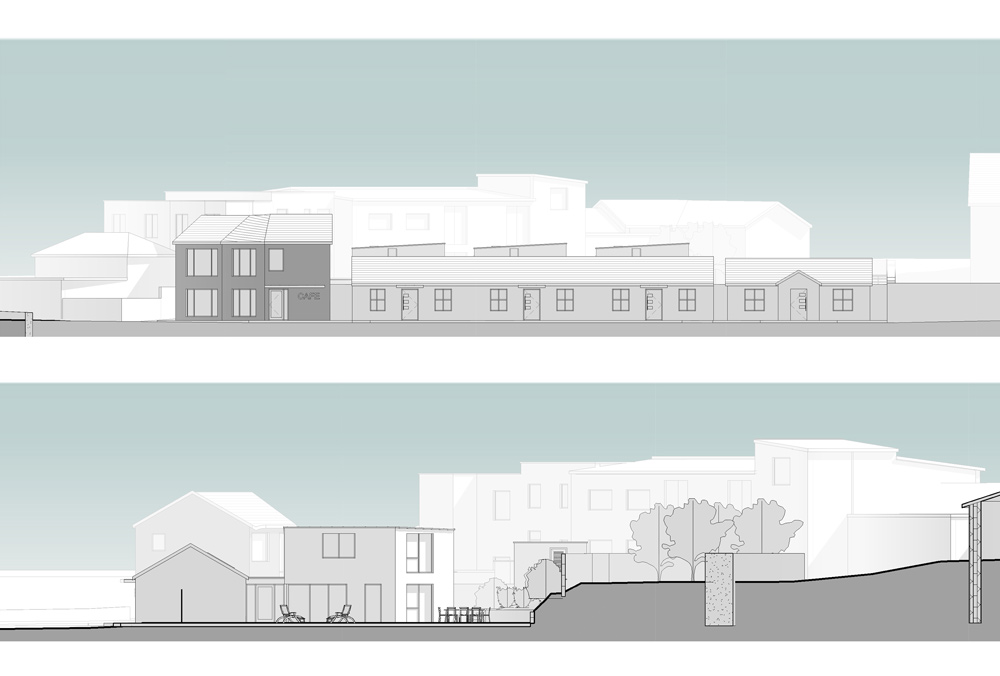
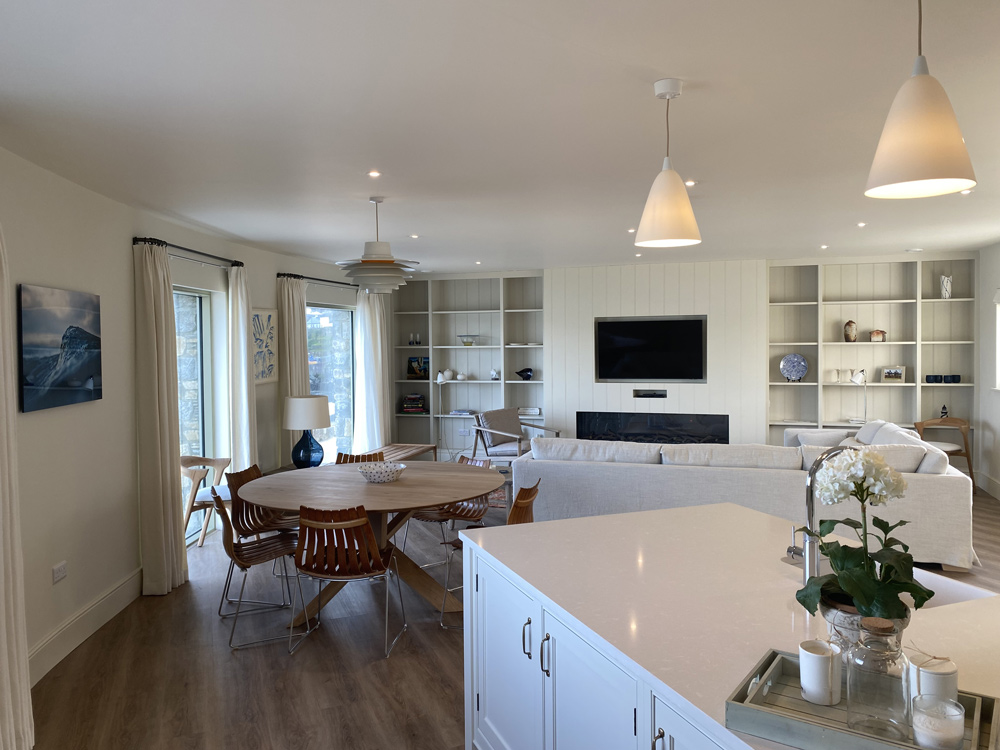
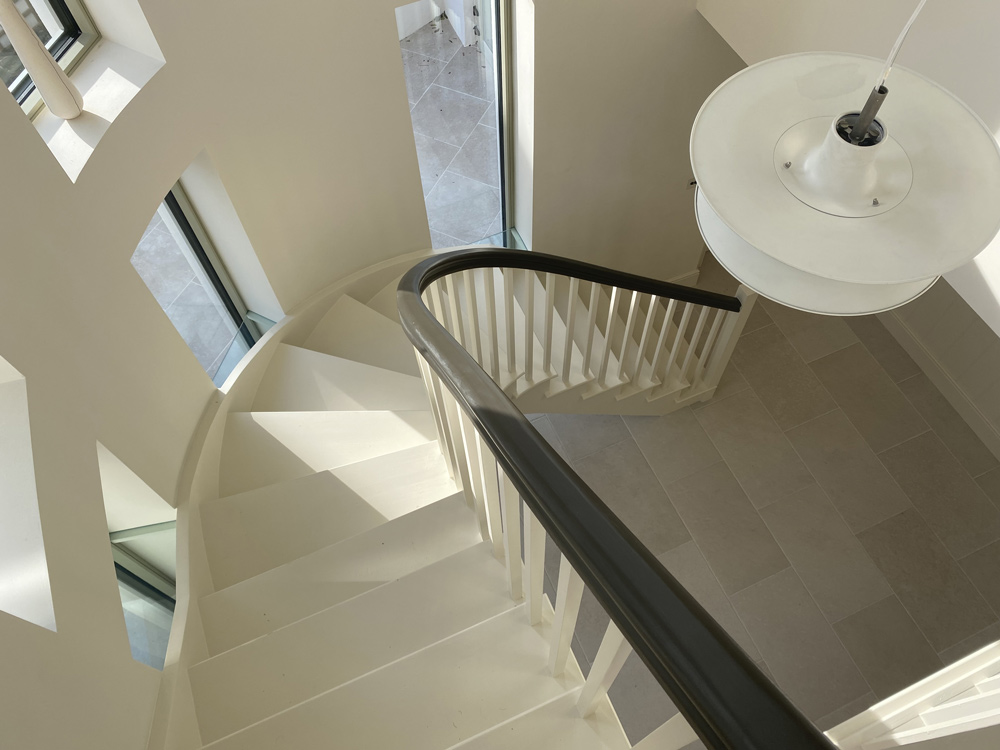
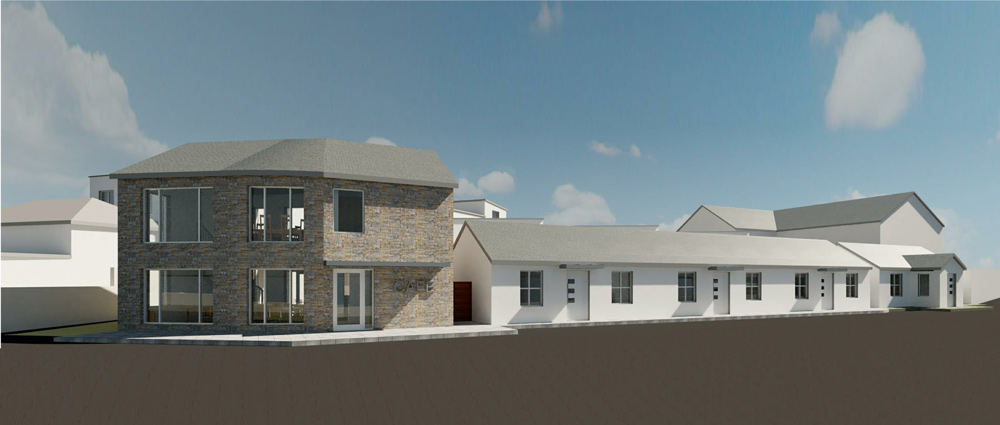
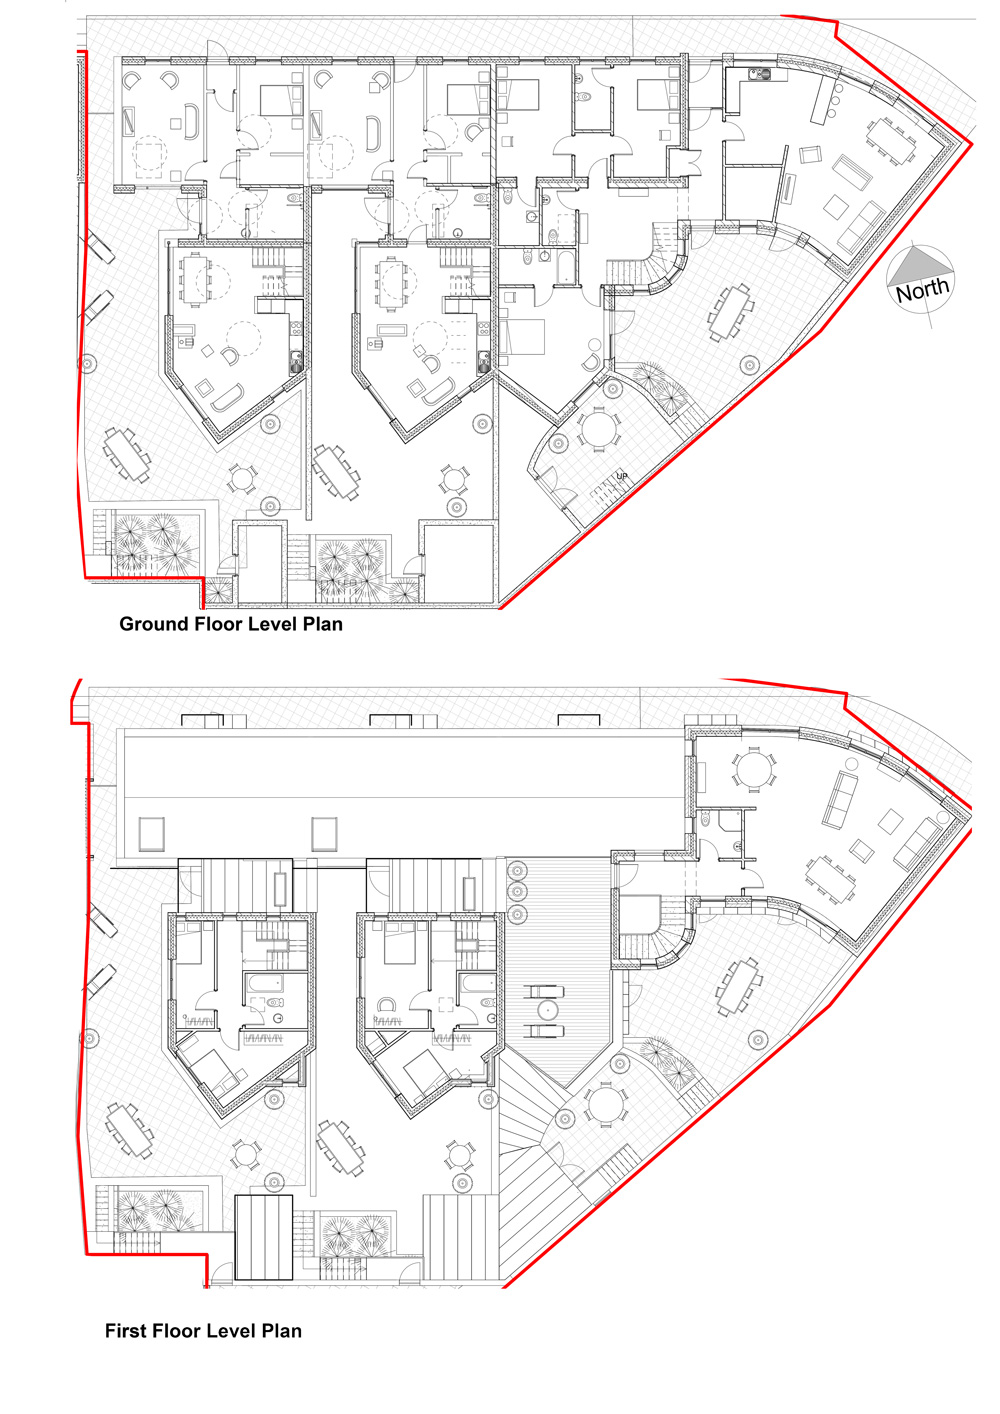
EPCA prepared a number of sketch proposals for client sign off and obtained Planning Permission for 3 stepped dwelling – singe storey to the street and two storey to the rear – and a 2 storey Café to bookend the development. Post planning the Café was changed to a two storey dwelling and this is the scheme that was built.
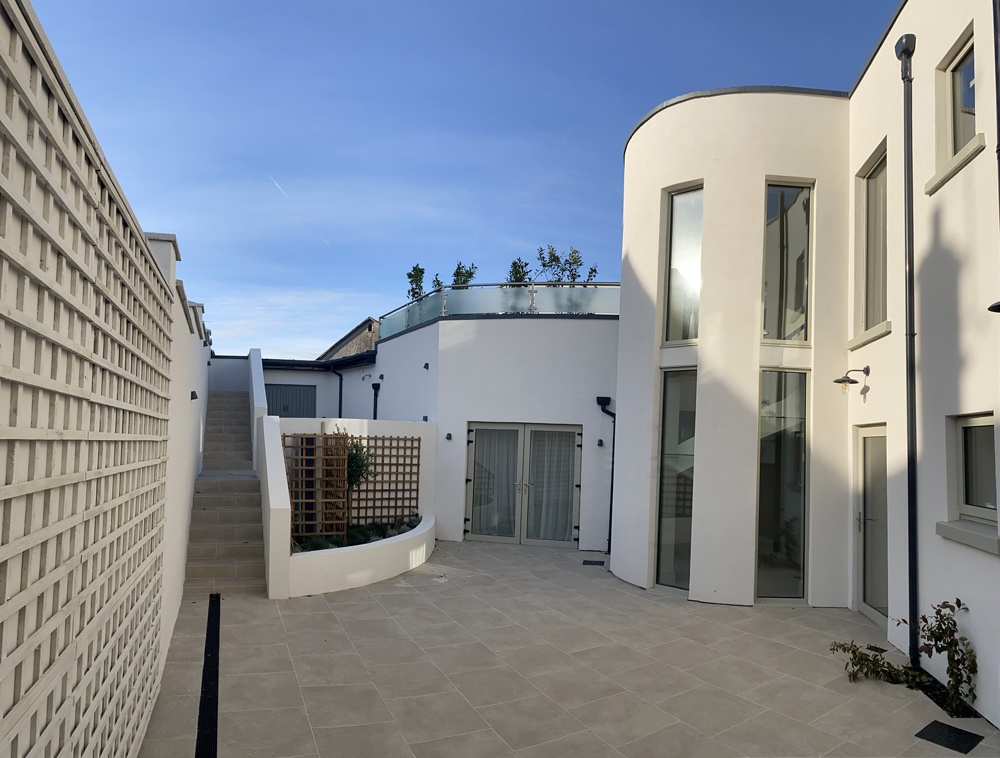
Architectural reference to the scheme was taken from the existing dwelling adjacent -also complete by EPCA previously – which the Client has bought with the development site. Low maintenance acrylic render, slates and natura stone cladding to the bookend unit were used.
The steeply sloping site from the street back allowed for the two stories to the rear, and provided sunken private garden / courtyards, with stepped access to the right of way pathway.

